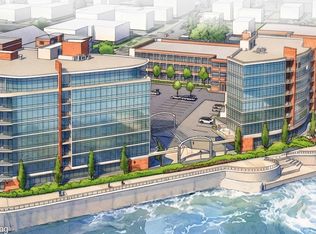
Welcome to Unit 603 at Three Twelve at The Cascade, where sweeping views of the St. Joseph River and East Race Waterway create a living experience unlike anything else in the region. This thoughtfully designed 3-bedroom, 3-bath condo offers approximately 2,247 square feet of refined living space, combining luxury finishes with the signature riverfront lifestyle that defines The Cascade. The open-concept great room is framed by expansive windows that showcase the ever-changing beauty of the river, East Race whitewater course, River Lights, and surrounding skyline. A spacious island kitchen anchors the living and dining areas, creating an ideal setting for entertaining or enjoying quiet mornings overlooking the water. The primary suite has incredible water views and features a generous walk-in closet and spa-inspired bath with dual vanities, soaking tub, and separate shower. An additional en suite bedroom overlooks the water while a private guest bedroom is near the third full bath, providing flexibility for guests, home office space, or additional living arrangements. Three Twelve at The Cascade delivers the project's signature "Next Level Living" experience with Metro Style architecture, floor-to-ceiling glass, concrete-and-steel construction, secure heated underground parking, and exceptional walkability throughout the East Bank riverfront district. Residents enjoy immediate access to the Riverwalk, East Race Waterway, Seitz Park, neighborhood dining, entertainment venues, cultural attractions, and the LINK trail, all from one of South Bend's most distinctive waterfront addresses. The Cascade's iconic riverfront setting, panoramic views, and limited collection of condos create a rare ownership opportunity where luxury, convenience, and permanence converge.
Active
$1,577,300
312 E Colfax Ave #603, South Bend, IN 46617
3beds
2,247sqft
:
Get pre-qualified$10,748/mo
Condominium
Built in 2026
-- sqft lot
$1,558,200 Zestimate®
$--/sqft
$600/mo HOA
What's special
Iconic riverfront settingOpen-concept great roomPanoramic viewsMetro style architectureLuxury finishesFloor-to-ceiling glass
- 50 days |
- 111 |
- 4 |
Zillow last checked:
Listing updated:
Listed by:
Tommy Kraemer Cell:574-276-3072,
Coldwell Banker Real Estate Group,
Terri Bartek,
Coldwell Banker Real Estate Group
Source: IRMLS,MLS#: 202624290
Facts & features
Interior
Bedrooms & bathrooms
- Bedrooms: 3
- Bathrooms: 3
- Full bathrooms: 3
- Main level bedrooms: 3
Bedroom 1
- Level: Main
Bedroom 2
- Level: Main
Heating
- Natural Gas, Forced Air
Cooling
- Central Air
Appliances
- Included: Disposal, Range/Oven Hook Up Gas, Dishwasher, Microwave, Refrigerator, Washer, Dryer-Gas, Exhaust Fan, Gas Range, Gas Water Heater
- Laundry: Gas Dryer Hookup, Sink, Main Level, Washer Hookup
Features
- 1st Bdrm En Suite, Ceiling-9+, Walk-In Closet(s), Stone Counters, Eat-in Kitchen, Entrance Foyer, Kitchen Island, Open Floorplan, Split Br Floor Plan, Double Vanity, Stand Up Shower, Main Level Bedroom Suite, Great Room
- Flooring: Hardwood, Carpet, Tile
- Basement: None
- Has fireplace: No
- Fireplace features: Living Room
Interior area
- Total structure area: 2,247
- Total interior livable area: 2,247 sqft
- Finished area above ground: 2,247
- Finished area below ground: 0
Property
Parking
- Total spaces: 1
- Parking features: Attached, Heated Garage
- Attached garage spaces: 1
Features
- Levels: One
- Stories: 1
- Exterior features: Balcony
- Fencing: None
- Has view: Yes
- View description: Water
- Has water view: Yes
- Water view: Water
- Waterfront features: River Front, River
- Body of water: Saint Joseph River
- Frontage length: Water Frontage(300)
Lot
- Features: Level, City/Town/Suburb, Near College Campus, Near Walking Trail
Construction
Type & style
- Home type: Condo
- Architectural style: Contemporary
- Property subtype: Condominium
Materials
- Aluminum Siding, Concrete, Metal Siding, Other
Condition
- New construction: Yes
- Year built: 2026
Utilities & green energy
- Gas: NIPSCO
- Sewer: City
- Water: City, South Bend Municipal Util
Community & HOA
Community
- Features: Clubhouse, Fitness Center
- Subdivision: None
HOA
- Has HOA: Yes
- HOA fee: $600 monthly
Location
- Region: South Bend
Financial & listing details
- Annual tax amount: $100
- Date on market: 6/19/2026
- Listing terms: Cash,Conventional
Estimated market value
$1,558,200
$1.48M - $1.64M
$3,169/mo
Price history
| Date | Event | Price |
|---|---|---|
| 6/19/2026 | Listed for sale | $1,577,300 |
Source:  IRMLS #202624290 Report a problem IRMLS #202624290 Report a problem | ||
Public tax history
Tax history is unavailable.
Monthly payment
Est. payment
Payment breakdown
Explore the cost of this home by adjusting the details. Changes won't be saved.Climate risks
Neighborhood: Howard Park-East Bank
Nearby schools
GreatSchools rating
- NAStudebaker Primary CenterGrades: PK-12Distance: 1.5 mi
- 4/10Jefferson Traditional SchoolGrades: 6-8Distance: 0.8 mi
- 1/10Rise Up Academy At EgglestonGrades: 9-12Distance: 0.8 mi
Schools provided by the listing agent
- Elementary: Nuner
- Middle: Jefferson
- High: Adams
- District: South Bend Community School Corp.
Source: IRMLS. This data may not be complete. We recommend contacting the local school district to confirm school assignments for this home.
- $1,176,2002 bd2 ba1.7k sqft312 E Colfax Ave #502, South Bend, IN 46617New Construction
- $666,5002 bd2 ba1.5k sqft312 E Colfax Ave #405, South Bend, IN 46617New Construction
- $1,538,1003 bd3 ba2.1k sqft312 E Colfax Ave #704, South Bend, IN 46617New Construction
- $2,081,2004 bd4 ba2.8k sqft312 E Colfax Ave #501, South Bend, IN 46617New Construction
- $867,0003 bd3 ba3.1k sqft225 E Colfax Ave, South Bend, IN 46617Off Market
- $197,900-- bd-- ba-- sqft225 E Colfax Ave, South Bend, IN 46617Off Market
- $1,254,700-- bd-- ba-- sqft320 E Colfax Ave #402, South Bend, IN 46617Off Market
- $2,569,3004 bd5 ba4.6k sqft320 E Colfax Ave #702, South Bend, IN 46617Off Market
A local agent can set up tours, give advice and negotiate with sellers.
A local lender can help you make sure your offer is ready when you are.
Similar homes
- $1,538,1003 bd3 ba2.1k sqft312 E Colfax Ave #704, South Bend, IN 46617New ConstructionMLS ID #202624293, Tommy Kraemer, Coldwell Banker Real Estate Group. IRMLS
- $1,176,2002 bd2 ba1.7k sqft312 E Colfax Ave #502, South Bend, IN 46617New ConstructionMLS ID #202624289, Tommy Kraemer, Coldwell Banker Real Estate Group. IRMLS
- $2,081,2004 bd4 ba2.8k sqft312 E Colfax Ave #501, South Bend, IN 46617New ConstructionMLS ID #202629811, Tommy Kraemer, Coldwell Banker Real Estate Group. IRMLS
- from $1,599,0005 bd5 ba2.9k sqftGolden Gables- 2 Plan, Golden Gables, South Bend, IN 46617New Construction
 Capstone Design + Build
 - $1,749,0005 bd5 ba2.9k sqft734 N Notre Dame Ave #2, South Bend, IN 46617New ConstructionIRMLS
- $1,299,0004 bd4 ba3.1k sqft623 Corby Blvd, South Bend, IN 46617For SaleMLS ID #202612229, Connie L Bratton, McKinnies Realty, LLC. IRMLS
- $829,9004 bd4 ba2k sqft703 S Bend Ave, South Bend, IN 46617New ConstructionMLS ID #202628549, Stephen C Smith, Irish Realty. IRMLS
- from $949,0003 bd3 ba1.2k sqftGolden Gables- 1B Plan, Golden Gables, South Bend, IN 46617New ConstructionCapstone Design + Build
- $999,0003 bd3 ba1.2k sqft734 N Notre Dame Ave #1B, South Bend, IN 46617New ConstructionIRMLS
- $1,200,0004 bd5 ba3k sqft743 S Bend Ave, South Bend, IN 46617New ConstructionMLS ID #202624833, Tommy Kraemer, Coldwell Banker Real Estate Group. IRMLS
- $875,0003 bd4 ba2.4k sqft735 Northside Blvd #2, South Bend, IN 46617New ConstructionMLS ID #202617768, Chris E Sieradzki, Century Realty. IRMLS
- from $923,8023 bd2 ba1.5k sqft3 Bedroom Type I Plan, Varsity View, South Bend, IN 46617New ConstructionIrish Realty
- from $910,4683 bd2 ba1.5k sqft3 Bedroom Type IV Plan, Varsity View, South Bend, IN 46617New ConstructionIrish Realty
- $977,5993 bd2 ba1.5k sqft1705 S Bend Ave Unit 409, South Bend, IN 46617New ConstructionMLS ID #202623703, Stephen C Smith, Irish Realty. IRMLS
- from $900,4693 bd2 ba1.5k sqft3 Bedroom Type II Plan, Varsity View, South Bend, IN 46617New ConstructionIrish Realty
- $823,8103 bd2 ba1.4k sqft1705 S Bend Ave Unit 204, South Bend, IN 46617New ConstructionMLS ID #202623698, Stephen C Smith, Irish Realty. IRMLS
- from $823,8103 bd2 ba1.4k sqft3 Bedroom Type V Plan, Varsity View, South Bend, IN 46617New ConstructionIrish Realty
- from $906,2004 bd2 ba1.5k sqft4 Bedroom Type I Plan, Varsity View, South Bend, IN 46617New ConstructionIrish Realty
- $992,0005 bd5 ba2.6k sqft1006 Sorin St, South Bend, IN 46617New ConstructionMLS ID #202606731, Jennifer Lillie, Cressy & Everett - South Bend. IRMLS
- $906,2004 bd2 ba1.5k sqft1705 S Bend Ave Unit 203, South Bend, IN 46617New ConstructionMLS ID #202623696, Stephen C Smith, Irish Realty. IRMLS
