Experience Next Level Living at Three Twelve at The Cascade. Positioned along the riverfront on the fourth floor of South Bend's most prestigious condominium development, this exceptional four-bedroom, four-bath home offers nearly 2,900 square feet of refined living space and unobstructed views of the St. Joseph River through dramatic walls of glass. Designed around its extraordinary setting, the open-concept floor plan captures the beauty and energy of the riverfront from the moment you enter. Expansive living and dining spaces flow seamlessly to a private balcony overlooking the water, creating an ideal backdrop for entertaining, quiet mornings, and unforgettable sunsets. The spacious primary suite serves as a private retreat, while three additional bedrooms provide flexibility for guests or a dedicated home office. Three Twelve at The Cascade introduces a true Metro Style living experience to South Bend, combining sophisticated architecture with a construction standard rarely found in the regional market. Built with concrete, steel, and glass, the building offers exceptional durability, enhanced privacy, superior sound attenuation, and the peace of mind that comes with a lock-and-leave lifestyle. Residents enjoy secure elevator access, one heated underground parking space, and immediate access to the East Bank riverfront district. Walking distance to restaurants, cultural venues, parks, the Riverwalk, Four Winds Field, and the LINK Trail connecting the East Bank to the University of Notre Dame via a 1.4 mile path. With only a limited collection of residences available in Phase II, Three Twelve at The Cascade represents one of the final opportunities to own within this iconic riverfront address. Luxury, location, legacy, Next Level Living.
Active
$2,081,200
312 E Colfax Ave #501, South Bend, IN 46617
4beds
2,888sqft
:
Get pre-qualified$14,141/mo
Condominium
Built in 2026
-- sqft lot
$2,051,600 Zestimate®
$--/sqft
$750/mo HOA
What's special
Open-concept floor plan
- 16 days |
- 412 |
- 7 |
Zillow last checked:
Listing updated:
Listed by:
Tommy Kraemer Cell:574-276-3072,
Coldwell Banker Real Estate Group
Source: IRMLS,MLS#: 202629811
Facts & features
Interior
Bedrooms & bathrooms
- Bedrooms: 4
- Bathrooms: 4
- Full bathrooms: 4
- Main level bedrooms: 4
Bedroom 1
- Level: Main
Bedroom 2
- Level: Main
Heating
- Natural Gas, Forced Air
Cooling
- Central Air
Appliances
- Included: Disposal, Range/Oven Hook Up Gas, Dishwasher, Microwave, Refrigerator, Washer, Dryer-Gas, Exhaust Fan, Gas Range, Gas Water Heater
- Laundry: Gas Dryer Hookup, Sink, Main Level, Washer Hookup
Features
- 1st Bdrm En Suite, Bookcases, Ceiling-9+, Tray Ceiling(s), Walk-In Closet(s), Stone Counters, Eat-in Kitchen, Entrance Foyer, Kitchen Island, Open Floorplan, Split Br Floor Plan, Double Vanity, Stand Up Shower, Main Level Bedroom Suite, Great Room
- Flooring: Hardwood, Carpet, Tile
- Basement: None
- Has fireplace: No
- Fireplace features: Living Room
Interior area
- Total structure area: 2,888
- Total interior livable area: 2,888 sqft
- Finished area above ground: 2,888
- Finished area below ground: 0
Property
Parking
- Total spaces: 1
- Parking features: Attached, Heated Garage
- Attached garage spaces: 1
Features
- Levels: One
- Stories: 1
- Exterior features: Balcony
- Fencing: None
- Has view: Yes
- View description: Water
- Has water view: Yes
- Water view: Water
- Waterfront features: River Front, River
- Body of water: Saint Joseph River
- Frontage length: Water Frontage(300)
Lot
- Features: Level, City/Town/Suburb, Near College Campus, Near Walking Trail
Construction
Type & style
- Home type: Condo
- Architectural style: Contemporary
- Property subtype: Condominium
Materials
- Aluminum Siding, Concrete, Metal Siding, Other
Condition
- New construction: Yes
- Year built: 2026
Utilities & green energy
- Gas: NIPSCO
- Sewer: City
- Water: City, South Bend Municipal Util
Community & HOA
Community
- Features: Clubhouse, Fitness Center
- Subdivision: None
HOA
- Has HOA: Yes
- HOA fee: $750 monthly
Location
- Region: South Bend
Financial & listing details
- Annual tax amount: $100
- Date on market: 7/24/2026
- Listing terms: Cash,Conventional
Estimated market value
$2,051,600
$1.95M - $2.15M
$4,319/mo
Price history
| Date | Event | Price |
|---|---|---|
| 7/24/2026 | Listed for sale | $2,081,200 |
Source:  IRMLS #202629811 Report a problem IRMLS #202629811 Report a problem | ||
Public tax history
Tax history is unavailable.
Monthly payment
Est. payment
Payment breakdown
Explore the cost of this home by adjusting the details. Changes won't be saved.Climate risks
Neighborhood: Howard Park-East Bank
Nearby schools
GreatSchools rating
- 3/10Nuner Fine Arts AcademyGrades: PK-5Distance: 2.3 mi
- 4/10Jefferson Traditional SchoolGrades: 6-8Distance: 0.8 mi
- 5/10Adams High SchoolGrades: 9-12Distance: 1.4 mi
Schools provided by the listing agent
- Elementary: Nuner
- Middle: Jefferson
- High: Adams
- District: South Bend Community School Corp.
Source: IRMLS. This data may not be complete. We recommend contacting the local school district to confirm school assignments for this home.
- $1,176,2002 bd2 ba1.7k sqft312 E Colfax Ave #502, South Bend, IN 46617New Construction
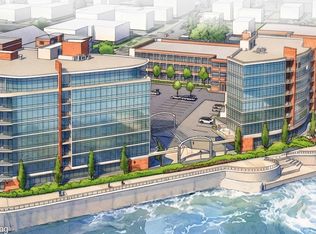
- $1,577,3003 bd3 ba2.2k sqft312 E Colfax Ave #603, South Bend, IN 46617New Construction
- $666,5002 bd2 ba1.5k sqft312 E Colfax Ave #405, South Bend, IN 46617New Construction
- $1,538,1003 bd3 ba2.1k sqft312 E Colfax Ave #704, South Bend, IN 46617New Construction
- $867,0003 bd3 ba3.1k sqft225 E Colfax Ave, South Bend, IN 46617Off Market
- $197,900-- bd-- ba-- sqft225 E Colfax Ave, South Bend, IN 46617Off Market
- $1,254,700-- bd-- ba-- sqft320 E Colfax Ave #402, South Bend, IN 46617Off Market
- $2,569,3004 bd5 ba4.6k sqft320 E Colfax Ave #702, South Bend, IN 46617Off Market
A local agent can set up tours, give advice and negotiate with sellers.
A local lender can help you make sure your offer is ready when you are.
Similar homes
- $1,577,3003 bd3 ba2.2k sqft312 E Colfax Ave #603, South Bend, IN 46617New ConstructionMLS ID #202624290, Tommy Kraemer, Coldwell Banker Real Estate Group. IRMLS
- $1,538,1003 bd3 ba2.1k sqft312 E Colfax Ave #704, South Bend, IN 46617New ConstructionMLS ID #202624293, Tommy Kraemer, Coldwell Banker Real Estate Group. IRMLS
- $1,499,9005 bd4 ba3.5k sqft315 Corby Blvd, South Bend, IN 46617For Sale
 MLS ID #202631513, Stephen C Smith, Irish Realty. IRMLS
 - from $1,599,0005 bd5 ba2.9k sqftGolden Gables- 2 Plan, Golden Gables, South Bend, IN 46617New Construction
 Capstone Design + Build
 - $1,749,0005 bd5 ba2.9k sqft734 N Notre Dame Ave #2, South Bend, IN 46617New ConstructionIRMLS
- $1,176,2002 bd2 ba1.7k sqft312 E Colfax Ave #502, South Bend, IN 46617New ConstructionMLS ID #202624289, Tommy Kraemer, Coldwell Banker Real Estate Group. IRMLS
- $1,299,0004 bd4 ba3.1k sqft623 Corby Blvd, South Bend, IN 46617For SaleMLS ID #202612229, Connie L Bratton, McKinnies Realty, LLC. IRMLS
- $1,175,0004 bd5 ba3.3k sqft755 S Bend Ave, South Bend, IN 46617New ConstructionMLS ID #202624837, Tommy Kraemer, Coldwell Banker Real Estate Group. IRMLS
- $1,175,0004 bd5 ba3.3k sqft749 S Bend Ave, South Bend, IN 46617New ConstructionMLS ID #202624836, Tommy Kraemer, Coldwell Banker Real Estate Group. IRMLS
- $1,200,0004 bd5 ba3k sqft743 S Bend Ave, South Bend, IN 46617New ConstructionMLS ID #202624833, Tommy Kraemer, Coldwell Banker Real Estate Group. IRMLS
- $1,940,0003 bd4 ba2.6k sqft31820 Heritage Pl, Niles, MI 49120New Construction
 MLS ID #26039438, Diane T Bennett, Inspired Homes, LLC. MichRIC
 - $1,350,0004 bd4 ba3.6k sqft50800 Lilac Rd, South Bend, IN 46628For SaleMLS ID #202624276, Neil A Citter, Open Door Realty, Inc. IRMLS
- $1,949,0004 bd4 ba4.2k sqft2099 E Clear Lake Rd, Buchanan, MI 49107For SaleMLS ID #26023919, Dorothy L Mottl, D Mottl Realty Group LLC. MichRIC
- $1,180,0004 bd4 ba3.2k sqft18416 Donegal Dr, South Bend, IN 46637New ConstructionMLS ID #202629217, Tommy Kraemer, Coldwell Banker Real Estate Group. IRMLS
- $1,199,9002 bd3 ba3.9k sqft1660 Signal Point Dr, Niles, MI 49120For SaleMLS ID #26041386, Gary Depa, @properties Christie's International R.E.. MichRIC
- $1,050,0004 bd3 ba2k sqft24888 Cleveland Rd, South Bend, IN 46628For SaleMLS ID #202614066, Emeric Szalay, COLLINS and CO. REALTORS - LAKEVILLE. IRMLS
- $1,050,0004 bd4 ba2.9k sqft27661 Pine Lake St, Edwardsburg, MI 49112For SaleMLS ID #26039609, Elisha Taylor, @properties Christie's International R.E.. MichRIC
- $1,849,0004 bd2 ba2.1k sqft3223 Dunning St, Cassopolis, MI 49031For SaleMLS ID #26028637, Laura J Davis, Coldwell Banker Realty. MichRIC
- $1,239,9004 bd5 ba4.1k sqft53300 Summer Breeze Dr, South Bend, IN 46637New ConstructionMLS ID #202608506, Tommy Kraemer, Coldwell Banker Real Estate Group. IRMLS
- $1,799,0003 bd4 ba2.3k sqft1630 Buffalo Rd, Galien, MI 49113For SaleMLS ID #26003285, Richard Novacek II, @properties Christie's International R.E.. MichRIC
