Skip main navigation
Active
  • $1,200,000

    749 S Bend Ave, South Bend, IN 46617

    4beds
    3,391sqft
    : 
    Loading
    Get pre-qualified
    Single Family Residence, Townhouse
    Built in 2025
    1,742 Square Feet Lot
    $1,187,400 Zestimate®
    $--/sqft
    $350/mo HOA

    What's special

    Gated communityModern cabinetryQuartz countertopsAttached two-car garageDesigner finishesHigh ceilings
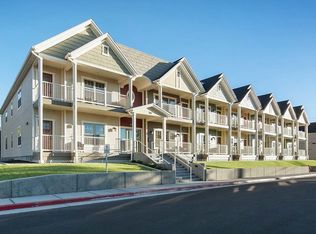
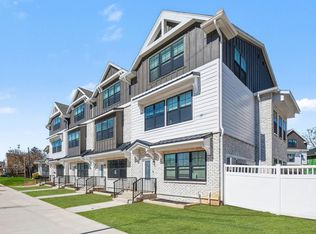
    Welcome to Heritage Townhomes. This model unit offers nearly 3400 square feet of brand-new luxury construction in a gated community within walking distance of the University of Notre Dame, with no rental restrictions, and located directly along the new LINK Trail connecting Notre Dame to downtown South Bend. Designed for effortless entertaining, this four-level townhouse delivers a highly intentional layout that shines on football weekends and beyond. The street-level main floor functions as a true tailgate headquarters, featuring an attached two-car garage, a full kitchen, and a half bath—ideal for hosting before and after game day without interrupting the rest of the home. The finished lower level expands the entertainment space with a spacious recreation room, wet bar, full bathroom, and a private bedroom perfect for guests or extended stays. The second floor serves as the primary living level with a generous open-concept living room, dining area, full kitchen, and an additional bedroom with a full bath. The third floor is dedicated to privacy, offering two en suite bedrooms, each with its own full bathroom, along with a conveniently located laundry. High ceilings, quartz countertops, modern cabinetry, and designer finishes elevate the home throughout. Enjoy walkable access to campus, seamless trail connectivity to downtown, and luxury living designed to offer the best of both worlds.
    24 days
    |
    96
    |
    3
    |

    Zillow last checked:

    Listing updated:

    Listed by:

    Tommy Kraemer Cell:574-276-3072,

    Coldwell Banker Real Estate Group

    Source: IRMLS,MLS#: 202624836MLS Logo

    Loading...

      Facts & features

      Interior

      Bedrooms & bathrooms
      • Bedrooms: 4
      • Bathrooms: 5
      • Full bathrooms: 4
      • 1/2 bathrooms: 1
      Bedroom 1
      • Level: Upper
      Bedroom 2
      • Level: Upper
      Heating
      • Natural Gas, Forced Air
      Cooling
      • Central Air
      Appliances
      • Included: Disposal, Range/Oven Hook Up Elec, Dishwasher, Microwave, Refrigerator, Washer, Dryer-Electric, Exhaust Fan, Electric Range, Electric Water Heater
      • Laundry: Electric Dryer Hookup, Washer Hookup
      Features
      • 1st Bdrm En Suite, Ceiling-9+, Ceiling Fan(s), Vaulted Ceiling(s), Walk-In Closet(s), Stone Counters, Eat-in Kitchen, Entrance Foyer, Kitchen Island, Open Floorplan, Double Vanity, Wet Bar, Kitchenette, Stand Up Shower, Great Room
      • Flooring: Vinyl
      • Windows: Blinds
      • Basement: Finished,Full,Concrete
      • Has fireplace: No
      • Fireplace features: None
      Interior area
      • Total structure area: 3,391
      • Total interior livable area: 3,391 sqft
      • Finished area above ground: 2,537
      • Finished area below ground: 854

      Property

      Parking
      • Total spaces: 2
      • Parking features: Attached, Garage Door Opener, Concrete
      • Attached garage spaces: 2
      • Has uncovered spaces: Yes
      Lot
      • Size: 1,742 Square Feet
      • Dimensions: 21x86
      • Features: Level, Landscaped, Near Walking Trail
      Details
      • Parcel number: 710801426033.000026

      Construction

      Type & style
      • Home type: Townhouse
      • Architectural style: Traditional
      • Property subtype: Single Family Residence, Townhouse
      Materials
      • Brick, Other
      Condition
      • New construction: Yes
      • Year built: 2025

      Utilities & green energy

      • Gas: NIPSCO
      • Sewer: City
      • Water: City, South Bend Municipal Util
      • Utilities for property: Cable Available
      Green energy
      • Energy efficient items: Appliances, Doors, Lighting, HVAC, Insulation, Roof, Windows

      Community & HOA

      Community
      • Subdivision: Harter Heights
      HOA
      • Has HOA: Yes
      • HOA fee: $350 monthly
      Location
      • Region: South Bend

      Financial & listing details

      • Tax assessed value: $106,300
      • Annual tax amount: $117
      • Date on market: 6/23/2026
      • Listing terms: Cash,Conventional

        Estimated market value

        $1,187,400

        $1.13M - $1.25M

        $4,370/mo

        Price history

        DateEventPrice
        6/23/2026Listed for sale$1,200,000
        Source: IRMLS #202624836 Report a problem
        4/22/2026Listing removed$1,200,000
        Source: IRMLS #202606634 Report a problem
        3/2/2026Listed for sale$1,200,000
        Source: IRMLS #202606634 Report a problem
        12/17/2025Listing removed$1,200,000
        Source: IRMLS #202436311 Report a problem
        3/30/2025Price change$1,200,000+33.3%
        Source: IRMLS #202436311 Report a problem
        9/19/2024Listed for sale$899,900+89989900%
        Source: IRMLS #202436311 Report a problem
        12/10/2020Listing removed$995
        Source: South Bend Management Co Report a problem
        10/28/2020Price change$995-9.5%
        Source: South Bend Management Co Report a problem
        9/9/2020Listed for rent$1,100
        Source: South Bend Management Co Report a problem
        5/1/2019Sold$1-100%
        Source: Agent Provided Report a problem
        6/28/2007Sold$62,100$18/sqft
        Source: Public Record Report a problem

        Public tax history

        YearProperty taxesTax assessment
        2025$2,506 -1.1%$100 -99.9%
        2024$2,534 -0.7%$106,300
        2023$2,551 +10.6%$106,300
        2022$2,307 -2%$106,300 +10.6%
        2021$2,354 +169.4%$96,100 -2%
        2020$874 -16.4%$98,100 +124.5%
        2019$1,046 -12.3%$43,700 -0.2%
        2018$1,192 -2.2%$43,800 -5%
        2017$1,219 -1.5%$46,100 -0.2%
        2016$1,238 +68.5%$46,200 +64.4%
        2014$734 -3%$28,100 -2.8%
        2013$757 -1.7%$28,900 -1.4%
        2012$770 +7.3%$29,300 +7.3%
        2011$718 -1.7%$27,300
        2010$730 -48.6%$27,300 -48%
        2009$1,420 $52,500 -18.5%
        2007-- $64,400 -26.9%
        2006$3,434 +136.5%$88,100 -50%
        2004$1,452 -2.5%$176,200 -22.5%
        2003$1,490 $227,290 +1234.6%
        2001-- $17,030
        Find assessor info on the county website

        Monthly payment

        Est. payment

        Payment breakdown

        Explore the cost of this home by adjusting the details. Changes won't be saved.
        All calculations are estimates and provided by Zillow, Inc. for informational purposes only. Actual amounts may vary.
        HOA fees may include property taxes on listings classified as Co-Ops. Contact the listing agent and/or owner for fee details.
        Mortgage interest rates are dependent on a number of factors, including credit score, down payment, and repayment length. Interest rate data provided by Zillow Group Marketplace, Inc. as of 1/1/1970 from various mortgage lenders with which we have lead or other similar arrangements; the Estimated Payment is an average of those rates.
        See how much you could borrow to make a competitive offer.

        Climate risks

        Neighborhood: Howard Park-East Bank

        Getting around

        64 / 100
        Somewhat Walkable
        92 / 100
        Biker's Paradise

        Nearby schools

        GreatSchools rating
        Schools provided by the listing agent
        • Elementary: Nuner
        • Middle: Jefferson
        • High: Adams
        • District: South Bend Community School Corp.

        Source: IRMLS. This data may not be complete. We recommend contacting the local school district to confirm school assignments for this home.

        A local agent can set up tours, give advice and negotiate with sellers.

        A local lender can help you make sure your offer is ready when you are.

        Browse local experts

        Similar homes