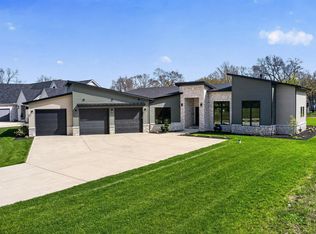
**OPEN HOUSE SUNDAY 10AM-12PM**Wooded Hilltop New Construction in Fernwood at Cleveland | Set on a beautifully wooded homesite in Fernwood at Cleveland, this thoughtfully designed new construction home by award-winning Devine Homes by Miller offers privacy, space, and modern craftsmanship in one of South Bend’s most scenic settings featuring views of campus from November - March. A turnaround driveway and side-load garage create striking curb appeal while maintaining the natural beauty of the lot. Inside, the open-concept main level is designed for comfortable living and effortless entertaining. The great room features a gas fireplace and flows seamlessly into the dining area and spacious kitchen with a large center island, walk-in pantry, and easy access to outdoor living spaces overlooking the wooded surroundings. Beautiful engineered hardwood floors throughout the main level. A private office near the foyer provides the perfect work-from-home space. The primary suite is privately positioned and features a large walk-in closet and spa-inspired bath with soaking tub and walk-in tile shower, walk-in closet, and connected laundry room. Two additional bedrooms each offer walk-in closets and en suite bathrooms. The walkout lower level significantly expands the living space and is fully finished with 9’ basement walls, a large recreation room with a 50" electric fireplace, wet bar with wine/beverage cooler, exercise room, additional bedroom, and full bath - perfect for entertaining, guests, or game day gatherings. With its elevated wooded setting, walkout design, and thoughtfully finished lower level, this home offers the perfect blend of nature, privacy, and modern living on South Bend’s north side.
Active
$1,239,900
53300 Summer Breeze Dr, South Bend, IN 46637
4beds
4,136sqft
Single Family Residence
Built in 2026
0.64 Acres Lot
$1,223,900 Zestimate®
$--/sqft
$58/mo HOA
What's special
Side-load garageElevated wooded settingWooded homesiteOpen-concept main levelStriking curb appealTurnaround drivewayExercise room
- 157 days |
- 342 |
- 10 |
Zillow last checked:
Listing updated:
Listed by:
Tommy Kraemer Cell:574-276-3072,
Coldwell Banker Real Estate Group
Source: IRMLS,MLS#: 202608506
Facts & features
Interior
Bedrooms & bathrooms
- Bedrooms: 4
- Bathrooms: 5
- Full bathrooms: 4
- 1/2 bathrooms: 1
- Main level bedrooms: 3
Bedroom 1
- Level: Main
Bedroom 2
- Level: Main
Heating
- Natural Gas, Forced Air
Cooling
- Central Air
Appliances
- Included: Disposal, Range/Oven Hook Up Gas, Dishwasher, Microwave, Refrigerator, Humidifier, Ice Maker, Gas Range, Gas Water Heater, Wine Cooler
- Laundry: Gas Dryer Hookup, Sink, Main Level
Features
- 1st Bdrm En Suite, Sound System, Bookcases, Ceiling-9+, Tray Ceiling(s), Ceiling Fan(s), Beamed Ceilings, Walk-In Closet(s), Stone Counters, Entrance Foyer, Soaking Tub, Kitchen Island, Open Floorplan, Pantry, Split Br Floor Plan, Double Vanity, Wet Bar, Stand Up Shower, Tub and Separate Shower, Tub/Shower Combination, Main Level Bedroom Suite, Great Room
- Flooring: Hardwood, Carpet, Tile, Other
- Basement: Full,Finished,Concrete,Sump Pump
- Number of fireplaces: 2
- Fireplace features: Living Room, Electric, Gas Log, Basement, Two
Interior area
- Total structure area: 5,336
- Total interior livable area: 4,136 sqft
- Finished area above ground: 2,668
- Finished area below ground: 1,468
Property
Parking
- Total spaces: 3
- Parking features: Attached, Garage Door Opener, Concrete
- Attached garage spaces: 3
- Has uncovered spaces: Yes
Features
- Levels: One
- Stories: 1
- Patio & porch: Deck, Patio, Porch Covered
- Exterior features: Irrigation System
- Fencing: None
Lot
- Size: 0.64 Acres
- Dimensions: 120x233
- Features: Few Trees, Near College Campus, Landscaped
Details
- Parcel number: 710430254032.000003
- Other equipment: Sump Pump
Construction
Type & style
- Home type: SingleFamily
- Architectural style: Craftsman
- Property subtype: Single Family Residence
Materials
- Stone, Vinyl Siding
- Roof: Asphalt,Shingle
Condition
- New construction: Yes
- Year built: 2026
Details
- Builder name: Devine Homes by Miller
Utilities & green energy
- Gas: NIPSCO
- Sewer: City
- Water: City, South Bend Municipal Util
Community & HOA
Community
- Security: Smoke Detector(s)
- Subdivision: Fernwood at Cleveland
HOA
- Has HOA: Yes
- HOA fee: $700 annually
Location
- Region: South Bend
Financial & listing details
- Tax assessed value: $2,400
- Annual tax amount: $46
- Date on market: 3/15/2026
- Listing terms: Cash,Conventional
Estimated market value
$1,223,900
$1.16M - $1.29M
$3,910/mo
Price history
| Date | Event | Price |
|---|---|---|
| 3/15/2026 | Listed for sale | $1,239,900+1027.2% |
Source:  IRMLS #202608506 Report a problem IRMLS #202608506 Report a problem | ||
| 5/30/2025 | Listing removed | $110,000$27/sqft |
Source:  Coldwell Banker Real Estate Group #202500695 Report a problem Coldwell Banker Real Estate Group #202500695 Report a problem | ||
| 1/9/2025 | Listed for sale | $110,000$27/sqft |
Source: Coldwell Banker Real Estate Group #202500695 Report a problem | ||
Public tax history
| Year | Property taxes | Tax assessment |
|---|---|---|
| 2025 | $42 -29.3% | $1,500 -21.1% |
| 2024 | $59 -0.5% | $1,900 -26.9% |
| 2023 | $59 -3.5% | $2,600 |
| 2022 | $61 -1.7% | $2,600 +8.3% |
| 2021 | $62 +17.7% | $2,400 |
| 2020 | $53 -2.5% | $2,400 |
| 2019 | $54 -12.5% | $2,400 |
| 2018 | $62 -1.4% | $2,400 |
| 2017 | $63 +6.3% | $2,400 |
| 2016 | $59 +47% | $2,400 +50% |
| 2014 | $40 -1.6% | $1,600 |
| 2013 | $41 +1.4% | $1,600 |
| 2012 | $40 -1.9% | $1,600 -11.1% |
| 2011 | $41 +1.9% | $1,800 |
| 2010 | $40 +8% | $1,800 |
| 2009 | $37 | $1,800 |
Find assessor info on the county website
Monthly payment
Est. payment
Payment breakdown
Explore the cost of this home by adjusting the details. Changes won't be saved.Climate risks
Neighborhood: Georgetown
Nearby schools
GreatSchools rating
- 4/10Darden Primary CenterGrades: PK-5Distance: 0.7 mi
- 4/10Jefferson Traditional SchoolGrades: 6-8Distance: 3.4 mi
- 4/10Adams High SchoolGrades: 9-12Distance: 3.6 mi
Schools provided by the listing agent
- Elementary: Darden Primary Center
- Middle: Edison
- High: Clay
- District: South Bend Community School Corp.
Source: IRMLS. This data may not be complete. We recommend contacting the local school district to confirm school assignments for this home.
- $2,1000.9 acres53328 Summer Breeze Dr, South Bend, IN 46637Off Market

- $150,0000.8 acres53264 Summer Breeze Dr, South Bend, IN 46637Lot/Land
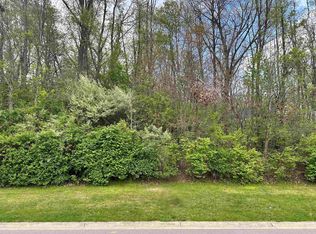
- $236,8003 bd1 ba1.8k sqft18311 Townsend Dr, South Bend, IN 46635Off Market
- $160,400-- bd-- ba-- sqft18311 Townsend Dr, South Bend, IN 46635Off Market
- $1,800-- bd-- ba-- sqft53338 Summer Breeze Dr, South Bend, IN 46637Off Market
- $130,0000.77 acres53362 Spring Blossom Ct #P, South Bend, IN 46637Lot/Land
- $1,166,7007 bd6 ba6k sqft53297 Summer Breeze Dr, South Bend, IN 46637Off Market
- $521,1004 bd2 ba2.2k sqft53315 Summer Breeze Dr, South Bend, IN 46637Off Market
A local agent can set up tours, give advice and negotiate with sellers.
A local lender can help you make sure your offer is ready when you are.
Similar homes
- $1,150,0005 bd4 ba4.1k sqft18576 Fontana Dr, South Bend, IN 46637For Sale
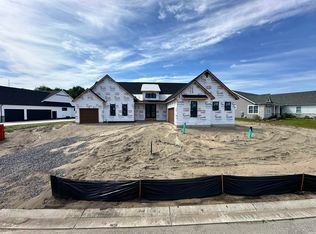 MLS ID #202622312, Kristina Gundlach, Advanced Real Estate, LLC. IRMLS
 - $1,349,0005 bd4 ba3.9k sqft18470 Forest Glade Dr, South Bend, IN 46637New Construction
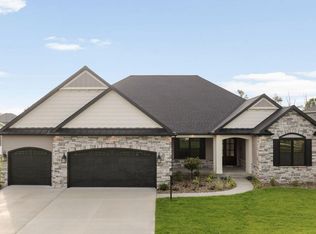 MLS ID #202609022, Stephen C Smith, Irish Realty. IRMLS
 - $1,150,0003 bd3 ba4.6k sqft51640 Meadow Pond Dr, Granger, IN 46530For Sale
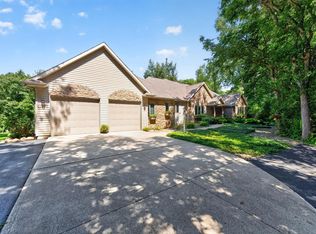 MLS ID #202632131, Jan Lazzara, RE/MAX 100. IRMLS
 - $1,250,0005 bd4 ba4k sqft11540 Greyson Alan Dr, Granger, IN 46530For Sale
 MLS ID #202611020, Stephen Bizzaro, Howard Hanna SB Real Estate. IRMLS
 - $1,299,0004 bd4 ba3.1k sqft623 Corby Blvd, South Bend, IN 46617For SaleMLS ID #202612229, Connie L Bratton, McKinnies Realty, LLC. IRMLS
- $1,199,9002 bd3 ba3.9k sqft1660 Signal Point Dr, Niles, MI 49120For Sale
 MLS ID #26041386, Gary Depa, @properties Christie's International R.E.. MichRIC
 - $1,100,0004 bd3 ba4.1k sqft10810 Douglas Rd, Osceola, IN 46561For SaleMLS ID #202623028, Judy Wood, RE/MAX Oak Crest - Elkhart. IRMLS
- $1,399,9994 bd5 ba3.9k sqft50595 Bantam Ridge Dr, Granger, IN 46530For SaleMLS ID #202622202, Tommy Kraemer, Coldwell Banker Real Estate Group. IRMLS
- $649,9994 bd4 ba2.7k sqft18597 Bracken Fern Ct, South Bend, IN 46637New ConstructionMLS ID #202534604, Stephen C Smith, Irish Realty. IRMLS
- $1,499,9005 bd4 ba3.5k sqft315 Corby Blvd, South Bend, IN 46617For SaleMLS ID #202631513, Stephen C Smith, Irish Realty. IRMLS
- $1,175,0004 bd5 ba3.3k sqft755 S Bend Ave, South Bend, IN 46617New ConstructionMLS ID #202624837, Tommy Kraemer, Coldwell Banker Real Estate Group. IRMLS
- $1,175,0004 bd5 ba3.3k sqft749 S Bend Ave, South Bend, IN 46617New ConstructionMLS ID #202624836, Tommy Kraemer, Coldwell Banker Real Estate Group. IRMLS
- $899,0003 bd4 ba4.7k sqft52752 Willow Bend Dr, Granger, IN 46530For SaleMLS ID #202630357, Stephen Bizzaro, Howard Hanna SB Real Estate. IRMLS
- $1,050,0005 bd6 ba4.5k sqft922 N Hill St, South Bend, IN 46617For SaleMLS ID #202630170, Garrett K Gutermuth, Cressy & Everett - South Bend. IRMLS
- $679,9004 bd5 ba3.9k sqft1134 Ridgedale Rd, South Bend, IN 46614For SaleMLS ID #202632814, Dru W Cash, RE/MAX 100. IRMLS
- $1,450,0004 bd4 ba4.3k sqft71234 Rolling Ridge Ct, Niles, MI 49120For Sale
 MLS ID #50208642, Scott Fader, Joseph Walter Realty LLC. MiRealSource
 - $1,139,0005 bd4 ba5.5k sqft1920 High Mdw S, Niles, MI 49120For SaleMLS ID #26026827, Christie Brown, @properties Christie's International R.E.. MichRIC
- $949,0006 bd5 ba4.8k sqft3002 Robinhood Ln, South Bend, IN 46614For SaleMLS ID #202625136, Jennifer Lillie, Cressy & Everett - South Bend. IRMLS
- $1,124,9994 bd4 ba3.5k sqft10193 Steinbeck Dr, Granger, IN 46530New ConstructionMLS ID #202622181, Tommy Kraemer, Coldwell Banker Real Estate Group. IRMLS
- $825,0004 bd5 ba5.1k sqft61705 Greentree Dr, South Bend, IN 46614For SaleMLS ID #202630212, Rodger Pendl, eXp Realty, LLC. IRMLS
