Experience Next Level Living in Unit 405 at Three Twelve at The Cascade, South Bend's premier riverfront condominium community. This thoughtfully designed 2-bedroom, 2-bath residence offers approximately 1,500 square feet of luxury living with an open-concept floor plan, expansive living spaces, and a large private balcony designed to capture the energy and beauty of the East Bank riverfront district. The spacious kitchen anchors the home with a breakfast bar, abundant cabinetry, and seamless flow into the dining and living areas, creating an ideal setting for everyday living and entertaining. The primary suite features a generous walk-in closet and a spa-inspired bath with dual vanities and a private water closet. A second bedroom and full bath provide flexibility for guests, office space, or additional living needs. Three Twelve at The Cascade offers a rare combination of sophisticated design, concrete-and-glass construction, floor-to-ceiling views, and luxury amenities rarely found in the regional market. Residents enjoy secure heated underground parking, elevator access, and a walkable lifestyle surrounded by riverfront trails, parks, restaurants, arts and cultural venues, and the vibrant East Bank neighborhood. The development's signature location overlooks the St. Joseph River, East Race Waterway, River Lights installation, and the iconic "Keepers of the Fire" sculpture, creating a dynamic backdrop that changes with every season. Built with enduring concrete, steel, and glass construction, The Cascade delivers a true Metro Style living experience with exceptional quality, security, and long-term value in one of the region's most distinctive waterfront settings.
Active
$666,500
312 E Colfax Ave #405, South Bend, IN 46617
2beds
1,539sqft
:
Get pre-qualified$4,949/mo
Condominium
Built in 2026
-- sqft lot
$664,500 Zestimate®
$--/sqft
$400/mo HOA
What's special
Distinctive waterfront settingsPrimary suiteFloor-to-ceiling viewsExpansive living spacesOpen-concept floor planGenerous walk-in closetLarge private balcony
- 47 days |
- 284 |
- 14 |
Zillow last checked:
Listing updated:
Listed by:
Tommy Kraemer Cell:574-276-3072,
Coldwell Banker Real Estate Group,
Terri Bartek,
Coldwell Banker Real Estate Group
Source: IRMLS,MLS#: 202624291
Facts & features
Interior
Bedrooms & bathrooms
- Bedrooms: 2
- Bathrooms: 2
- Full bathrooms: 2
- Main level bedrooms: 2
Bedroom 1
- Level: Main
Bedroom 2
- Level: Main
Heating
- Natural Gas, Forced Air
Cooling
- Central Air
Appliances
- Included: Disposal, Range/Oven Hook Up Gas, Dishwasher, Microwave, Refrigerator, Washer, Dryer-Gas, Exhaust Fan, Gas Range, Gas Water Heater
- Laundry: Gas Dryer Hookup, Sink, Main Level, Washer Hookup
Features
- 1st Bdrm En Suite, Ceiling-9+, Walk-In Closet(s), Stone Counters, Eat-in Kitchen, Entrance Foyer, Open Floorplan, Double Vanity, Stand Up Shower, Main Level Bedroom Suite, Great Room
- Flooring: Hardwood, Carpet, Tile
- Basement: None
- Has fireplace: No
Interior area
- Total structure area: 1,539
- Total interior livable area: 1,539 sqft
- Finished area above ground: 1,539
- Finished area below ground: 0
Property
Parking
- Total spaces: 1
- Parking features: Attached, Heated Garage
- Attached garage spaces: 1
Features
- Levels: One
- Stories: 1
- Exterior features: Balcony
- Fencing: None
- Waterfront features: River Front, River
- Body of water: Saint Joseph River
Lot
- Features: Level, City/Town/Suburb, Near College Campus, Near Walking Trail
Construction
Type & style
- Home type: Condo
- Architectural style: Contemporary
- Property subtype: Condominium
Materials
- Aluminum Siding, Concrete, Metal Siding, Other
Condition
- New construction: Yes
- Year built: 2026
Utilities & green energy
- Gas: NIPSCO
- Sewer: City
- Water: City, South Bend Municipal Util
Community & HOA
Community
- Features: Clubhouse, Fitness Center
- Subdivision: None
HOA
- Has HOA: Yes
- HOA fee: $400 monthly
Location
- Region: South Bend
Financial & listing details
- Annual tax amount: $100
- Date on market: 6/19/2026
- Listing terms: Cash,Conventional
Estimated market value
$664,500
$631,000 - $698,000
$2,489/mo
Price history
| Date | Event | Price |
|---|---|---|
| 6/19/2026 | Listed for sale | $666,500 |
Source:  IRMLS #202624291 Report a problem IRMLS #202624291 Report a problem | ||
Public tax history
Tax history is unavailable.
Monthly payment
Est. payment
Payment breakdown
Explore the cost of this home by adjusting the details. Changes won't be saved.Climate risks
Neighborhood: Howard Park-East Bank
Nearby schools
GreatSchools rating
- NAStudebaker Primary CenterGrades: PK-12Distance: 1.5 mi
- 4/10Jefferson Traditional SchoolGrades: 6-8Distance: 0.8 mi
- 1/10Rise Up Academy At EgglestonGrades: 9-12Distance: 0.8 mi
Schools provided by the listing agent
- Elementary: Nuner
- Middle: Jefferson
- High: Adams
- District: South Bend Community School Corp.
Source: IRMLS. This data may not be complete. We recommend contacting the local school district to confirm school assignments for this home.
- $1,176,2002 bd2 ba1.7k sqft312 E Colfax Ave #502, South Bend, IN 46617New Construction
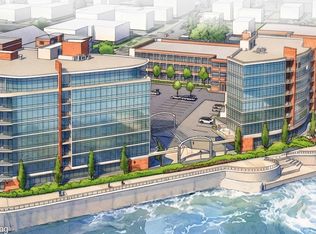
- $1,577,3003 bd3 ba2.2k sqft312 E Colfax Ave #603, South Bend, IN 46617New Construction
- $1,538,1003 bd3 ba2.1k sqft312 E Colfax Ave #704, South Bend, IN 46617New Construction
- $2,081,2004 bd4 ba2.8k sqft312 E Colfax Ave #501, South Bend, IN 46617New Construction
- $867,0003 bd3 ba3.1k sqft225 E Colfax Ave, South Bend, IN 46617Off Market
- $197,900-- bd-- ba-- sqft225 E Colfax Ave, South Bend, IN 46617Off Market
- $1,188,300-- bd-- ba-- sqft320 E Colfax Ave #402, South Bend, IN 46617Off Market
- $2,512,8004 bd5 ba4.6k sqft320 E Colfax Ave #702, South Bend, IN 46617Off Market
A local agent can set up tours, give advice and negotiate with sellers.
A local lender can help you make sure your offer is ready when you are.
Similar homes
- $724,0002 bd2 ba815 sqft1145 Napoleon St APT 208, South Bend, IN 46617For Sale
 MLS ID #202624543, Tommy Kraemer, Coldwell Banker Real Estate Group. IRMLS
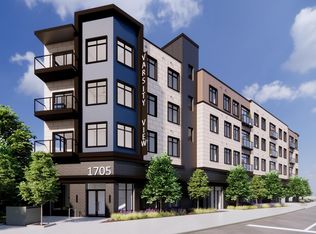
 - $668,0502 bd2 ba1.1k sqft1705 S Bend Ave Unit 207, South Bend, IN 46617New Construction
 IRMLS
IRMLS - $469,0003 bd3 ba2k sqft534 N Coquillard Dr, South Bend, IN 46617For Sale
 MLS ID #202623976, Stephen Bizzaro, Howard Hanna SB Real Estate. IRMLS
 - $823,8103 bd2 ba1.4k sqft1705 S Bend Ave Unit 204, South Bend, IN 46617New ConstructionMLS ID #202623698, Stephen C Smith, Irish Realty. IRMLS
- $350,0004 bd3 ba2.2k sqft1744 Kessler Blvd, South Bend, IN 46616For SaleMLS ID #202630816, Stephanie Larimore, RE/MAX 100. IRMLS
- $389,9003 bd3 ba1.3k sqft421 N Eddy St #1, South Bend, IN 46617For SaleMLS ID #202606457, Stephen C Smith, Irish Realty. IRMLS
- $399,0003 bd2 ba1.3k sqft1229 Miner St, South Bend, IN 46617For SaleMLS ID #202614487, Joey Atkins, At Home Realty Group. IRMLS
- $429,9004 bd3 ba1.3k sqft461 N Eddy Street Lot 21 Lot 21, South Bend, IN 46617New ConstructionIRMLS
- $516,0631 bd2 ba866 sqft1705 S Bend Ave Unit 210, South Bend, IN 46617New ConstructionIRMLS
- from $414,9004 bd3 ba1.3k sqftThe Arthur Plan, Eddy Square, South Bend, IN 46617New ConstructionIrish Realty
- from $389,9003 bd3 ba960 sqftThe Eddy Plan, Eddy Square, South Bend, IN 46617New ConstructionIrish Realty
- $429,9004 bd3 ba1.2k sqft469 N Eddy St, South, IN 46617New ConstructionIrish Realty
- $499,9993 bd2 ba1.7k sqft6822 Jacktown Dr, South Bend, IN 46614New ConstructionMLS ID #202614445, Tommy Kraemer, Coldwell Banker Real Estate Group. IRMLS
- $439,0003 bd2 ba1.7k sqft60620 Lilac Rd, South Bend, IN 46614For SaleMLS ID #202627330, Kirsten Sharpe, Sharpe Realty, LLC. IRMLS
- $564,9993 bd3 ba1.8k sqft23381 Harold Dr, South Bend, IN 46628New ConstructionMLS ID #202614472, Tommy Kraemer, Coldwell Banker Real Estate Group. IRMLS
- $389,9003 bd3 ba960 sqft421 N Eddy St, South Bend, IN 46617New ConstructionIrish Realty
- $429,9004 bd3 ba960 sqft461 N Eddy St, South Bend, IN 46617New ConstructionIrish Realty
- $415,0003 bd2 ba1.6k sqft55260 Filbert Rd, Mishawaka, IN 46545For SaleMLS ID #202609521, Bobbie VanOsdal, Weichert Rltrs-J.Dunfee&Assoc.. IRMLS
- $595,0003 bd2 ba1.8k sqft54761 Salem Farms Ct, Granger, IN 46530For SaleMLS ID #202617551, Matthew A Parker, Realty Results, LLC. IRMLS
- $485,0003 bd2 ba1.7k sqft53897 County Road 7, Elkhart, IN 46514For SaleMLS ID #202629906, Trudy Thornburg, Milestone Realty, LLC. IRMLS
