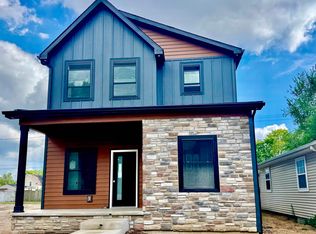
Welcome to your dream home! This stunning new construction masterpiece, offers unparalleled luxury and modern convenience showcasing an interior design by Leah Rubin, in a prime location. This 5-bedroom, 4-full-bath, and 1-half-bath residence is designed for elegant entertaining and comfortable everyday living. Step inside to discover a bright, open main floor featuring 2 luxurious en suite bedroom, one is on the main floor, perfect for guests or multi-generational living. The gourmet kitchen is a chef’s delight, equipped with high-end appliances, including a show-stopping 48” range, ideal for crafting culinary masterpieces. The seamless flow into the living and dining areas creates an inviting gathering space. Outside, enjoy a beautifully landscaped yard with a sprinkler system for effortless maintenance, complemented a private fence sounding the back patio. The detached 2-car garage provides ample storage and convenience. The lower level is an entertainer’s paradise with a stylish wet bar with custom tile. Buyers have an option to add a 1 bedroom apartment above the garage, see agent for details. Don’t miss the opportunity to own this exceptional new construction home—schedule your tour today! Projected to be completed Summer/Fall 2026.
Pending
$992,000
1006 Sorin St, South Bend, IN 46617
5beds
2,610sqft
Single Family Residence
Built in 2026
3,484 Square Feet Lot
$984,400 Zestimate®
$--/sqft
$-- HOA
What's special
Bright open main floorHigh-end appliancesBeautifully landscaped yardGourmet kitchen
- 232 days
- 363
- 22
Zillow last checked:
Listing updated:
Listed by:
Jennifer Lillie Cell:574-286-9667,
Cressy & Everett - South Bend
Source: IRMLS,MLS#: 202606731
Facts & features
Interior
Bedrooms & bathrooms
- Bedrooms: 5
- Bathrooms: 5
- Full bathrooms: 4
- 1/2 bathrooms: 1
- Main level bedrooms: 1
Bedroom 1
- Level: Main
Bedroom 2
- Level: Upper
Family room
- Level: Lower
- Area: 506
- Dimensions: 23 x 22
Kitchen
- Level: Main
- Area: 210
- Dimensions: 14 x 15
Living room
- Level: Main
- Area: 308
- Dimensions: 14 x 22
Heating
- Natural Gas, Forced Air
Cooling
- Central Air
Appliances
- Included: Range/Oven Hook Up Gas, Dishwasher, Microwave, Refrigerator, Gas Range
- Laundry: Gas Dryer Hookup, Main Level, Washer Hookup
Features
- 1st Bdrm En Suite, Breakfast Bar, Ceiling-9+, Ceiling Fan(s), Walk-In Closet(s), Countertops-Solid Surf, Eat-in Kitchen, Open Floorplan, Double Vanity, Wet Bar, Stand Up Shower, Tub/Shower Combination, Main Level Bedroom Suite, Custom Cabinetry
- Flooring: Laminate, Tile
- Basement: Full,Finished,Concrete
- Number of fireplaces: 1
- Fireplace features: Gas Log, Gas Starter
Interior area
- Total structure area: 2,682
- Total interior livable area: 2,610 sqft
- Finished area above ground: 1,770
- Finished area below ground: 840
Video & virtual tour
Property
Parking
- Total spaces: 2
- Parking features: Detached, Garage Door Opener, Concrete
- Garage spaces: 2
- Has uncovered spaces: Yes
Features
- Levels: Two
- Stories: 2
- Patio & porch: Patio
- Exterior features: Irrigation System
- Fencing: Full,Privacy,Wood
Lot
- Size: 3,484 Square Feet
- Dimensions: 33X105
- Features: Level, 0-2.9999, City/Town/Suburb, Landscaped, Near Walking Trail
Details
- Parcel number: 710801478017.000026
- Other equipment: Sump Pump
Construction
Type & style
- Home type: SingleFamily
- Architectural style: Traditional
- Property subtype: Single Family Residence
Materials
- Brick, Vinyl Siding, Masonry
- Roof: Asphalt,Shingle
Condition
- New construction: Yes
- Year built: 2026
Utilities & green energy
- Gas: NIPSCO
- Sewer: City
- Water: City, South Bend Municipal Util
Community & HOA
Community
- Security: Carbon Monoxide Detector(s), Smoke Detector(s)
- Subdivision: Lederers
Location
- Region: South Bend
Financial & listing details
- Tax assessed value: $5,000
- Annual tax amount: $102
- Date on market: 3/3/2026
- Listing terms: Cash,Conventional,FHA,VA Loan
Estimated market value
$984,400
$935,000 - $1.03M
$3,670/mo
Price history
| Date | Event | Price |
|---|---|---|
| 10/7/2026 | Pending sale | $992,000 |
Source:  IRMLS #202606731 Report a problem IRMLS #202606731 Report a problem | ||
| 3/3/2026 | Listed for sale | $992,000 |
Source: IRMLS #202606731 Report a problem | ||
Public tax history
| Year | Property taxes | Tax assessment |
|---|---|---|
| 2025 | $101 -30.3% | $5,000 +16.3% |
| 2024 | $146 -0.5% | $4,300 |
| 2023 | $146 -52.8% | $4,300 |
| 2022 | $309 +61.2% | $4,300 -52.7% |
| 2021 | $192 +152.6% | $9,100 +13.8% |
| 2020 | $76 -61.1% | $8,000 +110.5% |
| 2019 | $195 +105.5% | $3,800 |
| 2018 | $95 -2% | $3,800 |
| 2017 | $97 -1.8% | $3,800 |
| 2016 | $99 -0.5% | $3,800 |
| 2014 | $99 -0.3% | $3,800 |
| 2013 | $100 -0.3% | $3,800 |
| 2012 | $100 -30.9% | $3,800 -30.9% |
| 2011 | $145 -1.6% | $5,500 |
| 2010 | $147 +4% | $5,500 |
| 2009 | $141 | $5,500 +17% |
| 2007 | -- | $4,700 +17.5% |
| 2006 | $161 -0.3% | $4,000 -11.3% |
| 2003 | $162 | $4,510 +2552.9% |
| 2001 | -- | $170 |
Find assessor info on the county website
Monthly payment
Est. payment
Payment breakdown
Explore the cost of this home by adjusting the details. Changes won't be saved.Climate risks
Neighborhood: Howard Park-East Bank
Nearby schools
Schools provided by the listing agent
- Elementary: Nuner
- Middle: Jefferson
- High: Adams
- District: South Bend Community School Corp.
Source: IRMLS. This data may not be complete. We recommend contacting the local school district to confirm school assignments for this home.
Similar homes
- $992,0005 bd5 ba2.6k sqft1016 Sorin St, South Bend, IN 46617New Construction
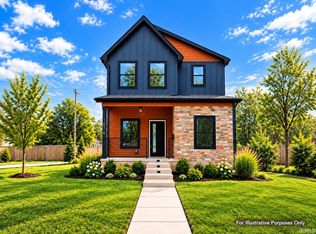 MLS ID #202641814, Jennifer Lillie, Cressy & Everett - South Bend. IRMLS
 - $1,099,0004 bd5 ba1.9k sqft628 N Notre Dame Ave, South Bend, IN 46617For Sale
 MLS ID #202640697, Abram Christianson, Howard Hanna SB Real Estate. IRMLS
 - $650,0006 bd4 ba2.7k sqft602 N Frances St, South Bend, IN 46617For Sale
 MLS ID #202638294, Rachel Prillwitz, Weichert Rltrs-J.Dunfee&Assoc.. IRMLS
 - $1,200,0004 bd5 ba3k sqft743 S Bend Ave, South Bend, IN 46617New Construction
 MLS ID #202624833, Tommy Kraemer, Coldwell Banker Real Estate Group. IRMLS
 - $1,069,0003 bd4 ba2.7k sqft31896 Heritage Pl, Niles, MI 49120New Construction
 MLS ID #26055589, Diane T Bennett, Inspired Homes, LLC. MichRIC
