Welcome home to The Echoes, South Bend’s premier pocket neighborhood! Nestled between Ironwood Dr. and Wooded Estates, this maintenance-free community offers the perfect blend of space, privacy, and luxury living in an unbeatable location. This stunning home boasts 5 bedrooms, 4 bathrooms, and a spacious 2-car garage. The open-concept floor plan is perfect for entertaining, while the gourmet kitchen impresses with ample cabinetry, quartz countertops, a large island, and a sleek stainless steel appliance package. The beautifully finished basement adds even more living space, featuring a large recreation area, a wet bar, an additional bedroom, and a full bathroom -perfect for hosting guests or creating a cozy retreat. Located within a short distance of the University of Notre Dame and just minutes from top shopping and dining destinations, this private and intimate neighborhood could be your next home. Don’t miss out - schedule your inquiry today!
Active
$874,900
1237 N Ironwood Dr, South Bend, IN 46615
5beds
2,925sqft
:
Get pre-qualified$6,217/mo
Condominium
Built in 2026
-- sqft lot
$860,900 Zestimate®
$--/sqft
$300/mo HOA
What's special
Beautifully finished basementWet barQuartz countertopsOpen-concept floor planLarge recreation areaAdditional bedroomLarge island
- 60 days |
- 155 |
- 5 |
Zillow last checked:
Listing updated:
Listed by:
Stephen C Smith steve.smith@irishrealty.net,
Irish Realty,
Brigid Beattie,
Irish Realty
Source: IRMLS,MLS#: 202623491
Facts & features
Interior
Bedrooms & bathrooms
- Bedrooms: 5
- Bathrooms: 5
- Full bathrooms: 4
- 1/2 bathrooms: 1
- Main level bedrooms: 1
Bedroom 1
- Level: Main
Bedroom 2
- Level: Upper
Kitchen
- Level: Main
- Area: 187
- Dimensions: 17 x 11
Living room
- Level: Main
- Area: 252
- Dimensions: 21 x 12
Heating
- Natural Gas, Forced Air
Cooling
- Central Air
Features
- 1st Bdrm En Suite, Breakfast Bar, Ceiling-9+, Walk-In Closet(s), Stone Counters, Open Floorplan, Double Vanity, Stand Up Shower, Main Level Bedroom Suite
- Flooring: Carpet
- Basement: Full,Finished,Concrete
- Has fireplace: No
Interior area
- Total structure area: 3,147
- Total interior livable area: 2,925 sqft
- Finished area above ground: 2,135
- Finished area below ground: 790
Video & virtual tour
Property
Parking
- Total spaces: 2
- Parking features: Attached, Concrete
- Attached garage spaces: 2
- Has uncovered spaces: Yes
Features
- Levels: Two
- Stories: 2
- Patio & porch: Porch Covered
Lot
- Size: 0.28 Acres
- Dimensions: 135x91
- Features: Corner Lot, Level, Near College Campus
Details
- Parcel number: 710906231033.000026
Construction
Type & style
- Home type: Condo
- Property subtype: Condominium
Materials
- Aluminum Siding, Stone, Vinyl Siding
- Roof: Asphalt
Condition
- New construction: Yes
- Year built: 2026
Details
- Builder name: Devine Homes By Miller
Utilities & green energy
- Sewer: City
- Water: City
Community & HOA
Community
- Subdivision: Other
HOA
- Has HOA: Yes
- HOA fee: $900 quarterly
Location
- Region: South Bend
Financial & listing details
- Tax assessed value: $167,100
- Annual tax amount: $3,885
- Date on market: 6/15/2026
- Listing terms: Cash,Conventional,VA Loan
Estimated market value
$860,900
$818,000 - $904,000
$3,694/mo
Price history
| Date | Event | Price |
|---|---|---|
| 6/15/2026 | Listed for sale | $874,900 |
Source:  IRMLS #202623491 Report a problem IRMLS #202623491 Report a problem | ||
Public tax history
| Year | Property taxes | Tax assessment |
|---|---|---|
| 2025 | $3,939 -30.3% | $167,100 |
| 2024 | $5,655 -0.5% | $167,100 |
| 2023 | $5,681 +327.3% | $167,100 |
| 2022 | $1,330 -5.3% | $167,100 +327.4% |
| 2021 | $1,404 +80% | $39,100 -5.3% |
| 2020 | $780 | $41,300 +58.8% |
| 2019 | -- | $26,000 |
Find assessor info on the county website
Monthly payment
Est. payment
Payment breakdown
Explore the cost of this home by adjusting the details. Changes won't be saved.Climate risks
Neighborhood: 46615
Nearby schools
GreatSchools rating
- 3/10Nuner Fine Arts AcademyGrades: PK-5Distance: 2.2 mi
- 4/10Jefferson Traditional SchoolGrades: 6-8Distance: 1.8 mi
- 5/10Adams High SchoolGrades: 9-12Distance: 1.8 mi
Schools provided by the listing agent
- Elementary: Nuner
- Middle: Jefferson
- High: Adams
- District: South Bend Community School Corp.
Source: IRMLS. This data may not be complete. We recommend contacting the local school district to confirm school assignments for this home.
- $70,800-- bd-- ba-- sqft1239 Echoes Cir, South Bend, IN 46617Off Market
- $859,9005 bd4 ba3k sqft1239 Echoes Cir LOT 15, South Bend, IN 46617New Construction

- $809,9005 bd4 ba3k sqft1241 Echoes Cir LOT 16, South Bend, IN 46617New Construction
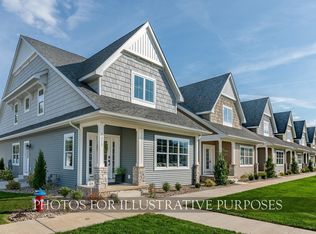
- $58,100-- bd-- ba-- sqft1243 Echoes Cir, South Bend, IN 46617Off Market
- $899,9005 bd5 ba2.9k sqft1235 N Ironwood Dr, South Bend, IN 46615New Construction
- $346,7004 bd1 ba1.8k sqft2121 Peachtree Ln, South Bend, IN 46617Off Market
- $799,9454 bd4 ba3k sqft1243 Echoes Cir LOT 17, South Bend, IN 46617Sold
- $746,1004 bd4 ba1.9k sqft1233 Echoes Cir, South Bend, IN 46617Off Market
A local agent can set up tours, give advice and negotiate with sellers.
A local lender can help you make sure your offer is ready when you are.
Similar homes
- $899,9005 bd5 ba2.9k sqft1235 N Ironwood Dr, South Bend, IN 46615New Construction
 MLS ID #202623490, Stephen C Smith, Irish Realty. IRMLS
 - $809,9005 bd4 ba3k sqft1241 Echoes Cir Lot 16, South Bend, IN 46617New ConstructionIRMLS
- $859,9005 bd4 ba3k sqft1239 Echoes Cir Lot 15, South Bend, IN 46617New ConstructionMLS ID #202612125, Stephen C Smith, Irish Realty. IRMLS
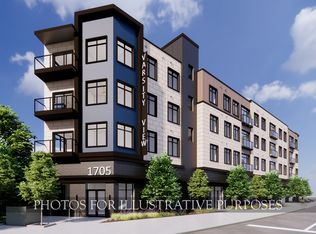
- from $906,2004 bd2 ba1.5k sqft4 Bedroom Type I Plan, Varsity View, South Bend, IN 46617New Construction
 Irish Realty
 - $1,150,0004 bd4 ba2.8k sqft1122 Burns St, South Bend, IN 46617For SaleMLS ID #202633032, Stephen C Smith, Irish Realty. IRMLS
- from $900,4693 bd2 ba1.5k sqft3 Bedroom Type II Plan, Varsity View, South Bend, IN 46617New ConstructionIrish Realty
- from $923,8023 bd2 ba1.5k sqft3 Bedroom Type I Plan, Varsity View, South Bend, IN 46617New ConstructionIrish Realty
- from $910,4683 bd2 ba1.5k sqft3 Bedroom Type IV Plan, Varsity View, South Bend, IN 46617New ConstructionIrish Realty
- $745,0005 bd5 ba3k sqft10098 Jefferson Rd, Osceola, IN 46561For SaleMLS ID #202632571, Brianna N Merz, Weichert Rltrs-J.Dunfee&Assoc.. IRMLS
- $977,5993 bd2 ba1.5k sqft1705 S Bend Ave Unit 409, South Bend, IN 46617New ConstructionMLS ID #202623703, Stephen C Smith, Irish Realty. IRMLS
- $850,0004 bd4 ba4k sqft12466 Jefferson Blvd, Mishawaka, IN 46545For Sale By Owner
- $992,0005 bd5 ba2.6k sqft1006 Sorin St, South Bend, IN 46617New ConstructionMLS ID #202606731, Jennifer Lillie, Cressy & Everett - South Bend. IRMLS
- $875,0003 bd4 ba2.4k sqft735 Northside Blvd #2, South Bend, IN 46617New ConstructionMLS ID #202617768, Chris E Sieradzki, Century Realty. IRMLS
- $589,0003 bd3 ba2.9k sqft19330 Foley Cir S, South Bend, IN 46637For SaleMLS ID #202617614, Tommy Kraemer, Coldwell Banker Real Estate Group. IRMLS
- $525,0004 bd3 ba3.4k sqft2512 Running Deer Dr, South Bend, IN 46614For SaleMLS ID #202631818, Arpita Shah, McKinnies Realty, LLC. IRMLS
- $839,9005 bd5 ba3.1k sqft11171 Albany Ridge Dr, Osceola, IN 46561For SaleMLS ID #202631035, Chelssie E Urankar, Brick Built Real Estate. IRMLS
- $629,9005 bd4 ba3.2k sqft918 E Jefferson Blvd, South Bend, IN 46617For SaleMLS ID #202627404, Julia B Robbins, RE/MAX 100. IRMLS
- $695,0006 bd4 ba4.2k sqft330 N Sunnyside Ave, South Bend, IN 46617For SaleMLS ID #202609823, Nick DeMaegd, Century 21 Circle. IRMLS
- $750,0005 bd3 ba3.5k sqft56411 Eastvue Dr, Osceola, IN 46561For SaleMLS ID #202631625, Alicia Olejnik, McKinnies Realty, LLC. IRMLS
- $876,0004 bd4 ba3.4k sqft53785 Blue Lake Dr, Elkhart, IN 46514For SaleMLS ID #202613135, Lindsay F Maslowski, Cressy & Everett - South Bend. IRMLS
