This new townhome blends luxury and functionality, featuring 3 bedrooms, 3.5 baths, and a premier rooftop deck. Located in the exquisite RiverPointe development, alongside some of the area's most sophisticated new architecture, this modern townhome offers the best in open-volume living. The ground level includes a gourmet kitchen with an oversized island, a bright dining area, and a soaring Great Room that is open to the floor above, creating an airy, light-filled atmosphere. Another main floor highlight is the primary suite, offering a private retreat with a spacious bedroom, an expansive walk-in closet, and a spa-like en-suite bath complete with a dual vanity and a large glass-enclosed shower. Also included on this level are a dedicated laundry room for extraordinary convenience and a family entry/mudroom situated off the 2-car garage. The second level includes a versatile open loft overlooking the living area below, perfect for a library or secondary lounge, along with a large dedicated storage room. This floor also houses two additional bedrooms, each designed with privacy in mind and accompanied by their own full bathrooms. Ascending to the final level, you are met with a massive rooftop deck, offering a private outdoor oasis with breathtaking, panoramic views of the St. Joseph River. The renderings, illustrations, and images presented are artistic representations intended for conceptual purposes only.
Active
$875,000
735 Northside Blvd #2, South Bend, IN 46617
3beds
2,408sqft
Condominium, Townhouse
Built in 2026
-- sqft lot
$847,300 Zestimate®
$--/sqft
$275/mo HOA
What's special
- 70 days |
- 344 |
- 7 |
Zillow last checked:
Listing updated:
Listed by:
Chris E Sieradzki 574-277-4171,
Century Realty
Source: IRMLS,MLS#: 202617768
Facts & features
Interior
Bedrooms & bathrooms
- Bedrooms: 3
- Bathrooms: 4
- Full bathrooms: 3
- 1/2 bathrooms: 1
- Main level bedrooms: 1
Bedroom 1
- Level: Main
Bedroom 2
- Level: Upper
Dining room
- Level: Main
- Area: 96
- Dimensions: 12 x 8
Kitchen
- Level: Main
- Area: 160
- Dimensions: 16 x 10
Living room
- Level: Main
- Area: 210
- Dimensions: 14 x 15
Heating
- Forced Air
Cooling
- Central Air
Appliances
- Included: Disposal, Dishwasher, Microwave, Refrigerator, Gas Range, Tankless Water Heater, Water Softener Owned
- Laundry: Dryer Hook Up Gas/Elec
Features
- Walk-In Closet(s), Stone Counters, Eat-in Kitchen, Main Level Bedroom Suite
- Basement: Crawl Space,Concrete
- Has fireplace: No
Interior area
- Total structure area: 2,408
- Total interior livable area: 2,408 sqft
- Finished area above ground: 2,408
- Finished area below ground: 0
Video & virtual tour
Property
Parking
- Total spaces: 2
- Parking features: Attached, Garage Door Opener
- Attached garage spaces: 2
Features
- Patio & porch: Deck
- Has view: Yes
- View description: Water
- Has water view: Yes
- Water view: Water
- Body of water: Saint Joseph River
Lot
- Dimensions: 29x106x30x113
- Features: Level, Near Walking Trail
Details
- Parcel number: 710812282080.000026
Construction
Type & style
- Home type: Townhouse
- Architectural style: Contemporary
- Property subtype: Condominium, Townhouse
Materials
- Ext. Insulated, Metal Siding, Stone
Condition
- New construction: Yes
- Year built: 2026
Details
- Builder name: Century Builders
Utilities & green energy
- Sewer: Public Sewer
- Water: Public
Community & HOA
Community
- Subdivision: None
HOA
- Has HOA: Yes
- HOA fee: $825 quarterly
Location
- Region: South Bend
Financial & listing details
- Date on market: 5/12/2026
Estimated market value
$847,300
$805,000 - $890,000
$3,119/mo
Price history
| Date | Event | Price |
|---|---|---|
| 5/12/2026 | Listed for sale | $875,000 |
Source:  IRMLS #202617768 Report a problem IRMLS #202617768 Report a problem | ||
Public tax history
Tax history is unavailable.
Monthly payment
Est. payment
Payment breakdown
Explore the cost of this home by adjusting the details. Changes won't be saved.Climate risks
Neighborhood: Edgewater
Nearby schools
GreatSchools rating
- 3/10Nuner Fine Arts AcademyGrades: PK-5Distance: 1.8 mi
- 4/10Jefferson Traditional SchoolGrades: 6-8Distance: 0.3 mi
- 5/10Adams High SchoolGrades: 9-12Distance: 0.9 mi
Schools provided by the listing agent
- Elementary: Nuner
- Middle: Jefferson
- High: Adams
- District: South Bend Community School Corp.
Source: IRMLS. This data may not be complete. We recommend contacting the local school district to confirm school assignments for this home.
- $727,4004 bd4 ba2k sqft622 S St. Peter Street, South Bend, IN 46617Off Market
- $1,052,3005 bd4 ba3.1k sqft803 Northside Blvd, South Bend, IN 46617Off Market
- $1,125,0004 bd4 ba3.6k sqft807 Northside Blvd, South Bend, IN 46617Sold
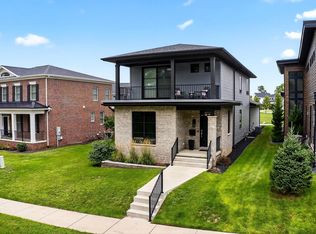
- $699,6004 bd3 ba1.8k sqft336 S Saint Peter St, South Bend, IN 46617Off Market
- $699,8004 bd4 ba2.1k sqft332 S Saint Peter St, South Bend, IN 46617Off Market
- $713,6004 bd3 ba3k sqft328 S Saint Peter St, South Bend, IN 46617Off Market
- $509,0004 bd4 ba2k sqft328 S Saint Peter St LOT 4, South Bend, IN 46617Off Market
- $1,626,3004 bd3 ba4.2k sqft811 Northside Blvd, South Bend, IN 46617Off Market
A local agent can set up tours, give advice and negotiate with sellers.
A local lender can help you make sure your offer is ready when you are.
Similar homes
- $829,9004 bd4 ba2k sqft703 S Bend Ave, South Bend, IN 46617New Construction
 MLS ID #202628549, Stephen C Smith, Irish Realty. IRMLS
 - from $910,4683 bd2 ba1.5k sqft3 Bedroom Type IV Plan, Varsity View, South Bend, IN 46617New Construction
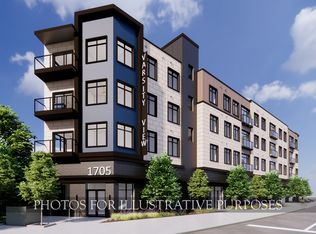 Irish Realty
 - $749,9004 bd3 ba3.4k sqft1906 Corby Blvd, South Bend, IN 46617For Sale
 MLS ID #202621665, Jen Arizmendi, Addresses Unlimited, LLC. IRMLS
 - from $900,4693 bd2 ba1.5k sqft3 Bedroom Type II Plan, Varsity View, South Bend, IN 46617New ConstructionIrish Realty
- from $464,9005 bd4 ba1.7k sqftThe Frances Plan, Eddy Square, South Bend, IN 46617New ConstructionIrish Realty
- from $949,0003 bd3 ba1.2k sqftGolden Gables- 1B Plan, Golden Gables, South Bend, IN 46617New ConstructionCapstone Design + Build
- $925,0004 bd4 ba3.3k sqft316 Howard St, South Bend, IN 46617New ConstructionMLS ID #202616443, Stephen C Smith, Irish Realty. IRMLS
- $999,0003 bd3 ba1.2k sqft734 N Notre Dame Ave #1B, South Bend, IN 46617New ConstructionIRMLS
- from $906,2004 bd2 ba1.5k sqft4 Bedroom Type I Plan, Varsity View, South Bend, IN 46617New ConstructionIrish Realty
- from $923,8023 bd2 ba1.5k sqft3 Bedroom Type I Plan, Varsity View, South Bend, IN 46617New ConstructionIrish Realty
- from $823,8103 bd2 ba1.4k sqft3 Bedroom Type V Plan, Varsity View, South Bend, IN 46617New ConstructionIrish Realty
- $823,8103 bd2 ba1.4k sqft1705 S Bend Ave Unit 204, South Bend, IN 46617New ConstructionMLS ID #202623698, Stephen C Smith, Irish Realty. IRMLS
- $992,0005 bd5 ba2.6k sqft1006 Sorin St, South Bend, IN 46617New ConstructionMLS ID #202606731, Jennifer Lillie, Cressy & Everett - South Bend. IRMLS
- $785,0003 bd4 ba3.3k sqft1303 E Erskine Manor Hl, South Bend, IN 46614For SaleMLS ID #202520750, Christopher Szajko, GM Realty LLC. IRMLS
- $1,200,0004 bd5 ba3k sqft743 S Bend Ave, South Bend, IN 46617New ConstructionMLS ID #202624833, Tommy Kraemer, Coldwell Banker Real Estate Group. IRMLS
- $439,9004 bd3 ba1.3k sqft453 N Eddy Street Lot 17 Lot 17, South Bend, IN 46617New ConstructionIRMLS
- from $778,6003 bd3 ba1.3k sqft3 Bedroom Type III Plan, Varsity View, South Bend, IN 46617New ConstructionIrish Realty
- $487,0004 bd2 ba2.3k sqft706 N Hill St, South Bend, IN 46617For SaleMLS ID #202621467, Matt R Curry, Cressy & Everett - South Bend. IRMLS
- $977,5993 bd2 ba1.5k sqft1705 S Bend Ave Unit 409, South Bend, IN 46617New ConstructionMLS ID #202623703, Stephen C Smith, Irish Realty. IRMLS
- from $749,3733 bd2 ba1.2k sqft3 Bedroom Type VI Plan, Varsity View, South Bend, IN 46617New ConstructionIrish Realty
