Welcome to your dream home! This stunning under construction masterpiece offers unparalleled luxury and modern convenience in a prime location just steps from Notre Dame. This 5-bedroom, 4-full-bath, and 1-half-bath residence is designed for elegant entertaining and comfortable everyday living. Step inside to discover a bright, open main floor featuring a luxurious en suite bedroom, perfect for guests or multi-generational living. The gourmet kitchen is a chef’s delight, equipped with high-end appliances, including a show-stopping 48” range, ideal for crafting culinary masterpieces. The seamless flow into the living and dining areas creates an inviting gathering space. Outside, enjoy a beautifully landscaped yard with a sprinkler system for effortless maintenance, complemented by a serene back patio for al fresco dining or relaxation. The detached 2-car garage provides ample storage and convenience. The lower level is an entertainer’s paradise, boasting a stylish wet bar and pre-wired hanging TV outlets for the ultimate media experience. There’s room for everyone to spread out with five generously sized bedrooms, while the four full bathrooms and additional half-bath ensure comfort and privacy. Every detail has been thoughtfully crafted to elevate your lifestyle in this exquisite South Bend gem. Don’t miss the opportunity to own this exceptional new construction home—schedule your tour today! Carriage house option over garage is available, floor plan would be 1 bedroom, 1 bathroom open floor plan for kitchen and living room with private entrance. Contact agent for details. Projected to be completed spring 2027.
Active
$992,000
1016 Sorin St, South Bend, IN 46617
5beds
2,610sqft
Single Family Residence
Built in 2026
3,484 Square Feet Lot
$987,200 Zestimate®
$--/sqft
$-- HOA
What's special
Luxurious en suite bedroomStylish wet barBright open main floorFive generously sized bedroomsHigh-end appliancesBeautifully landscaped yardGourmet kitchen
- 32 days
- 563
- 39
Zillow last checked:
Listing updated:
Listed by:
Jennifer Lillie Cell:574-286-9667,
Cressy & Everett - South Bend
Source: IRMLS,MLS#: 202641814
Facts & features
Interior
Bedrooms & bathrooms
- Bedrooms: 5
- Bathrooms: 5
- Full bathrooms: 4
- 1/2 bathrooms: 1
- Main level bedrooms: 1
Bedroom 1
- Level: Main
Bedroom 2
- Level: Upper
Family room
- Level: Lower
- Area: 506
- Dimensions: 23 x 22
Kitchen
- Level: Main
- Area: 210
- Dimensions: 14 x 15
Living room
- Level: Main
- Area: 308
- Dimensions: 14 x 22
Heating
- Natural Gas, Forced Air
Cooling
- Central Air
Appliances
- Included: Range/Oven Hook Up Gas, Dishwasher, Microwave, Refrigerator, Gas Range
- Laundry: Gas Dryer Hookup, Main Level, Washer Hookup
Features
- 1st Bdrm En Suite, Walk-In Closet(s), Countertops-Solid Surf, Eat-in Kitchen, Kitchen Island, Open Floorplan, Double Vanity, Stand Up Shower, Tub/Shower Combination, Main Level Bedroom Suite
- Flooring: Carpet, Laminate, Tile
- Basement: Full,Finished,Concrete
- Number of fireplaces: 1
- Fireplace features: None
Interior area
- Total structure area: 2,682
- Total interior livable area: 2,610 sqft
- Finished area above ground: 1,770
- Finished area below ground: 840
Video & virtual tour
Property
Parking
- Total spaces: 2
- Parking features: Detached, Garage Door Opener, Concrete
- Garage spaces: 2
- Has uncovered spaces: Yes
Features
- Levels: Two
- Stories: 2
- Patio & porch: Patio
- Exterior features: Irrigation System
- Fencing: None
Lot
- Size: 3,484 Square Feet
- Dimensions: 33X105
- Features: Level, 0-2.9999, City/Town/Suburb, Landscaped, Near Walking Trail
Details
- Parcel number: 710801478018.000026
- Other equipment: Sump Pump
Construction
Type & style
- Home type: SingleFamily
- Architectural style: Traditional
- Property subtype: Single Family Residence
Materials
- Stone, Fiber Cement
- Roof: Asphalt,Shingle
Condition
- New construction: Yes
- Year built: 2026
Utilities & green energy
- Gas: NIPSCO
- Sewer: City
- Water: City, South Bend Municipal Util
Community & HOA
Community
- Security: Smoke Detector(s)
- Subdivision: Lederers
Location
- Region: South Bend
Financial & listing details
- Tax assessed value: $5,000
- Annual tax amount: $102
- Date on market: 10/8/2026
- Listing terms: Cash,Conventional,FHA,VA Loan
Estimated market value
$987,200
$938,000 - $1.04M
$3,390/mo
Price history
| Date | Event | Price |
|---|---|---|
| 10/8/2026 | Listed for sale | $992,000 |
Source:  IRMLS #202641814 Report a problem | ||
Public tax history
| Year | Property taxes | Tax assessment |
|---|---|---|
| 2025 | $101 -30.3% | $5,000 +16.3% |
| 2024 | $146 -0.5% | $4,300 |
| 2023 | $146 -52.8% | $4,300 |
| 2022 | $309 +61.2% | $4,300 -52.7% |
| 2021 | $192 +152.6% | $9,100 +13.8% |
| 2020 | $76 -61.1% | $8,000 +110.5% |
| 2019 | $195 +105.5% | $3,800 |
| 2018 | $95 -2% | $3,800 |
| 2017 | $97 -1.8% | $3,800 |
| 2016 | $99 -0.5% | $3,800 |
| 2014 | $99 -0.3% | $3,800 |
| 2013 | $100 -0.3% | $3,800 |
| 2012 | $100 -30.9% | $3,800 -30.9% |
| 2011 | $145 -1.6% | $5,500 |
| 2010 | $147 +4% | $5,500 |
| 2009 | $141 | $5,500 +17% |
| 2007 | -- | $4,700 +17.5% |
| 2006 | $161 -0.3% | $4,000 -11.3% |
| 2003 | $162 | $4,510 +2552.9% |
| 2001 | -- | $170 |
Find assessor info on the county website
Monthly payment
Est. payment
Payment breakdown
Explore the cost of this home by adjusting the details. Changes won't be saved.Climate risks
Neighborhood: Howard Park-East Bank
Nearby schools
Schools provided by the listing agent
- Elementary: Darden Primary Center
- Middle: Jefferson
- High: Adams
- District: South Bend Community School Corp.
Source: IRMLS. This data may not be complete. We recommend contacting the local school district to confirm school assignments for this home.
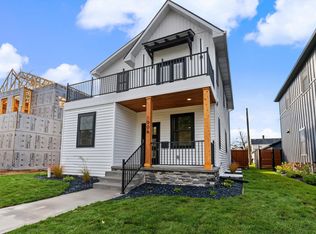
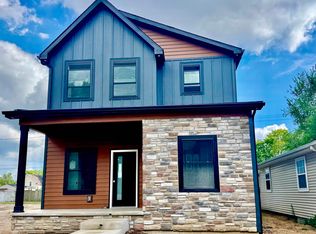
Similar homes
- $1,050,0005 bd6 ba3.3k sqft922 N Hill St, South Bend, IN 46617For Sale
 MLS ID #202630170, Garrett K Gutermuth, Cressy & Everett - South Bend. IRMLS
- $729,9005 bd4 ba2.7k sqft134 Wakewa Ave, South Bend, IN 46617For Sale
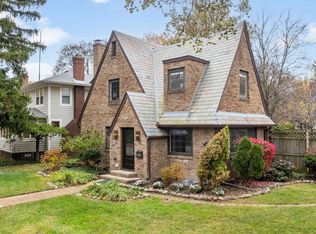 MLS ID #202645577, Stephen C Smith, Irish Realty. IRMLS
- $1,099,0004 bd5 ba1.9k sqft628 N Notre Dame Ave, South Bend, IN 46617For Sale
 MLS ID #202640697, Abram Christianson, Howard Hanna SB Real Estate. IRMLS
- $1,065,0005 bd5 ba3.2k sqft1253 Corby Blvd #B, South Bend, IN 46617For Sale
 MLS ID #202644938, Tommy Kraemer, Coldwell Banker Real Estate Group. IRMLS
- $1,069,0003 bd4 ba2.7k sqft31896 Heritage Pl, Niles, MI 49120New Construction
 MLS ID #26055589, Diane T Bennett, Inspired Homes, LLC. MichRIC
