Skip main navigation
Closed
  • $835,000

    1004 Sorin St, South Bend, IN 46617

    5beds
    2,610sqft
    Single Family Residence
    Built in 2025
    3,484 Square Feet Lot
    $857,800 Zestimate®
    $--/sqft
    $4,365 Estimated rent

    Home value

    $857,800

    $772,000 - $961,000

    $4,365/mo

    Zestimate® history
    Loading
    Loading...

    Owner options

    List your home for rent

    $4,365/mo

    Rent Zestimate®

    Find your next renter with Zillow Rental Manager. Plus, with online applications, you can quickly screen prospective tenants – for free.

    Learn more

    $4,365/mo

    Rent Zestimate®

    Refinance and save

    $4,170/mo

    Est. payment

    Refinancing to a lower rate could help reduce your monthly payments and save thousands over the life of the loan.

    See today's rates

    $4,170/mo

    Est. payment

    Explore your selling options

    Work with a Zillow partner agent

    Leverage their expertise and Zillow's premium Showcase listings to get your home seen by more buyers.

    Get started

    List with your own agent

    Get your home in front of millions of buyers by listing it on Zillow.

    Learn how to do it

    Sell it yourself

    Take full control of how buyers see your home on Zillow by listing For Sale by Owner (FSBO).

    List your home

    What's special

    En suite bedroomStylish wet barSeamless flowLiving and dining areasHigh-end appliancesSerene back patioPre-wired hanging tv outlets
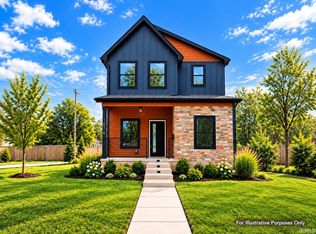
    Welcome to your dream home! This stunning new construction masterpiece offers unparalleled luxury and modern convenience in a prime location. This 5-bedroom, 4-full-bath, and 1-half-bath residence is designed for elegant entertaining and comfortable everyday living. Step inside to discover a bright, open main floor featuring a luxurious en suite bedroom, perfect for guests or multi-generational living. The gourmet kitchen is a chef’s delight, equipped with high-end appliances, including a show-stopping 48” range, ideal for crafting culinary masterpieces. The seamless flow into the living and dining areas creates an inviting gathering space. Outside, enjoy a beautifully landscaped yard with a sprinkler system for effortless maintenance, complemented by a serene back patio for al fresco dining or relaxation. The detached 2-car garage provides ample storage and convenience. The lower level is an entertainer’s paradise, boasting a stylish wet bar and pre-wired hanging TV outlets for the ultimate media experience. There’s room for everyone to spread out with five generously sized bedrooms, while the four full bathrooms and additional half-bath ensure comfort and privacy. This home has dual HVAC units for year-round climate control, ensuring efficiency and comfort. Every detail has been thoughtfully crafted to elevate your lifestyle in this exquisite South Bend gem. Don’t miss the opportunity to own this exceptional new construction home—schedule your tour today! Projected to be completed mid-October.

    Zillow last checked:

    Listing updated:

    Listed by:

    Jennifer Lillie Cell:574-286-9667,

    Cressy & Everett - South Bend

    Bought with:

    Stephen C Smith, RB14050393

    Irish Realty

    Source: IRMLS,MLS#: 202517800MLS Logo

    Facts & features

    Interior

    Bedrooms & bathrooms
    • Bedrooms: 5
    • Bathrooms: 5
    • Full bathrooms: 4
    • 1/2 bathrooms: 1
    • Main level bedrooms: 1
    Bedroom 1
    • Level: Main
    Bedroom 2
    • Level: Upper
    Family room
    • Level: Lower
    • Area: 506
    • Dimensions: 23 x 22
    Kitchen
    • Level: Main
    • Area: 210
    • Dimensions: 14 x 15
    Living room
    • Level: Main
    • Area: 308
    • Dimensions: 14 x 22
    Heating
    • Natural Gas, Forced Air
    Cooling
    • Central Air
    Appliances
    • Included: Range/Oven Hook Up Gas, Dishwasher, Microwave, Refrigerator, Gas Range
    • Laundry: Gas Dryer Hookup, Main Level, Washer Hookup
    Features
    • 1st Bdrm En Suite, Walk-In Closet(s), Countertops-Solid Surf, Eat-in Kitchen, Open Floorplan, Double Vanity, Stand Up Shower, Tub/Shower Combination, Main Level Bedroom Suite
    • Flooring: Carpet, Laminate, Tile
    • Basement: Full,Finished,Concrete
    • Number of fireplaces: 1
    • Fireplace features: None
    Interior area
    • Total structure area: 2,682
    • Total interior livable area: 2,610 sqft
    • Finished area above ground: 1,770
    • Finished area below ground: 840

    Property

    Parking
    • Total spaces: 2
    • Parking features: Detached, Garage Door Opener, Concrete
    • Garage spaces: 2
    • Has uncovered spaces: Yes
    Features
    • Levels: Two
    • Stories: 2
    • Patio & porch: Patio
    • Exterior features: Irrigation System
    • Fencing: None
    Lot
    • Size: 3,484 Square Feet
    • Dimensions: 33X105
    • Features: Level, 0-2.9999, City/Town/Suburb, Near Walking Trail
    Details
    • Parcel number: 710801478016.000026
    • Other equipment: Sump Pump

    Construction

    Type & style
    • Home type: SingleFamily
    • Architectural style: Traditional
    • Property subtype: Single Family Residence
    Materials
    • Stone, Fiber Cement
    • Roof: Asphalt,Shingle
    Condition
    • New construction: Yes
    • Year built: 2025

    Utilities & green energy

    • Gas: NIPSCO
    • Sewer: City
    • Water: City, South Bend Municipal Util

    Community & HOA

    Community
    • Security: Smoke Detector(s)
    • Subdivision: Lederers
    Location
    • Region: South Bend

    Financial & listing details

    • Tax assessed value: $5,000
    • Annual tax amount: $102
    • Date on market: 5/15/2025
    • Listing terms: Cash,Conventional,FHA,VA Loan

    Price history

    DateEventPrice
    12/3/2025Sold$835,000-1.5%
    Source: IRMLS #202517800 Report a problem
    5/15/2025Listed for sale$848,000+1060.1%
    Source: IRMLS #202517800 Report a problem
    6/7/2022Sold$73,100-2.5%$28/sqft
    Source: Cressy Everett solds #202212092_46617 Report a problem
    4/14/2022Pending sale$75,000
    Source: IRMLS #202212092 Report a problem
    4/8/2022Listed for sale$75,000
    Source: IRMLS #202212092 Report a problem

    Public tax history

    YearProperty taxesTax assessment
    2025$101 -30.3%$5,000 +16.3%
    2024$146 -0.5%$4,300
    2023$146 -52.8%$4,300
    2022$309 +61.2%$4,300 -52.7%
    2021$192 +152.6%$9,100 +13.8%
    2020$76 -61.1%$8,000 +110.5%
    2019$195 +105.5%$3,800
    2018$95 -2%$3,800
    2017$97 -1.8%$3,800
    2016$99 -0.5%$3,800
    2014$99 -0.3%$3,800
    2013$100 -0.3%$3,800
    2012$100 -30.9%$3,800 -30.9%
    2011$145 -1.6%$5,500
    2010$147 +4%$5,500
    2009$141 $5,500 +17%
    2007-- $4,700 +17.5%
    2006$161 -0.3%$4,000 -11.3%
    2003$162 $4,510 +2552.9%
    2001-- $170
    Find assessor info on the county website

    Neighborhood: Howard Park-East Bank

    Nearby schools

    GreatSchools rating
    Schools provided by the listing agent
    • Elementary: Perley
    • Middle: Jefferson
    • High: Adams
    • District: South Bend Community School Corp.

    Source: IRMLS. This data may not be complete. We recommend contacting the local school district to confirm school assignments for this home.

    Get pre-qualified for a loan
    At Zillow Home Loans, we can pre-qualify you in as little as 5 minutes with no impact to your credit score.

    An equal housing lender. NMLS #10287.