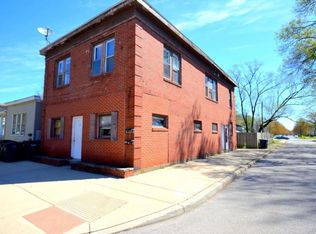
**BACK ON MARKET AT NO FAULT OF SELLER. Appraised for higher than purchase price but there were challenges with lender.** Rare fully renovated triplex less than a to mile Notre Dame - offering exceptional short-term rental potential in a rapidly developing, high-growth area. This turnkey investment features three versatile units—a 1 bedroom/1 bath, a 2 bedroom/1 bath, and an expansive 1,300+ sq. ft. 3 bedroom/2 bath second-story unit with full living and dining rooms. The property has been completely updated inside and out with new exterior paint, roof, soffits, fascia, gutters, lighting, concrete patio, fenced yard, and gas fire pit on a timer. Major mechanicals have been updated as well, including all new AC units installed in 2022, water heaters replaced within the last five years, furnaces within the last six years. The main floor was fully gutted in 2022 with new drywall, windows, flooring, redesigned kitchens with granite countertops, new cabinets, appliances, tile, lighting, and fully updated bathrooms. The upstairs was renovated in 2025, adding a second full bathroom, expanding the kitchen, and installing new cabinets, appliances, butcher-block countertops, tile flooring, and updated fixtures. A full basement provides ideal storage plus a washer and dryer to support efficient short term rental turnover. A portion of the lot offers potential for added parking or a secondary building, enhancing future rental income possibilities. With steady cash flow, flexible unit layouts, and comprehensive renovations already completed, this property is ready to generate income for an investor from day one. Listing agent has financial interest in property.
Active
$650,000
602 N Frances St, South Bend, IN 46617
6beds
2,722sqft
Single Family Residence
Built in 1929
3,484 Square Feet Lot
$629,900 Zestimate®
$--/sqft
$-- HOA
What's special
Fenced yardFully updated bathroomsNew exterior paint
- 33 days
- 469
- 37
Zillow last checked:
Listing updated:
Listed by:
Rachel Prillwitz 574-277-7444,
Weichert Rltrs-J.Dunfee&Assoc.
Source: IRMLS,MLS#: 202638294
Facts & features
Interior
Bedrooms & bathrooms
- Bedrooms: 6
- Bathrooms: 4
- Full bathrooms: 4
- Main level bedrooms: 2
Bedroom 1
- Level: Upper
Bedroom 2
- Level: Upper
Heating
- Natural Gas, Conventional, Forced Air
Cooling
- Central Air
Appliances
- Included: Dishwasher, Microwave, Refrigerator, Washer, Dryer-Electric, Washer/Dryer Stacked, Gas Oven, Gas Range, Gas Water Heater
Features
- Stone Counters, Tub/Shower Combination, Formal Dining Room
- Flooring: Laminate, Tile
- Windows: Window Treatments, Blinds
- Basement: Full,Unfinished
- Has fireplace: No
- Fireplace features: None
Interior area
- Total structure area: 4,083
- Total interior livable area: 2,722 sqft
- Finished area above ground: 2,722
- Finished area below ground: 0
Video & virtual tour
Property
Features
- Levels: Two
- Stories: 2
- Patio & porch: Patio
- Fencing: Partial,Privacy,Wood
Lot
- Size: 3,484 Square Feet
- Dimensions: 27X130
- Features: Corner Lot, Level, 0-2.9999, Near College Campus
Details
- Parcel number: 710801432027.000026
Construction
Type & style
- Home type: SingleFamily
- Property subtype: Single Family Residence
Materials
- Brick
- Roof: Shingle
Condition
- New construction: No
- Year built: 1929
Utilities & green energy
- Gas: NIPSCO
- Sewer: City
- Water: City, South Bend Municipal Util
Community & HOA
Community
- Features: Sidewalks
- Subdivision: None
Location
- Region: South Bend
Financial & listing details
- Tax assessed value: $102,600
- Annual tax amount: $2,385
- Date on market: 9/16/2026
- Listing terms: Cash,Conventional
Estimated market value
$629,900
$598,000 - $661,000
$2,932/mo
Price history
| Date | Event | Price |
|---|---|---|
| 9/15/2026 | Listed for sale | $650,000-7.1% |
Source:  IRMLS #202638138 Report a problem IRMLS #202638138 Report a problem | ||
| 9/15/2026 | Listing removed | $699,900 |
Source: IRMLS #202547822 Report a problem | ||
| 5/4/2026 | Pending sale | $699,900 |
Source: IRMLS #202547822 Report a problem | ||
| 4/15/2026 | Price change | $699,900-11.4% |
Source: IRMLS #202547822 Report a problem | ||
| 2/13/2026 | Price change | $789,900-9.7% |
Source: IRMLS #202547822 Report a problem | ||
| 12/2/2025 | Listed for sale | $874,900+353.6% |
Source: IRMLS #202547822 Report a problem | ||
| 5/17/2020 | Listing removed | $192,900$71/sqft |
Source: Cressy & Everett - South Bend #202015775 Report a problem | ||
| 5/6/2020 | Listed for sale | $192,900+67.7%$71/sqft |
Source: Cressy & Everett - South Bend #202015775 Report a problem | ||
| 12/1/2017 | Listing removed | $115,000$42/sqft |
Source: Cressy & Everett - Ironwood #201753114 Report a problem | ||
| 11/29/2017 | Listed for sale | $115,000$42/sqft |
Source: Cressy & Everett - Ironwood #201753114 Report a problem | ||
Public tax history
Tax history is unavailable.
Monthly payment
Est. payment
Payment breakdown
Explore the cost of this home by adjusting the details. Changes won't be saved.Climate risks
Neighborhood: Howard Park-East Bank
Nearby schools
Schools provided by the listing agent
- Elementary: Nuner
- Middle: Jefferson
- High: Adams
- District: South Bend Community School Corp.
Source: IRMLS. This data may not be complete. We recommend contacting the local school district to confirm school assignments for this home.

Similar homes
- $615,0005 bd4 ba3.2k sqft918 E Jefferson Blvd, South Bend, IN 46617For Sale
 MLS ID #202627404, Julia B Robbins, RE/MAX 100. IRMLS
 - $500,0003 bd2 ba1.4k sqft1321 Leeper Ave, South Bend, IN 46617For Sale
 MLS ID #202641813, Rocky Verteramo, Keller Williams Realty Group. IRMLS
 - $360,0003 bd2 ba1.4k sqft1435 E Lasalle Ave, South Bend, IN 46617For Sale
 MLS ID #202637665, Chelsea Kaniewski, Weichert Rltrs-J.Dunfee&Assoc.. IRMLS
 - $415,0003 bd2 ba1.4k sqft606 N Twyckenham Dr, South Bend, IN 46617For Sale
 MLS ID #202635363, Dannielle R Setterberg, McKinnies Realty, LLC Elkhart. IRMLS
 - $599,9004 bd4 ba2.8k sqft23099 S Shore Dr, Edwardsburg, MI 49112For Sale
 MLS ID #26051582, Kelly Toney, Cressy & Everett Real Estate. MichRIC
