Welcome home to The Echoes, South Bend’s premier pocket neighborhood! Nestled between Ironwood Dr. and Wooded Estates, this maintenance-freecommunity offers the perfect blend of space, privacy, and luxury living in an unbeatable location. This stunning home boasts 5 bedrooms, 4 bathrooms, and a spacious2-car garage. The open-concept floor plan is perfect for entertaining, while the gourmet kitchen impresses with ample cabinetry, quartz countertops, a large island, anda sleek stainless steel appliance package. The beautifully finished basement adds even more living space, featuring a large recreation area, a wet bar, an additionalbedroom, and a full bathroom -perfect for hosting guests or creating a cozy retreat. Located within walking distance of the University of Notre Dame and just minutesfrom top shopping and dining destinations, this private and intimate neighborhood could be your next home. Don’t miss out - schedule your inquiry today!
Active under contract
$899,900
1235 N Ironwood Dr, South Bend, IN 46615
5beds
2,925sqft
Condominium
Built in 2026
-- sqft lot
$888,600 Zestimate®
$--/sqft
$300/mo HOA
What's special
Beautifully finished basementWet barQuartz countertopsOpen-concept floor planLarge recreation areaLarge islandGourmet kitchen
- 78 days
- 206
- 7
Zillow last checked:
Listing updated:
Listed by:
Stephen C Smith steve.smith@irishrealty.net,
Irish Realty,
Brigid Beattie,
Irish Realty
Source: IRMLS,MLS#: 202623490
Facts & features
Interior
Bedrooms & bathrooms
- Bedrooms: 5
- Bathrooms: 5
- Full bathrooms: 4
- 1/2 bathrooms: 1
- Main level bedrooms: 1
Bedroom 1
- Level: Main
Bedroom 2
- Level: Upper
Kitchen
- Level: Main
- Area: 187
- Dimensions: 17 x 11
Living room
- Level: Main
- Area: 252
- Dimensions: 21 x 12
Heating
- Natural Gas, Forced Air
Cooling
- Central Air
Features
- 1st Bdrm En Suite, Breakfast Bar, Ceiling-9+, Walk-In Closet(s), Stone Counters, Open Floorplan, Double Vanity, Stand Up Shower, Main Level Bedroom Suite
- Flooring: Carpet
- Basement: Full,Finished,Concrete
- Has fireplace: No
Interior area
- Total structure area: 3,147
- Total interior livable area: 2,925 sqft
- Finished area above ground: 2,135
- Finished area below ground: 790
Video & virtual tour
Property
Parking
- Total spaces: 2
- Parking features: Attached, Concrete
- Attached garage spaces: 2
- Has uncovered spaces: Yes
Features
- Levels: Two
- Stories: 2
- Patio & porch: Porch Covered
Lot
- Size: 0.28 Acres
- Dimensions: 135x91
- Features: Corner Lot, Level, Near College Campus
Details
- Parcel number: 710906231032.000026
Construction
Type & style
- Home type: Condo
- Property subtype: Condominium
Materials
- Aluminum Siding, Stone, Vinyl Siding
- Roof: Asphalt
Condition
- New construction: Yes
- Year built: 2026
Details
- Builder name: Devine Homes By Miller
Utilities & green energy
- Sewer: City
- Water: City
Community & HOA
Community
- Subdivision: Other
HOA
- Has HOA: Yes
- HOA fee: $900 quarterly
Location
- Region: South Bend
Financial & listing details
- Tax assessed value: $165,000
- Annual tax amount: $3,836
- Date on market: 6/15/2026
- Listing terms: Cash,Conventional,VA Loan
Estimated market value
$888,600
$844,000 - $933,000
$3,905/mo
Price history
| Date | Event | Price |
|---|---|---|
| 6/15/2026 | Listed for sale | $899,900 |
Source:  IRMLS #202623490 Report a problem IRMLS #202623490 Report a problem | ||
Public tax history
| Year | Property taxes | Tax assessment |
|---|---|---|
| 2025 | $3,890 -30.3% | $165,000 |
| 2024 | $5,584 -0.5% | $165,000 |
| 2023 | $5,610 +327.4% | $165,000 |
| 2022 | $1,313 -5.4% | $165,000 +327.5% |
| 2021 | $1,387 +82% | $38,600 -5.4% |
| 2020 | $762 | $40,800 +60.6% |
| 2019 | -- | $25,400 |
Find assessor info on the county website
Monthly payment
Est. payment
Payment breakdown
Explore the cost of this home by adjusting the details. Changes won't be saved.Climate risks
Neighborhood: 46615
Nearby schools
Schools provided by the listing agent
- Elementary: Nuner
- Middle: Jefferson
- High: Adams
- District: South Bend Community School Corp.
Source: IRMLS. This data may not be complete. We recommend contacting the local school district to confirm school assignments for this home.

Similar homes
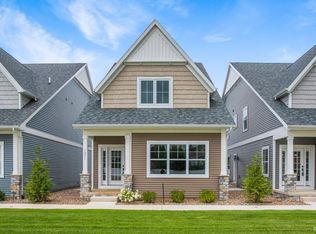
- $899,9005 bd5 ba2.9k sqft1237 N Ironwood Dr, South Bend, IN 46615New Construction
 MLS ID #202623491, Stephen C Smith, Irish Realty. IRMLS
 - $859,9005 bd4 ba3k sqft1239 Echoes Cir Lot 15, South Bend, IN 46617New Construction
 MLS ID #202612125, Stephen C Smith, Irish Realty. IRMLS
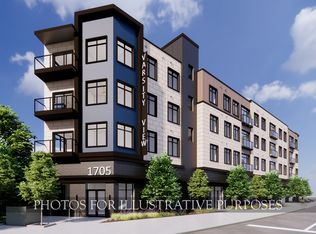
 - from $906,2004 bd2 ba1.5k sqft4 Bedroom Type I Plan, Varsity View, South Bend, IN 46617New Construction
 Irish Realty
 - from $900,4693 bd2 ba1.5k sqft3 Bedroom Type II Plan, Varsity View, South Bend, IN 46617New ConstructionIrish Realty
