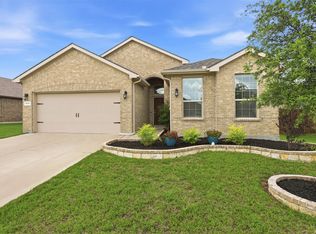
Welcome home to this beautifully maintained 2,094-square-foot residence built in 2005, offering 3 spacious bedrooms and 2 full bathrooms in a highly sought-after, family-friendly community. From the moment you walk in, you'll appreciate the many recent upgrades, including brand-new carpet throughout the entire home (June 2026), a roof that's only one year old, a dishwasher replaced in 2025, and a beautifully updated primary bathroom completed last year.
The kitchen comes complete with a refrigerator that will convey with the property, making your move even easier. Outside, enjoy a backyard that's the perfect size—large enough for kids or dogs to play, yet small enough that you won't spend your entire weekend mowing.
Located within walking distance of one of the neighborhood's two stocked fishing ponds, this home offers an incredible lifestyle with amenities that include walking trails, green spaces, a playground, basketball courts, and a community pool. The neighborhood is known for its strong sense of community and hosts beloved annual events such as Santa in the Circle, Easter egg hunts, and many other family-friendly activities throughout the year.
With its numerous updates, ideal layout, and unbeatable neighborhood amenities, this is more than just a house—it's the perfect place to create lasting memories. Don't miss your opportunity to make this exceptional home yours!
Under contract
$340,000
729 Red Elm Ln, Fort Worth, TX 76131
3beds
2,094sqft
Single Family Residence
Built in 2005
5,488 Square Feet Lot
$338,100 Zestimate®
$162/sqft
$46/mo HOA
What's special
Beautifully updated primary bathroom
- 89 days
- 49
- 2
Likely to sell faster than
Zillow last checked:
Listing updated:
Listed by:
Emilie Williamson 0748613 817-600-0995,
Key 2 Your Move Real Estate 817-600-0995
Source: NTREIS,MLS#: 21295049
Facts & features
Interior
Bedrooms & bathrooms
- Bedrooms: 3
- Bathrooms: 2
- Full bathrooms: 2
Primary bedroom
- Features: Ceiling Fan(s), Dual Sinks, En Suite Bathroom, Garden Tub/Roman Tub, Separate Shower, Walk-In Closet(s)
- Level: First
- Dimensions: 14 x 20
Bedroom
- Level: First
- Dimensions: 11 x 12
Bedroom
- Level: First
- Dimensions: 10 x 10
Family room
- Level: First
- Dimensions: 14 x 16
Kitchen
- Level: First
- Dimensions: 16 x 13
Living room
- Level: First
- Dimensions: 27 x 18
Office
- Level: First
- Dimensions: 11 x 15
Heating
- Central, Natural Gas
Cooling
- Central Air, Ceiling Fan(s), Electric
Appliances
- Included: Dishwasher, Electric Cooktop, Electric Oven, Electric Range, Electric Water Heater, Disposal, Microwave, Refrigerator
- Laundry: Common Area, Washer Hookup, Dryer Hookup, ElectricDryer Hookup, Laundry in Utility Room
Features
- Granite Counters, High Speed Internet, Kitchen Island, Walk-In Closet(s)
- Flooring: Carpet, Ceramic Tile
- Windows: Bay Window(s)
- Has basement: No
- Number of fireplaces: 1
- Fireplace features: Living Room
Interior area
- Total interior livable area: 2,094 sqft
Video & virtual tour
Property
Parking
- Total spaces: 2
- Parking features: Concrete, Door-Multi, Driveway, Garage Faces Front, Garage
- Attached garage spaces: 2
Features
- Levels: One
- Stories: 1
- Pool features: None
Lot
- Size: 5,488 Square Feet
- Features: Sprinkler System
Details
- Parcel number: 40260429
Construction
Type & style
- Home type: SingleFamily
- Architectural style: Detached
- Property subtype: Single Family Residence
Materials
- Brick
- Foundation: Slab
- Roof: Shingle
Condition
- Year built: 2005
Utilities & green energy
- Sewer: Public Sewer
- Water: Public
- Utilities for property: Cable Available, Electricity Connected, Sewer Available, Water Available
Community & HOA
Community
- Features: Curbs, Sidewalks
- Security: Fire Alarm
- Subdivision: Creekwood Add
HOA
- Has HOA: Yes
- Services included: All Facilities
- HOA fee: $277 semi-annually
- HOA name: Goodwin & Company
- HOA phone: 214-445-2700
Location
- Region: Fort Worth
Financial & listing details
- Price per square foot: $162/sqft
- Tax assessed value: $362,836
- Annual tax amount: $8,729
- Date on market: 6/10/2026
- Cumulative days on market: 241 days
- Listing terms: Cash,Conventional,FHA,VA Loan
Estimated market value
$338,100
$321,000 - $355,000
$2,100/mo
Price history
| Date | Event | Price |
|---|---|---|
| 7/12/2026 | Contingent | $340,000$162/sqft |
Source: NTREIS #21295049 Report a problem | ||
| 6/10/2026 | Listed for sale | $340,000+1.5%$162/sqft |
Source: NTREIS #21295049 Report a problem | ||
| 6/7/2026 | Listing removed | $335,000$160/sqft |
Source: NTREIS #21141503 Report a problem | ||
| 5/15/2026 | Price change | $335,000-1.5%$160/sqft |
Source: NTREIS #21141503 Report a problem | ||
| 4/16/2026 | Price change | $340,000-1.4%$162/sqft |
Source: NTREIS #21141503 Report a problem | ||
| 3/23/2026 | Price change | $345,000-1.4%$165/sqft |
Source: NTREIS #21141503 Report a problem | ||
| 2/5/2026 | Price change | $350,000-2.8%$167/sqft |
Source: NTREIS #21141503 Report a problem | ||
| 1/22/2026 | Price change | $360,000-1.4%$172/sqft |
Source: NTREIS #21141503 Report a problem | ||
| 1/1/2026 | Listed for sale | $365,000+61.6%$174/sqft |
Source: NTREIS #21141503 Report a problem | ||
| 7/24/2017 | Sold | -- |
Source: Agent Provided Report a problem | ||
| 6/27/2017 | Pending sale | $225,900$108/sqft |
Source: Rocha and Associates, Realtors #13628595 Report a problem | ||
| 6/19/2017 | Price change | $225,900-1.8%$108/sqft |
Source: Rocha and Associates, Realtors #13628595 Report a problem | ||
| 5/19/2017 | Price change | $230,000-1.7%$110/sqft |
Source: RE/MAX Trinity #13572234 Report a problem | ||
| 5/6/2017 | Price change | $233,999-0.4%$112/sqft |
Source: RE/MAX Trinity #13572234 Report a problem | ||
| 5/5/2017 | Price change | $234,9000%$112/sqft |
Source: RE/MAX Trinity #13572234 Report a problem | ||
| 4/6/2017 | Listed for sale | $235,000$112/sqft |
Source: RE/MAX Trinity #13572234 Report a problem | ||
Public tax history
| Year | Property taxes | Tax assessment |
|---|---|---|
| 2025 | $6,238 -6.5% | $362,836 |
| 2024 | $6,672 +8.8% | $362,836 -4.7% |
| 2023 | $6,130 -14% | $380,717 +21.9% |
| 2022 | $7,129 +5.4% | $312,204 +16.4% |
| 2021 | $6,761 +5.8% | $268,300 +7.6% |
| 2020 | $6,388 -1.1% | $249,361 -0.3% |
| 2019 | $6,459 +8.5% | $250,196 +9.9% |
| 2018 | $5,951 +10.3% | $227,754 +3.1% |
| 2017 | $5,396 +9% | $220,945 +7.4% |
| 2016 | $4,949 +5.9% | $205,652 +21% |
| 2015 | $4,671 | $169,900 |
| 2014 | $4,671 | $169,900 +2.4% |
| 2013 | -- | $165,900 +12.8% |
| 2012 | -- | $147,100 |
| 2011 | -- | $147,100 +5.6% |
| 2010 | -- | $139,300 -15.3% |
| 2009 | -- | $164,400 |
| 2008 | -- | $164,400 +1.6% |
| 2007 | -- | $161,800 +27.2% |
| 2006 | -- | $127,200 +481.6% |
| 2005 | -- | $21,870 |
| 2004 | -- | $21,870 |
Find assessor info on the county website
Monthly payment
Est. payment
Payment breakdown
Explore the cost of this home by adjusting the details. Changes won't be saved.Climate risks
Neighborhood: Creekwood
Nearby schools
Schools provided by the listing agent
- Elementary: Copper Creek
- Middle: Prairie Vista
- High: Saginaw
- District: Eagle MT-Saginaw ISD
Source: NTREIS. This data may not be complete. We recommend contacting the local school district to confirm school assignments for this home.

Similar homes
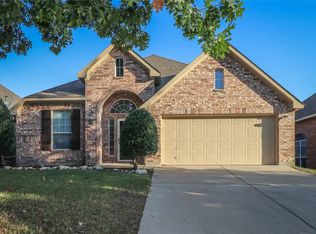
- $329,0003 bd2 ba1.8k sqft1025 Highland Station Dr, Saginaw, TX 76131For Sale
 MLS ID #21326372, Erica Tito. NTREIS
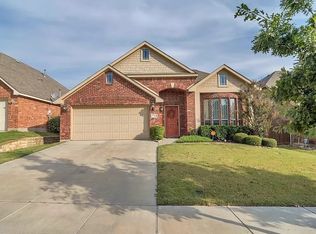
 - $375,0003 bd2 ba1.9k sqft1652 Victoria Dr, Saginaw, TX 76131For Sale
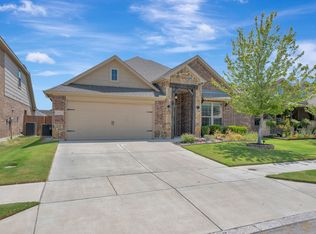 MLS ID #21339755, Chandler Crouch. NTREIS
 - $369,9003 bd2 ba2.1k sqft2341 Parda Alpina Ln, Fort Worth, TX 76131For Sale
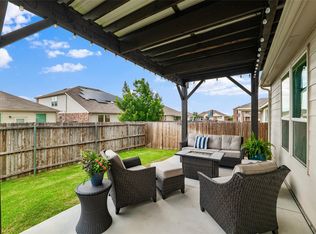 MLS ID #21287067, Brittany Tromly. NTREIS
 - $359,0004 bd2 ba1.8k sqft512 Dunster Ln, Saginaw, TX 76131For Sale
 MLS ID #21274138, Lesley Pool. NTREIS
