Capture instant equity in this beautiful home located in a fantastic neighborhood. Listed over $59K below the 2023 county tax market value. Near the Alliance area with numerous restaurants and shops. The home features and open concept floorplan that is great for entertaining. The kitchen has a large island with breakfast bar, granite counter tops, and stainless appliances. The Master Suite is split from the other bedrooms and has a garden tub with a separate shower, a dual sink vanity, and a walk in closet. The neighborhood amenities include a swimming pool, playground, public park, over two miles of hike-and-bike trails and more than 50 acres of greenbelts, walking distance to schools.
Sold
Price Unknown
733 Red Elm Ln, Fort Worth, TX 76131
4beds
2,019sqft
Single Family Residence
Built in 2011
5,662 Square Feet Lot
$344,200 Zestimate®
$--/sqft
$2,276 Estimated rent
Home value
$344,200
$327,000 - $361,000
$2,276/mo
Zestimate® history
Owner options
List your home for rent
$2,276/mo
Rent Zestimate®
Find your next renter with Zillow Rental Manager. Plus, with online applications, you can quickly screen prospective tenants – for free.
$2,276/mo
Rent Zestimate®
Refinance and save
$530/mo
Est. payment
Refinancing to a lower rate could help reduce your monthly payments and save thousands over the life of the loan.
$530/mo
Est. payment
Explore your selling options
Work with a Zillow partner agent
Leverage their expertise and Zillow's premium Showcase listings to get your home seen by more buyers.
Get startedList with your own agent
Get your home in front of millions of buyers by listing it on Zillow.
Learn how to do itSell it yourself
Take full control of how buyers see your home on Zillow by listing For Sale by Owner (FSBO).
List your homeWhat's special
Open concept floorplanPublic parkLarge islandMaster suiteSeparate showerGarden tubDual sink vanity
Zillow last checked:
Listing updated:
Listed by:
Jared Childs 0509736 817-637-8227,
Cornerstone Realty Group, LLC 817-637-8227
Bought with:
Shahida Bhaidani
Rayaan Realty Group
Source: NTREIS,MLS#: 20467908
Facts & features
Interior
Bedrooms & bathrooms
- Bedrooms: 4
- Bathrooms: 2
- Full bathrooms: 2
Primary bedroom
- Features: Dual Sinks, Garden Tub/Roman Tub, Walk-In Closet(s)
- Level: First
- Dimensions: 16 x 15
Bedroom
- Level: First
- Dimensions: 12 x 10
Bedroom
- Level: First
- Dimensions: 11 x 10
Bedroom
- Level: First
- Dimensions: 11 x 11
Primary bathroom
- Features: Built-in Features, Dual Sinks, Garden Tub/Roman Tub, Separate Shower
- Level: First
Breakfast room nook
- Features: Built-in Features, Granite Counters
- Level: First
- Dimensions: 16 x 9
Dining room
- Level: First
- Dimensions: 12 x 12
Other
- Features: Built-in Features
- Level: First
Kitchen
- Features: Breakfast Bar, Built-in Features, Granite Counters, Kitchen Island, Pantry
- Level: First
- Dimensions: 16 x 10
Living room
- Features: Built-in Features
- Level: First
- Dimensions: 17 x 16
Utility room
- Features: Built-in Features
- Level: First
- Dimensions: 6 x 5
Heating
- Central, Natural Gas
Cooling
- Central Air, Ceiling Fan(s), Electric
Appliances
- Included: Dishwasher, Disposal, Gas Range, Gas Water Heater, Microwave
- Laundry: Washer Hookup, Electric Dryer Hookup, Laundry in Utility Room
Features
- Chandelier, Decorative/Designer Lighting Fixtures, Kitchen Island, Pantry, Walk-In Closet(s)
- Flooring: Carpet, Ceramic Tile
- Windows: Window Coverings
- Has basement: No
- Has fireplace: No
Interior area
- Total interior livable area: 2,019 sqft
Property
Parking
- Total spaces: 2
- Parking features: Garage, Garage Door Opener
- Attached garage spaces: 2
Features
- Levels: One
- Stories: 1
- Patio & porch: Covered
- Pool features: None, Community
- Fencing: Wood
Lot
- Size: 5,662 Square Feet
- Features: Interior Lot, Landscaped
Details
- Parcel number: 40260437
Construction
Type & style
- Home type: SingleFamily
- Architectural style: Traditional,Detached
- Property subtype: Single Family Residence
Materials
- Brick
- Foundation: Slab
- Roof: Composition
Condition
- New construction: Yes
- Year built: 2011
Utilities & green energy
- Sewer: Public Sewer
- Water: Public
- Utilities for property: Sewer Available, Water Available
Community & HOA
Community
- Features: Clubhouse, Curbs, Playground, Pool, Sidewalks, Trails/Paths
- Security: Smoke Detector(s)
- Subdivision: Creekwood Add
HOA
- Has HOA: Yes
- Services included: All Facilities, Association Management
- HOA fee: $530 annually
- HOA name: Goodwin and Co.
- HOA phone: 214-445-2716
Location
- Region: Fort Worth
Financial & listing details
- Tax assessed value: $315,000
- Annual tax amount: $9,021
- Date on market: 11/3/2023
- Cumulative days on market: 4 days
- Listing terms: Cash,Conventional,VA Loan
Price history
| Date | Event | Price |
|---|---|---|
| 12/19/2023 | Sold | -- |
Source: NTREIS #20467908 Report a problem | ||
| 11/13/2023 | Pending sale | $325,000$161/sqft |
Source: NTREIS #20467908 Report a problem | ||
| 11/11/2023 | Contingent | $325,000$161/sqft |
Source: NTREIS #20467908 Report a problem | ||
| 11/3/2023 | Listed for sale | $325,000+44.5%$161/sqft |
Source: NTREIS #20467908 Report a problem | ||
| 11/14/2017 | Listing removed | $224,900$111/sqft |
Source: Rocha and Associates, Realtors #13714176 Report a problem | ||
| 10/30/2017 | Pending sale | $224,900$111/sqft |
Source: Rocha and Associates, Realtors #13714176 Report a problem | ||
| 10/20/2017 | Listed for sale | $224,900+30.4%$111/sqft |
Source: Rocha and Associates, Realtors #13714176 Report a problem | ||
| 5/3/2012 | Listing removed | $172,490$85/sqft |
Source: Classic Property Management #11680701 Report a problem | ||
| 3/29/2012 | Price change | $172,490-0.9%$85/sqft |
Source: Classic Property Management #11680701 Report a problem | ||
| 11/4/2011 | Listed for sale | $173,990$86/sqft |
Source: Classic Property Management #11680701 Report a problem | ||
Public tax history
| Year | Property taxes | Tax assessment |
|---|---|---|
| 2025 | $7,578 -14.8% | $315,000 -14% |
| 2024 | $8,894 +70.3% | $366,441 -4.7% |
| 2023 | $5,221 -27.5% | $384,684 +22% |
| 2022 | $7,203 +5.5% | $315,309 +16.4% |
| 2021 | $6,829 +5.9% | $270,856 +7.6% |
| 2020 | $6,450 -1.1% | $251,669 -0.3% |
| 2019 | $6,522 +8.5% | $252,493 +9.9% |
| 2018 | $6,009 -9.5% | $229,827 +2.9% |
| 2017 | $6,638 +6.8% | $223,300 +8.5% |
| 2016 | $6,216 +16.2% | $205,755 +17.6% |
| 2015 | $5,349 | $175,000 |
| 2014 | $5,349 | $175,000 -1.6% |
| 2013 | -- | $177,800 +1.9% |
| 2012 | -- | $174,400 +692.7% |
| 2011 | -- | $22,000 |
| 2010 | -- | $22,000 |
| 2009 | -- | $22,000 -30.4% |
| 2008 | -- | $31,590 +44.4% |
| 2007 | -- | $21,870 |
| 2006 | -- | $21,870 |
| 2005 | -- | $21,870 |
| 2004 | -- | $21,870 |
Find assessor info on the county website
Neighborhood: Creekwood
Nearby homes
- $340,0003 bd2 ba2k sqft729 Red Elm Ln, Fort Worth, TX 76131For Sale

- $378,3004 bd3 ba2.3k sqft737 Red Elm Ln, Fort Worth, TX 76131Off Market

- $348,5003 bd2 ba2k sqft725 Red Elm Ln, Fort Worth, TX 76131Off Market
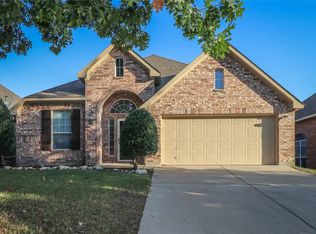
- $325,4003 bd2 ba1.8k sqft741 Red Elm Ln, Fort Worth, TX 76131Off Market
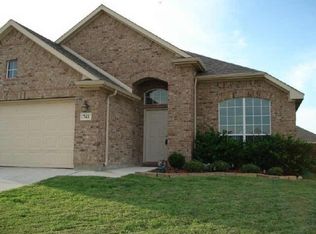
- $405,9004 bd3 ba2.6k sqft720 Darlington Trl, Fort Worth, TX 76131Off Market
- $472,4004 bd3 ba2.8k sqft716 Darlington Trl, Fort Worth, TX 76131Off Market
- $330,3003 bd2 ba1.8k sqft724 Darlington Trl, Fort Worth, TX 76131Off Market
- $336,6003 bd2 ba1.8k sqft721 Red Elm Ln, Fort Worth, TX 76131Off Market
Nearby schools
GreatSchools rating
- 4/10Copper Creek Elementary SchoolGrades: PK-5Distance: 1 mi
- 4/10Prarie Vista Middle SchoolGrades: 6-8Distance: 1 mi
- 5/10Saginaw High SchoolGrades: 9-12Distance: 1.2 mi
Schools provided by the listing agent
- Elementary: Comanche Springs
- Middle: Prairie Vista
- High: Saginaw
- District: Eagle MT-Saginaw ISD
Source: NTREIS. This data may not be complete. We recommend contacting the local school district to confirm school assignments for this home.
Get a cash offer in 3 minutes
Find out how much your home could sell for in as little as 3 minutes with a no-obligation cash offer.
Estimated market value
$344,200
Get a cash offer in 3 minutes
Find out how much your home could sell for in as little as 3 minutes with a no-obligation cash offer.
Estimated market value
$344,200
- Texas
- Tarrant County
- Fort Worth
- 76131
- Creekwood
- 733 Red Elm Ln
