** Multiple Offers received. Highest and Best requested by Tuesday, Feb 4th at 10:00 AM. ** Gracious, spacious, sunlit Oak Park beauty on a double-wide lot beckons! Arrive onto the inviting, large front porch, and be welcomed into the spacious foyer where you'll start to appreciate the home's beautiful woodwork, hardwood floors, tall ceilings, and historic details, including the lovely stained glass pieces and period ornamental fireplace. Gather with your loved ones in the bright living room boasting a bay window with plenty of space for multiple conversation areas. The adjacent formal dining room has a sunny southern exposure, gorgeous built-in, more stained glass, and can easily host all your parties and holiday gatherings! And cooking your gourmet meals or everyday snacks is a delight in the spacious kitchen with the large eat-at island, miles of granite countertops, all stainless appliances, and loads of bright, white cabinetry, including a huge wall of pantry cabinets. A generous, handy mudroom off the kitchen and a perfect half bath round out this level, making for easy living and entertaining. When you're ready to retire, head up the ornate staircase to find four sizable bedrooms. The massive primary bedroom has a huge walk-in closet (it abuts the hall bath, making it easy to add a primary bath down the road!), and the two other bedrooms on this floor are large and bright with excellent closet space. The fresh, updated family bath features marble tile, a deep soaker tub, loads of storage space and completes this level. The recently refinished third-floor bedroom is the perfect oasis for teens or a bonus work or play space! The high, dry, bright, lower level offers even more room to roam with a huge family room and a bedroom that could be the perfect office, guest, or workout space, especially with this level's full, spa-like bath with a walk-in steam shower. Mechanicals and a spacious laundry/storage area round out this level. Al-fresco living and entertaining is a dream in this extra-wide yard with plenty of space to play or host BBQs. It boasts two patios (one covered!), a two-car garage, plus additional parking space! All these incredible features in a well-maintained home that features a ton of updates - attic remodel (2022 - chimney stack removed, attic finished with insulation and heat/air provided to the space), furnace (2022), water heater (2022), air conditioner (2022), roof (2022), and more. Fantastic location - a minute from the Avenue shopping and dining district boasting restaurants, grocery, coffee shops, and more, close to award-winning schools, parks, grocery, coffee shops, public transit, and all that Oak Park has to offer! This move-in-ready home is the one you've been waiting for - all you have to do is unpack, settle in, and get ready to enjoy Spring. Welcome home!
Closed
$705,000
729 S Oak Park Ave, Oak Park, IL 60304
5beds
1,700sqft
Single Family Residence
Built in 1907
6,250 Square Feet Lot
$767,300 Zestimate®
$415/sqft
$3,864 Estimated rent
Home value
$767,300
$683,000 - $859,000
$3,864/mo
Zestimate® history
Owner options
List your home for rent
$3,864/mo
Rent Zestimate®
Find your next renter with Zillow Rental Manager. Plus, with online applications, you can quickly screen prospective tenants – for free.
$3,864/mo
Rent Zestimate®
Refinance and save
$5,011/mo
Est. payment
Refinancing to a lower rate could help reduce your monthly payments and save thousands over the life of the loan.
$5,011/mo
Est. payment
Explore your selling options
Work with a Zillow partner agent
Leverage their expertise and Zillow's premium Showcase listings to get your home seen by more buyers.
Get startedList with your own agent
Get your home in front of millions of buyers by listing it on Zillow.
Learn how to do itSell it yourself
Take full control of how buyers see your home on Zillow by listing For Sale by Owner (FSBO).
List your homeWhat's special
Period ornamental fireplaceRefinished third-floor bedroomHistoric detailsTall ceilingsLarge eat-at islandStained glass piecesFresh updated family bath
Zillow last checked:
Listing updated:
Listed by:
Swati Saxena, BPOR,SFR 847-477-3655,
Baird & Warner
Bought with:
Katherine Trankina
Coldwell Banker Realty
Source: MRED as distributed by MLS GRID,MLS#: 12280759
Facts & features
Interior
Bedrooms & bathrooms
- Bedrooms: 5
- Bathrooms: 3
- Full bathrooms: 2
- 1/2 bathrooms: 1
Rooms
- Room types: Bedroom 5, Foyer, Mud Room, Walk In Closet
Primary bedroom
- Features: Flooring (Hardwood), Window Treatments (Blinds, Curtains/Drapes)
- Level: Second
- Area: 204 Square Feet
- Dimensions: 17X12
Bedroom 2
- Features: Flooring (Hardwood), Window Treatments (Blinds)
- Level: Second
- Area: 110 Square Feet
- Dimensions: 11X10
Bedroom 3
- Features: Flooring (Hardwood), Window Treatments (Blinds)
- Level: Second
- Area: 110 Square Feet
- Dimensions: 11X10
Bedroom 4
- Features: Flooring (Vinyl)
- Level: Third
- Area: 330 Square Feet
- Dimensions: 22X15
Bedroom 5
- Features: Flooring (Vinyl)
- Level: Basement
- Area: 88 Square Feet
- Dimensions: 11X8
Dining room
- Features: Flooring (Hardwood), Window Treatments (Blinds)
- Level: Main
- Area: 176 Square Feet
- Dimensions: 16X11
Family room
- Features: Flooring (Vinyl)
- Level: Basement
- Area: 286 Square Feet
- Dimensions: 22X13
Foyer
- Features: Flooring (Hardwood)
- Level: Main
- Area: 132 Square Feet
- Dimensions: 12X11
Kitchen
- Features: Kitchen (Island), Flooring (Hardwood), Window Treatments (Blinds)
- Level: Main
- Area: 156 Square Feet
- Dimensions: 13X12
Laundry
- Features: Flooring (Other)
- Level: Basement
- Area: 165 Square Feet
- Dimensions: 15X11
Living room
- Features: Flooring (Hardwood), Window Treatments (Blinds)
- Level: Main
- Area: 180 Square Feet
- Dimensions: 15X12
Mud room
- Features: Flooring (Stone)
- Level: Main
- Area: 66 Square Feet
- Dimensions: 11X6
Walk in closet
- Features: Flooring (Hardwood)
- Level: Second
- Area: 60 Square Feet
- Dimensions: 12X5
Heating
- Natural Gas, Forced Air
Cooling
- Central Air
Appliances
- Included: Range, Microwave, Dishwasher, Washer, Dryer, Disposal, Stainless Steel Appliance(s), Range Hood, Gas Oven, Gas Water Heater
- Laundry: Gas Dryer Hookup, Sink
Features
- Built-in Features, Walk-In Closet(s), Historic/Period Mlwk, Granite Counters, Separate Dining Room
- Flooring: Hardwood
- Windows: Screens, Drapes
- Basement: Finished,Full
- Attic: Finished,Full,Interior Stair
- Number of fireplaces: 1
- Fireplace features: Decorative, Grand Entry Hall
Interior area
- Total structure area: 0
- Total interior livable area: 1,700 sqft
Property
Parking
- Total spaces: 3
- Parking features: Concrete, Garage Door Opener, On Site, Garage Owned, Detached, Off Alley, Owned, Garage
- Garage spaces: 2
- Has uncovered spaces: Yes
Accessibility
- Accessibility features: No Disability Access
Features
- Stories: 3
- Patio & porch: Patio
- Fencing: Fenced
Lot
- Size: 6,250 Square Feet
- Dimensions: 50X125
Details
- Additional structures: None
- Parcel number: 16181250210000
- Special conditions: None
- Other equipment: Ceiling Fan(s)
Construction
Type & style
- Home type: SingleFamily
- Architectural style: American 4-Sq.
- Property subtype: Single Family Residence
Materials
- Vinyl Siding
- Foundation: Concrete Perimeter
- Roof: Asphalt
Condition
- New construction: No
- Year built: 1907
Utilities & green energy
- Electric: Circuit Breakers
- Sewer: Public Sewer
- Water: Lake Michigan, Public
Community & HOA
Community
- Features: Park, Tennis Court(s), Curbs, Sidewalks, Street Lights, Street Paved
- Security: Carbon Monoxide Detector(s)
HOA
- Services included: None
Location
- Region: Oak Park
Financial & listing details
- Price per square foot: $415/sqft
- Tax assessed value: $540,000
- Annual tax amount: $17,604
- Date on market: 1/31/2025
- Listing terms: Conventional
- Ownership: Fee Simple
Price history
| Date | Event | Price |
|---|---|---|
| 2/25/2025 | Sold | $705,000+4.4%$415/sqft |
Source:  MRED as distributed by MLS GRID #12280759 Report a problem MRED as distributed by MLS GRID #12280759 Report a problem | ||
| 2/4/2025 | Contingent | $675,000$397/sqft |
Source: MRED as distributed by MLS GRID #12280759 Report a problem | ||
| 1/31/2025 | Listed for sale | $675,000+8.9%$397/sqft |
Source: MRED as distributed by MLS GRID #12280759 Report a problem | ||
| 7/22/2022 | Sold | $620,000+10.9%$365/sqft |
Source: MRED as distributed by MLS GRID #11393988 Report a problem | ||
| 5/17/2022 | Contingent | $559,000$329/sqft |
Source: MRED as distributed by MLS GRID #11393988 Report a problem | ||
| 5/13/2022 | Listed for sale | $559,000+24.2%$329/sqft |
Source: MRED as distributed by MLS GRID #11393988 Report a problem | ||
| 6/15/2017 | Sold | $450,000-2%$265/sqft |
Source: Baird & Warnerc #09579689_60304 Report a problem | ||
| 4/11/2017 | Pending sale | $459,000$270/sqft |
Source: Gloor Realty Company #09579689 Report a problem | ||
| 3/30/2017 | Listed for sale | $459,000+155%$270/sqft |
Source: Gloor Realty Company #09579689 Report a problem | ||
| 9/20/1995 | Sold | $180,000$106/sqft |
Source: Public Record Report a problem | ||
Public tax history
| Year | Property taxes | Tax assessment |
|---|---|---|
| 2024 | $18,367 +4.3% | $54,000 |
| 2023 | $17,604 +29% | $54,000 +38.6% |
| 2022 | $13,646 +2.4% | $38,958 |
| 2021 | $13,332 -6.3% | $38,958 |
| 2020 | $14,222 -9.4% | $38,958 -4.8% |
| 2019 | $15,694 -2.4% | $40,906 -6.1% |
| 2018 | $16,088 +10.8% | $43,566 |
| 2017 | $14,516 -7.9% | $43,566 +4.6% |
| 2016 | $15,757 +12% | $41,646 |
| 2015 | $14,072 +7.5% | $41,646 |
| 2014 | $13,095 +8.5% | $41,646 +4.9% |
| 2013 | $12,069 -0.3% | $39,713 |
| 2012 | $12,108 +2.5% | $39,713 |
| 2011 | $11,814 +3.7% | $39,713 -12% |
| 2010 | $11,394 +2% | $45,115 -5.5% |
| 2009 | $11,166 +8.7% | $47,738 -7% |
| 2008 | $10,269 +5.4% | $51,331 +16.4% |
| 2007 | $9,747 +3.7% | $44,117 |
| 2006 | $9,403 +2.4% | $44,117 |
| 2005 | $9,182 +7.7% | $44,117 +30.8% |
| 2004 | $8,523 +22% | $33,736 +12.8% |
| 2003 | $6,986 -2.4% | $29,914 |
| 2002 | $7,160 +41.4% | $29,914 +45.2% |
| 2001 | $5,064 +3.4% | $20,601 |
| 2000 | $4,895 +9.5% | $20,601 |
| 1999 | $4,469 | $20,601 |
Find assessor info on the county website
Neighborhood: 60304
Nearby homes
- $750,0003 bd3 ba2.2k sqft733 S Oak Park Ave, Oak Park, IL 60304Sold
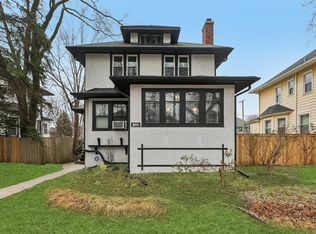
- $621,0004 bd2 ba2.3k sqft725 S Oak Park Ave, Oak Park, IL 60304Off Market
- $734,9004 bd3 ba2.1k sqft737 S Oak Park Ave, Oak Park, IL 60304Off Market
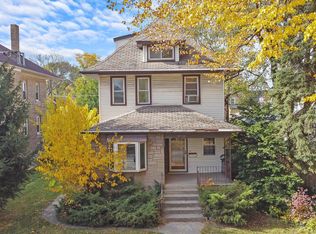
- $516,8004 bd2 ba1.7k sqft721 S Oak Park Ave, Oak Park, IL 60304Off Market
- $511,0003 bd2 ba1.4k sqft730 S Grove Ave, Oak Park, IL 60304Off Market
- $785,0003 bd4 ba1.9k sqft726 S Grove Ave, Oak Park, IL 60304Sold
- $647,9006 bd2 ba2.8k sqft741 S Oak Park Ave, Oak Park, IL 60304Off Market
- $610,4003 bd2 ba1.9k sqft734 S Grove Ave, Oak Park, IL 60304Off Market
Nearby schools
GreatSchools rating
- 9/10Abraham Lincoln Elementary SchoolGrades: K-5Distance: 0.5 mi
- 9/10Gwendolyn Brooks Middle SchoolGrades: 6-8Distance: 0.5 mi
- 10/10Oak Park & River Forest High SchoolGrades: 9-12Distance: 1.1 mi
Schools provided by the listing agent
- Elementary: Abraham Lincoln Elementary Schoo
- Middle: Gwendolyn Brooks Middle School
- High: Oak Park & River Forest High Sch
- District: 97
Source: MRED as distributed by MLS GRID. This data may not be complete. We recommend contacting the local school district to confirm school assignments for this home.
Get a cash offer in 3 minutes
Find out how much your home could sell for in as little as 3 minutes with a no-obligation cash offer.
Estimated market value
$767,300
Get a cash offer in 3 minutes
Find out how much your home could sell for in as little as 3 minutes with a no-obligation cash offer.
Estimated market value
$767,300
- Illinois
- Cook County
- Oak Park
- 60304
- 729 S Oak Park Ave
Nearby cities
Nearby zip codes
Other Oak Park Topics
