Welcome to this spacious 3-bedroom, 2.5-bath home set on a rare double lot in a vibrant Oak Park location. Rich hardwood floors, original woodwork, and thoughtfully designed living spaces create a warm and inviting feel throughout. The main level features a welcoming entry with beautiful millwork and a gracious flow between living spaces. A large living room with built-in details and gorgeous original stained-glass windows connects seamlessly to a bright sunroom-perfect for relaxing, working, or soaking in natural light throughout the day. A separate family room offers additional living space, while an adjacent area overlooking the backyard provides flexibility for an office, reading nook, play space, or whatever suits your needs. An addition at the back of the home expands the kitchen and dining area, creating a spacious and light-filled hub for everyday living and entertaining. East, west, and south exposures flood the home with sunlight, especially during the winter months. Upstairs, generously sized bedrooms offer comfort and versatility, including a large primary bedroom with room for a king-sized bed, two additional spacious bedrooms, and a tandem room ideal for a home office, creative space, or quiet retreat with views of the yard. A walk-up unfinished attic provides excellent storage and potential for future expansion. The fully finished basement adds even more functional space for recreation, guests, or exercise. Outside, enjoy a backyard designed for both relaxation and entertaining, featuring a deck, patio, and mature perennial gardens that provide color throughout the growing season. A 2-car garage plus an additional parking space adds convenience. Perfectly located near public transportation, this home is a few blocks from the Blue Line and less than a mile from the Green Line. Enjoy easy access to neighborhood amenities just blocks away, including grocery options, parks, restaurants, and coffee shops. Additional nearby highlights include the Oak Park Conservatory, Rehm Pool, Oak Park Bakery, Hole in the Wall ice cream shop, and the South Oak Park business district, with even more shopping, dining, and library access within a mile. A well-located home offering space, character, natural light, and flexibility-ready for its next chapter.
Closed
$750,000
733 S Oak Park Ave, Oak Park, IL 60304
3beds
2,294sqft
Single Family Residence
Built in 1919
6,250 Square Feet Lot
$771,600 Zestimate®
$327/sqft
$3,892 Estimated rent
Home value
$771,600
$733,000 - $810,000
$3,892/mo
Zestimate® history
Owner options
List your home for rent
$3,892/mo
Rent Zestimate®
Find your next renter with Zillow Rental Manager. Plus, with online applications, you can quickly screen prospective tenants – for free.
$3,892/mo
Rent Zestimate®
Refinance and save
$5,331/mo
Est. payment
Refinancing to a lower rate could help reduce your monthly payments and save thousands over the life of the loan.
$5,331/mo
Est. payment
Explore your selling options
Work with a Zillow partner agent
Leverage their expertise and Zillow's premium Showcase listings to get your home seen by more buyers.
Get startedList with your own agent
Get your home in front of millions of buyers by listing it on Zillow.
Learn how to do itSell it yourself
Take full control of how buyers see your home on Zillow by listing For Sale by Owner (FSBO).
List your homeWhat's special
Original woodworkThoughtfully designed living spacesGenerously sized bedroomsRich hardwood floorsRare double lotSeparate family roomGorgeous original stained-glass windows
Zillow last checked:
Listing updated:
Listed by:
April Baker, ABR,E-PRO,PSA,RENE,RSPS,SFR 224-715-0428,
Berkshire Hathaway HomeServices Chicago
Bought with:
Kelley Weigand
@properties Christie's International Real Estate
Source: MRED as distributed by MLS GRID,MLS#: 12602934
Facts & features
Interior
Bedrooms & bathrooms
- Bedrooms: 3
- Bathrooms: 3
- Full bathrooms: 2
- 1/2 bathrooms: 1
Rooms
- Room types: Office, Attic, Recreation Room, Tandem Room, Sitting Room, Utility Room-Lower Level, Walk In Closet, Deck, Foyer, Other Room
Primary bedroom
- Features: Flooring (Hardwood)
- Level: Second
- Area: 216 Square Feet
- Dimensions: 18X12
Bedroom 2
- Features: Flooring (Hardwood)
- Level: Second
- Area: 168 Square Feet
- Dimensions: 14X12
Bedroom 3
- Features: Flooring (Hardwood)
- Level: Second
- Area: 99 Square Feet
- Dimensions: 11X9
Other
- Level: Third
- Area: 672 Square Feet
- Dimensions: 32X21
Deck
- Level: Main
- Area: 108 Square Feet
- Dimensions: 12X9
Dining room
- Features: Flooring (Hardwood)
- Level: Main
- Area: 231 Square Feet
- Dimensions: 11X21
Foyer
- Level: Main
- Area: 18 Square Feet
- Dimensions: 3X6
Kitchen
- Features: Flooring (Hardwood)
- Level: Main
- Area: 135 Square Feet
- Dimensions: 9X15
Laundry
- Level: Basement
- Area: 165 Square Feet
- Dimensions: 15X11
Living room
- Features: Flooring (Hardwood), Window Treatments (Some Stained Glass)
- Level: Main
- Area: 483 Square Feet
- Dimensions: 21X23
Office
- Features: Flooring (Hardwood)
- Level: Main
- Area: 104 Square Feet
- Dimensions: 13X8
Other
- Level: Basement
- Area: 420 Square Feet
- Dimensions: 20X21
Recreation room
- Features: Flooring (Carpet)
- Level: Basement
- Area: 588 Square Feet
- Dimensions: 28X21
Sitting room
- Features: Flooring (Hardwood)
- Level: Main
- Area: 180 Square Feet
- Dimensions: 15X12
Other
- Features: Flooring (Hardwood)
- Level: Second
- Area: 144 Square Feet
- Dimensions: 18X8
Other
- Level: Basement
- Area: 36 Square Feet
- Dimensions: 6X6
Walk in closet
- Features: Flooring (Hardwood)
- Level: Second
- Area: 36 Square Feet
- Dimensions: 3X12
Heating
- Natural Gas, Steam
Cooling
- Window Unit(s)
Appliances
- Included: Range, Dishwasher, Refrigerator, Washer, Dryer
Features
- Beamed Ceilings, Granite Counters, Separate Dining Room
- Flooring: Hardwood
- Basement: Finished,Sleeping Area,Full
- Attic: Interior Stair,Unfinished
Interior area
- Total structure area: 0
- Total interior livable area: 2,294 sqft
Property
Parking
- Total spaces: 2
- Parking features: Off Alley, Garage Door Opener, Yes, Garage Owned, Detached, Garage
- Garage spaces: 2
- Has uncovered spaces: Yes
Accessibility
- Accessibility features: No Disability Access
Features
- Stories: 2
- Patio & porch: Deck
Lot
- Size: 6,250 Square Feet
- Dimensions: 50x125
Details
- Parcel number: 16181250220000
- Special conditions: None
- Other equipment: Fan-Whole House
Construction
Type & style
- Home type: SingleFamily
- Property subtype: Single Family Residence
Materials
- Stucco
- Roof: Asphalt
Condition
- New construction: No
- Year built: 1919
Utilities & green energy
- Sewer: Public Sewer
- Water: Public
Community & HOA
Community
- Features: Park, Sidewalks, Street Lights, Street Paved
HOA
- Services included: None
Location
- Region: Oak Park
Financial & listing details
- Price per square foot: $327/sqft
- Tax assessed value: $520,000
- Annual tax amount: $16,566
- Date on market: 4/8/2026
- Listing terms: Conventional
- Ownership: Fee Simple
Price history
| Date | Event | Price |
|---|---|---|
| 5/29/2026 | Sold | $750,000$327/sqft |
Source:  MRED as distributed by MLS GRID #12602934 Report a problem MRED as distributed by MLS GRID #12602934 Report a problem | ||
| 4/15/2026 | Contingent | $750,000$327/sqft |
Source: MRED as distributed by MLS GRID #12602934 Report a problem | ||
| 4/8/2026 | Listed for sale | $750,000+208.6%$327/sqft |
Source: MRED as distributed by MLS GRID #12602934 Report a problem | ||
| 8/6/1998 | Sold | $243,000+23%$106/sqft |
Source: Public Record Report a problem | ||
| 3/7/1996 | Sold | $197,500$86/sqft |
Source: Public Record Report a problem | ||
Public tax history
| Year | Property taxes | Tax assessment |
|---|---|---|
| 2024 | $16,567 +4.4% | $52,000 |
| 2023 | $15,871 +7.5% | $52,000 +24.2% |
| 2022 | $14,769 +2.4% | $41,882 |
| 2021 | $14,426 +1.9% | $41,882 |
| 2020 | $14,156 -3.6% | $41,882 +0.5% |
| 2019 | $14,678 +3.9% | $41,687 |
| 2018 | $14,125 -11.8% | $41,687 -12.6% |
| 2017 | $16,007 +0.4% | $47,693 +13.3% |
| 2016 | $15,939 +12% | $42,098 |
| 2015 | $14,236 +7.5% | $42,098 |
| 2014 | $13,246 +3.4% | $42,098 +0.2% |
| 2013 | $12,813 -3.2% | $42,001 -2.7% |
| 2012 | $13,236 +2.6% | $43,178 |
| 2011 | $12,900 +5.9% | $43,178 -9.7% |
| 2010 | $12,176 +8.9% | $47,795 |
| 2009 | $11,181 +8.7% | $47,795 -7% |
| 2008 | $10,285 -12.4% | $51,394 -0.6% |
| 2007 | $11,737 +3.5% | $51,687 |
| 2006 | $11,341 +2.4% | $51,687 |
| 2005 | $11,071 +17.8% | $51,687 +39.7% |
| 2004 | $9,398 +7.4% | $37,002 |
| 2003 | $8,749 +3.9% | $37,002 |
| 2002 | $8,420 +25.5% | $37,002 +50.3% |
| 2001 | $6,710 +3.6% | $24,616 |
| 2000 | $6,478 +11.4% | $24,616 |
| 1999 | $5,814 | $24,616 |
Find assessor info on the county website
Neighborhood: 60304
Nearby homes
- $705,0005 bd3 ba1.7k sqft729 S Oak Park Ave, Oak Park, IL 60304Sold
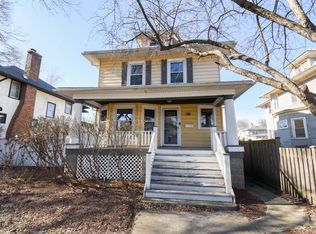
- $734,9004 bd3 ba2.1k sqft737 S Oak Park Ave, Oak Park, IL 60304Off Market
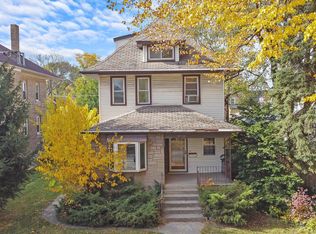
- $647,9006 bd2 ba2.8k sqft741 S Oak Park Ave, Oak Park, IL 60304Off Market
- $621,0004 bd2 ba2.3k sqft725 S Oak Park Ave, Oak Park, IL 60304Off Market
- $607,6003 bd2 ba1.9k sqft734 S Grove Ave, Oak Park, IL 60304Off Market
- $508,6003 bd2 ba1.4k sqft730 S Grove Ave, Oak Park, IL 60304Off Market
- $604,4006 bd2 ba2.7k sqft738 S Grove Ave, Oak Park, IL 60304Off Market
- $258,5003 bd1 ba1.3k sqft738 S Grove Ave #2, Oak Park, IL 60304Off Market
Nearby schools
GreatSchools rating
- 9/10Abraham Lincoln Elementary SchoolGrades: K-5Distance: 0.5 mi
- 9/10Gwendolyn Brooks Middle SchoolGrades: 6-8Distance: 0.5 mi
- 10/10Oak Park & River Forest High SchoolGrades: 9-12Distance: 1.1 mi
Schools provided by the listing agent
- Elementary: Abraham Lincoln Elementary Schoo
- Middle: Gwendolyn Brooks Middle School
- High: Oak Park & River Forest High Sch
- District: 97
Source: MRED as distributed by MLS GRID. This data may not be complete. We recommend contacting the local school district to confirm school assignments for this home.
Get a cash offer in 3 minutes
Find out how much your home could sell for in as little as 3 minutes with a no-obligation cash offer.
Estimated market value
$771,600
Get a cash offer in 3 minutes
Find out how much your home could sell for in as little as 3 minutes with a no-obligation cash offer.
Estimated market value
$771,600
- Illinois
- Cook County
- Oak Park
- 60304
- 733 S Oak Park Ave
Nearby cities
Nearby zip codes
Other Oak Park Topics
