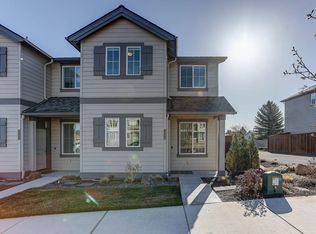
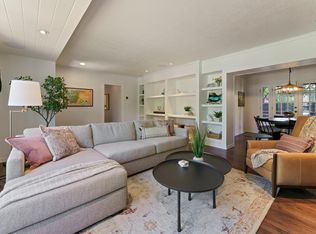
Furnished Executive Home Near the Deschutes River & Old Mill District
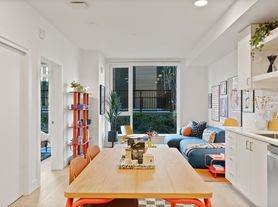
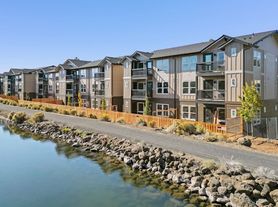
Enjoy the best of Bend from this beautifully furnished 3-bedroom, 2.5-bath home in an exceptional central location near the Deschutes River, Old Mill District, trails, restaurants, shopping, and downtown.

With over 2,000 square feet of comfortable living space, the home is fully furnished and move-in ready ideal for professionals relocating to Bend, remote workers, families between homes, or anyone looking for a high-quality furnished residence without the commitment and expense of furnishing a house.
The spacious floor plan offers plenty of room to live and work comfortably, while the desirable location makes it easy to enjoy everything Bend has to offer. Walk or bike to the river and nearby trails, enjoy restaurants and entertainment at the Old Mill District, or be downtown in just minutes.
Highlights:
* 3 bedrooms / 2.5 bathrooms
* Approximately 2,000 sq. ft.
* EV charging station
* Fully furnished and move-in ready
* Fully stocked kitchen with newer appliances
* Each bedroom has a newer king-size bed.
* Private hot tub professional hot-tub maintenance included
* Excellent central Bend location
* Near the Deschutes River and river trails
* Walking distance to Old Mill District, restaurants and shopping
* Convenient access to downtown Bend
* Attached double car oversized garage
* HOA-maintained front landscaping
Ideal for relocation, executive housing, remote work, or temporary housing
Flexible long-term furnished living without the hassle of setting up a home from scratch.
Available for a 3-12 month lease. Longer-term arrangements preferred.
No smoking in or outside the property.
Minimum of 6-month lease. Currently fully furnished but would consider removing furnishing for a one-year or longer lease.
Townhouse is the end unit and has lots of privacy.
We are part of an HOA. The HOA takes care of the front yard maintenance.
The HOA does not allow parking of recreational vehicle(s) in the driveway for more than 2 consecutive days. Garbage/Recycling bins can only be on the street for a maximum of two days: the day before and day of pick/up service.
Townhouse for rent
Townhouse
Available now
Cats, dogs OK
Air conditioner, central air
In unit laundry
Attached garage parking
Forced air
What's special
Hoa-maintained front landscaping
- 3 days |
- -- |
- -- |
Zillow last checked:
Listing updated:
Travel times
Facts & features
Interior
Bedrooms & bathrooms
- Bedrooms: 3
- Bathrooms: 3
- Full bathrooms: 2
- 1/2 bathrooms: 1
Heating
- Forced Air
Cooling
- Air Conditioner, Central Air
Appliances
- Included: Dishwasher, Dryer, Freezer, Microwave Oven, Oven, Refrigerator, Washer
- Laundry: In Unit
Features
- Flooring: Carpet, Hardwood, Tile
- Furnished: Yes
Interior area
- Total interior livable area: 2,021 sqft
Property
Parking
- Parking features: Attached, Garage, Off Street
- Has attached garage: Yes
- Details: Contact manager
Features
- Patio & porch: Patio
- Exterior features: Side Yard For Dogs
- Has spa: Yes
- Spa features: Spa
Details
- Additional structures: Garage(s)
- Parcel number: 181205DB00109
Construction
Type & style
- Home type: Townhouse
- Property subtype: Townhouse
Building
Management
- Pets allowed: Yes
Community & HOA
Location
- Region: Bend
Financial & listing details
- Lease term: 6 Month
Price history
| Date | Event | Price |
|---|---|---|
| 9/9/2026 | Price change | $3,950-7.1%$2/sqft |
Source: Zillow Rentals Report a problem | ||
| 8/28/2026 | Price change | $4,250-5.5%$2/sqft |
Source: Zillow Rentals Report a problem | ||
| 8/3/2026 | Listed for rent | $4,495+5.8%$2/sqft |
Source: Zillow Rentals Report a problem | ||
| 8/4/2025 | Listing removed | $4,250$2/sqft |
Source: Zillow Rentals Report a problem | ||
| 7/25/2025 | Listed for rent | $4,250$2/sqft |
Source: Zillow Rentals Report a problem | ||
| 1/21/2025 | Listing removed | $4,250$2/sqft |
Source: Zillow Rentals Report a problem | ||
| 1/21/2025 | Price change | $4,250+7.6%$2/sqft |
Source: Zillow Rentals Report a problem | ||
| 1/17/2025 | Listed for rent | $3,950$2/sqft |
Source: Zillow Rentals Report a problem | ||
| 3/24/2021 | Listing removed | -- |
Source: Owner Report a problem | ||
| 10/4/2019 | Sold | $639,000$316/sqft |
Source: Public Record Report a problem | ||
| 8/3/2019 | Listed for sale | $639,000+157.7%$316/sqft |
Source: Owner Report a problem | ||
| 8/13/2004 | Sold | $248,000$123/sqft |
Source: Public Record Report a problem | ||