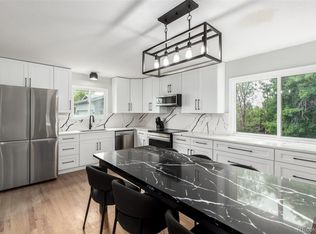
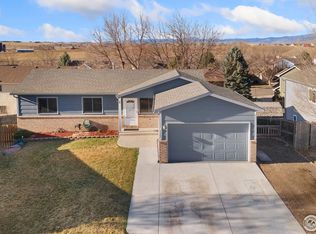
Welcome to this charming 4 bedroom ranch home in the desirable Hillsdale Subdivision of Berthoud, CO! Homeowner spared no expense in upgrading the home including brand new interior paint, wood flooring, A/C, furnace, roof and stainless steel appliances all in 2023! Seller offering a $5, 000 concession for new windows. This home is perfect for all kinds of homebuyers, with its spacious layout, schools nearby, and no HOA fees and No Metro Tax District. The main level of the home features a bright and airy living room with a spacious kitchen with plenty of cabinet and counter space. The master bedroom and two other bedrooms are located on the main level . The basement of the home is finished and includes an additional bedroom, a full bathroom, and a family room. This home is located in a quiet and family-friendly neighborhood, and it is just minutes away from schools, parks, shopping, and dining. Don't miss your chance to own this lovely home!
Sold for $484,000
Zillow last checked:
Listing updated:
Bought with:
Andria Porter Stashak, 100066924
Keller Williams-DTC
Source: IRES as distributed by MLS GRID,MLS#: 999583
Price history
| Date | Event | Price |
|---|---|---|
| 1/30/2024 | Sold | $484,000-3%$239/sqft |
Source:  IRES as distributed by MLS GRID #999583 Report a problem IRES as distributed by MLS GRID #999583 Report a problem | ||
| 1/9/2024 | Pending sale | $499,000$247/sqft |
Source:  REcolorado as distributed by MLS GRID #IR999583 Report a problem REcolorado as distributed by MLS GRID #IR999583 Report a problem | ||
| 12/27/2023 | Price change | $499,000-2.2%$247/sqft |
Source: IRES as distributed by MLS GRID #999583 Report a problem | ||
| 11/13/2023 | Listed for sale | $510,000+48.3%$252/sqft |
Source: IRES as distributed by MLS GRID #999583 Report a problem | ||
| 2/24/2021 | Listing removed | -- |
Source: Owner Report a problem | ||
| 1/3/2020 | Listing removed | $2,200$1/sqft |
Source: Owner Report a problem | ||
| 12/23/2019 | Listed for rent | $2,200$1/sqft |
Source: Owner Report a problem | ||
| 11/21/2019 | Listing removed | $2,200$1/sqft |
Source: Owner Report a problem | ||
| 11/13/2019 | Listed for rent | $2,200$1/sqft |
Source: Owner Report a problem | ||
| 6/14/2019 | Sold | $344,000+1.2%$170/sqft |
Source: Public Record Report a problem | ||
| 5/16/2019 | Pending sale | $340,000$168/sqft |
Source: Keller Williams 1st Realty Associates Inc. #879883 Report a problem | ||
| 5/10/2019 | Price change | $340,000-0.8%$168/sqft |
Source: Keller Williams 1st Realty Associates Inc. #879883 Report a problem | ||
| 5/3/2019 | Listed for sale | $342,900+63.3%$169/sqft |
Source: Keller Williams 1st Realty #879883 Report a problem | ||
| 7/22/2014 | Sold | $210,000-4.5%$104/sqft |
Source: Public Record Report a problem | ||
| 5/22/2014 | Listed for sale | $219,900+67.9%$109/sqft |
Source: RE/MAX Alliance #736369 Report a problem | ||
| 3/18/2010 | Sold | $131,000-20.6%$65/sqft |
Source: Public Record Report a problem | ||
| 11/22/2009 | Listing removed | $165,000$82/sqft |
Source: CENTURY 21 Humpal, Inc. #612597 Report a problem | ||
| 10/24/2009 | Listed for sale | $165,000-25%$82/sqft |
Source: Century 21 Humpal, Inc #612597 Report a problem | ||
| 9/18/2009 | Sold | $219,900+57.6%$109/sqft |
Source: Agent Provided Report a problem | ||
| 5/7/1998 | Sold | $139,500$69/sqft |
Source: Public Record Report a problem | ||
Get a cash offer in 3 minutes
Find out how much your home could sell for in as little as 3 minutes with a no-obligation cash offer.
Estimated market value
$481,700
