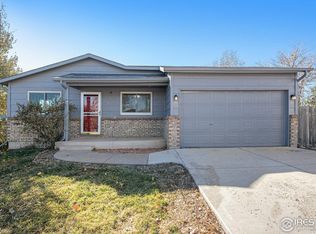
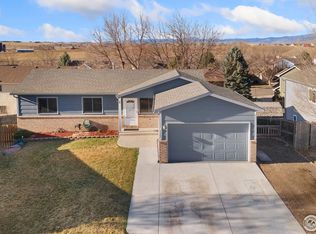
Price improvement on this beautifully maintained two-level home for SALE! A 2-car garage, extended driveway, & convenient RV gate offer plenty of room for all your vehicles. A charming front porch overlooks the grassy yard shaded by a mature tree. Inside, you’ll love the open common areas designed with wood-style flooring, neutral paint, thick baseboards, abundant natural light, a convenient powder room, & a cozy fireplace perfect for gathering on cooler evenings. The modern kitchen is sure to impress with sleek quartz counters & matching backsplash, stainless steel appliances, & crisp white cabinetry. Upstairs, the main bedroom serves as a relaxing retreat, featuring its own private bathroom & a spacious walk-in closet. Discover a walk-out basement family room, an extra bathroom, & a large laundry room equipped with built-in cabinets & a utility sink. Enjoy the expansive backyard, complete with a cozy deck, green grass, covered patio, & plenty of room for play. This home truly has it all! Back on the market please feel free to contact me for details on previous contract. Seller is offering concessions.
Sold for $515,000
Zillow last checked:
Listing updated:
Bought with:
Carey Skains, 100091106
West and Main Homes Inc
Source: REcolorado as distributed by MLS GRID,MLS#: 7457583
Price history
| Date | Event | Price |
|---|---|---|
| 8/20/2026 | Sold | $515,000$209/sqft |
Source:  REcolorado as distributed by MLS GRID #7457583 Report a problem REcolorado as distributed by MLS GRID #7457583 Report a problem | ||
| 7/20/2026 | Pending sale | $515,000$209/sqft |
Source: REcolorado as distributed by MLS GRID #7457583 Report a problem | ||
| 6/19/2026 | Price change | $515,000-2.6%$209/sqft |
Source: REcolorado as distributed by MLS GRID #7457583 Report a problem | ||
| 6/17/2026 | Listed for sale | $529,000$214/sqft |
Source: REcolorado as distributed by MLS GRID #7457583 Report a problem | ||
| 6/9/2026 | Listing removed | $529,000$214/sqft |
Source: REcolorado as distributed by MLS GRID #7457583 Report a problem | ||
| 6/2/2026 | Pending sale | $529,000$214/sqft |
Source: REcolorado as distributed by MLS GRID #7457583 Report a problem | ||
| 5/5/2026 | Listed for sale | $529,000$214/sqft |
Source: REcolorado as distributed by MLS GRID #7457583 Report a problem | ||
| 4/30/2026 | Pending sale | $529,000$214/sqft |
Source: REcolorado as distributed by MLS GRID #7457583 Report a problem | ||
| 4/28/2026 | Price change | $529,000-2%$214/sqft |
Source: REcolorado as distributed by MLS GRID #7457583 Report a problem | ||
| 3/18/2026 | Price change | $540,000-3.6%$219/sqft |
Source: REcolorado as distributed by MLS GRID #7457583 Report a problem | ||
| 3/4/2026 | Listed for sale | $560,000-2.7%$227/sqft |
Source: REcolorado as distributed by MLS GRID #7457583 Report a problem | ||
| 7/23/2025 | Listing removed | $575,739$233/sqft |
Source:  NextHome #6474087 Report a problem NextHome #6474087 Report a problem | ||
| 7/10/2025 | Listed for sale | $575,739+23.8%$233/sqft |
Source: NextHome #6474087 Report a problem | ||
| 7/19/2021 | Sold | $465,000+32.9%$188/sqft |
Source: Public Record Report a problem | ||
| 3/31/2018 | Sold | $350,000+0%$142/sqft |
Source: Public Record Report a problem | ||
| 3/7/2018 | Price change | $349,999-2.8%$142/sqft |
Source: RE/MAX Town and Country #842085 Report a problem | ||
| 2/27/2018 | Price change | $359,900-1.6%$146/sqft |
Source: RE/MAX Town and Country #842085 Report a problem | ||
| 2/20/2018 | Listed for sale | $365,900+52.5%$148/sqft |
Source: RE/MAX Town and Country #842085 Report a problem | ||
| 4/23/2007 | Sold | $240,000+4.3%$97/sqft |
Source: Public Record Report a problem | ||
| 12/29/2004 | Sold | $230,000$93/sqft |
Source: Public Record Report a problem | ||
Get a cash offer in 3 minutes
Find out how much your home could sell for in as little as 3 minutes with a no-obligation cash offer.
Estimated market value
$511,100
