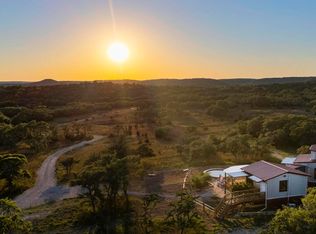
SELLER FINANCING AVAILABLE AT ATTRACTIVE BELOW-MARKET RATES. Incredible long-range Hill Country views & beautiful sunsets highlight this 12.77-acre property. Already in place is a thoughtfully designed 2-bedroom, 2-bath custom guest home/casita offering approximately 960 sq. ft. of living space & a comfortable place to enjoy the property while planning & building your future main residence. The light-filled interior features vaulted wood ceilings, exposed beam, stained concrete floors & abundant windows are positioned to capture the surrounding views. The kitchen offers stainless steel appliances, hard-surface countertops & custom cabinetry. An oversized air-conditioned 2-car garage, Generac propane generator, water softener & home fire-protection equipment add function & convenience. Gently rolling, partially wooded acreage features mature trees, beautiful Hill Country scenery & an ag exemption. Located in a gated Hill Country community with convenient access to Albert, Blanco & Fredericksburg. The existing residence was constructed as the property's permitted guest home/casita; community requirements call for an additional primary residence to be built. *** Seller financing available to qualified buyers with attractive below-market fixed rates, 30-year amortization & flexible terms based on purchase price & down payment. No prepayment penalty. All financing terms are subject to seller approval & mutually agreed-upon terms. ***
For sale
$789,000
729 SKYLINE DR, Blanco, TX 78606
2beds
960sqft
Single Family Residence
Built in 2023
12.77 Acres Lot
$745,200 Zestimate®
$822/sqft
$67/mo HOA
What's special
Long-range hill country viewsBeautiful hill country sceneryHard-surface countertopsVaulted wood ceilingsExposed beamMature treesLight-filled interior
- 46 days
- 240
- 23
Zillow last checked:
Listing updated:
Listed by:
Robby Robinson TREC #439233 (210) 771-9006,
All City San Antonio Registered Series
Source: LERA MLS,MLS#: 2020284
Facts & features
Interior
Bedrooms & bathrooms
- Bedrooms: 2
- Bathrooms: 2
- Full bathrooms: 2
Primary bedroom
- Features: Ceiling Fan(s), Full Bath
- Area: 132
- Dimensions: 12 x 11
Bedroom 2
- Area: 132
- Dimensions: 12 x 11
Primary bathroom
- Features: Shower Only, Double Vanity
- Area: 1
- Dimensions: 1 x 1
Kitchen
- Area: 132
- Dimensions: 12 x 11
Living room
- Area: 289
- Dimensions: 17 x 17
Heating
- Central, Electric
Cooling
- Central Air, Other
Appliances
- Included: Self Cleaning Oven, Range, Gas Cooktop, Disposal, Dishwasher, Plumbed For Ice Maker, Water Softener Owned, Vented Exhaust Fan, Electric Water Heater, Plumb for Water Softener, Electric Cooktop
- Laundry: In Garage, Washer Hookup, Dryer Connection
Features
- One Living Area, Secondary Bedroom Down, 1st Floor Lvl/No Steps, High Ceilings, Open Floorplan, High Speed Internet, All Bedrooms Downstairs, Master Downstairs, Ceiling Fan(s), Solid Counter Tops, Custom Cabinets
- Flooring: Painted/Stained
- Windows: Double Pane Windows
- Has basement: No
- Attic: Pull Down Storage
- Has fireplace: No
- Fireplace features: Not Applicable
Interior area
- Total interior livable area: 960 sqft
Video & virtual tour
Property
Parking
- Total spaces: 2
- Parking features: Two Car Garage, Attached, Oversized, Garage Door Opener, Utility Area in Garage, RV/Boat Parking, Unpaved Drive, Open
- Attached garage spaces: 2
- Has uncovered spaces: Yes
Accessibility
- Accessibility features: No Carpet, No Stairs, First Floor Bath, Full Bath/Bed on 1st Flr, First Floor Bedroom, Stall Shower
Features
- Levels: One
- Stories: 1
- Patio & porch: Patio, Covered
- Exterior features: Rain Gutters
- Pool features: None
- Has view: Yes
- View description: County VIew
Lot
- Size: 12.77 Acres
- Features: 5 - 14 Acres, Ag Exempt, Rolling Slope
- Residential vegetation: Mature Trees, Partially Wooded, Mature Trees (ext feat)
Details
- Parcel number: 87305
Construction
Type & style
- Home type: SingleFamily
- Architectural style: Texas Hill Country
- Property subtype: Single Family Residence
Materials
- Stone, Fiber Cement
- Foundation: Slab
- Roof: Composition
Condition
- Pre-Owned
- New construction: No
- Year built: 2023
Utilities & green energy
- Electric: PEC
- Gas: PROPANE
- Sewer: SEPTIC, Aerobic Septic
- Water: WELL, Private Well
Community & HOA
Community
- Features: Cluster Mail Box
- Security: Smoke Detector(s), Controlled Access
- Subdivision: N/A
HOA
- Has HOA: Yes
- HOA fee: $800 annually
- HOA name: THE 1623 DIVIDE POA
Location
- Region: Blanco
Financial & listing details
- Price per square foot: $822/sqft
- Annual tax amount: $9,511
- Price range: $789K - $789K
- Date on market: 9/30/2026
- Cumulative days on market: 47 days
- Listing terms: Conventional,FHA,VA Loan,Cash
- Road surface type: Paved, Asphalt
Estimated market value
$745,200
$708,000 - $782,000
$1,733/mo
Price history
| Date | Event | Price |
|---|---|---|
| 9/30/2026 | Listed for sale | $789,000$822/sqft |
Source:  LERA MLS #2020284 Report a problem | ||
Public tax history
Tax history is unavailable.
Monthly payment
Est. payment
Payment breakdown
Explore the cost of this home by adjusting the details. Changes won't be saved.Climate risks
Neighborhood: 78606
Nearby schools
Schools provided by the listing agent
- Elementary: Stonewall Elementary
- Middle: Fredericksburg
- High: Fredericksburg
- District: Fredericksburg
Source: LERA MLS. This data may not be complete. We recommend contacting the local school district to confirm school assignments for this home.


Similar homes
- $825,0002 bd1 ba921 sqft625 Hines Branch, Blanco, TX 78606For Sale
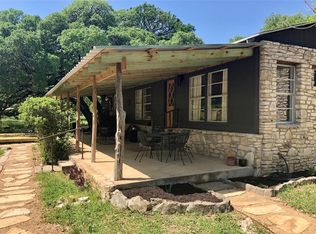
 MLS ID #2029054, Andrea Anders TREC #643088, Anders Realty. LERA MLS
- $699,0002 bd1 ba1.3k sqft888 Glenn Crest Dr, Johnson City, TX 78606Active
 MLS ID #2995070, Kristin McDermott, Starhill Realty. Unlock MLS
- $534,0001 bd2 ba1.1k sqft318 Rocky River Rd, Blanco, TX 78606For Sale
 MLS ID #2017285, Somer Tinsley TREC #619132, eXp Realty. LERA MLS
- $824,9501 bd1 ba726 sqft324 E HEADWATERS RANCH RD, Kendalia, TX 78027For Sale
 MLS ID #1991190, Matthew Lewis TREC #678850, Madrone Realty. LERA MLS
- $575,0002 bd2 ba980 sqft707 Ranch Road 1320, Johnson City, TX 78636-0000For Sale
 MLS ID #178380, John C Osbourn, Landmasters Real Estate. HLMLS as distributed by MLS GRID
- $780,0001 bd1 ba676 sqft691 Grape Creek Rd, Johnson City, TX 78636ActiveMLS ID #9442468, Joe Stewart, Town Creek Properties. Unlock MLS
- $550,0003 bd2 ba1.3k sqft2058 Montell Rd, Wimberley, TX 78676ActiveMLS ID #2194806, Araceli Frazier, Compass RE Texas, LLC. Unlock MLS
- $1,075,0002 bd2 ba1.2k sqft1984 N Grape Creek Rd, Fredericksburg, TX 78624ActiveMLS ID #3031453, Jenna Moore, Topper Real Estate. Unlock MLS
- $559,0003 bd2 ba1.3k sqft247 Sunday Cir, Fredericksburg, TX 78624Active
 MLS ID #627419, Brooke Damron, The Damron Group REALTORS. Central Texas MLS
- $449,0003 bd2 ba1.3k sqft205 Old Austin Hwy, Johnson City, TX 78636ActiveMLS ID #1823317, Amanda Willis, Amanda Willis Real Estate. Unlock MLS
- $649,0002 bd1 ba1.2k sqft310 Hye Springs Rd #107, Hye, TX 78635ActiveMLS ID #1782358, Ben Baronet, SunDrip Realty. Unlock MLS
- $549,0001 bd1 ba659 sqft312 Hye Springs Rd #106, Hye, TX 78635ActiveMLS ID #1326450, Ben Baronet, SunDrip Realty. Unlock MLS
