Country Living at Its Finest!
Escape to the peace and privacy of this beautiful 5-bedroom, 3-bathroom home offering approximately 3,300 square feet of comfortable living space on 9.734 picturesque acres. Tucked away at the end of the road for exceptional privacy, this property borders U.S. Forest Service land, providing direct access to the
beauty and recreation of Montana's great outdoors.
Seasonal Sunrise Creek meanders through the property, adding to the tranquil setting and creating the perfect backdrop for enjoying nature right outside your door. Inside, you'll find a spacious, thoughtfully designed home featuring custom cabinetry throughout, beautiful hardwood flooring, a warm and inviting gas fireplace, and the convenience of central vacuum.
The generous floor plan includes a large downstairs family room, providing plenty of space for entertaining, relaxing, or hosting guests.
Recent updates include new windows, doors and a durable metal roof, offering peace of mind and energy efficiency for years to come.
Step outside and enjoy the outdoors from the welcoming covered front deck or the expansive back deck, ideal for morning coffee, summer barbecues, soaking in the hot tub or simply taking in the peaceful surroundings.
The property also features a three-car attached garage and an impressive 28' x 30' shop, providing abundant room for vehicles, hobbies, equipment, or recreational toys.
Whether you're looking for a peaceful country retreat, a family home with room to grow, or a property with direct access to endless outdoor adventure, this exceptional offering combines comfort, craftsmanship, and the best of Montana living.
Active
$945,000
729 Sunrise Creek Rd, Superior, MT 59872
5beds
3,330sqft
Single Family Residence
Built in 2001
9.73 Acres Lot
$883,300 Zestimate®
$284/sqft
$-- HOA
What's special
Convenience of central vacuumWelcoming covered front deckSpacious thoughtfully designed homeThree-car attached garageCustom cabinetry throughoutBeautiful hardwood flooring
- 77 days
- 126
- 3
Zillow last checked:
Listing updated:
Listed by:
Kathryn McKenzie 406-396-4966,
Epique Realty
Source: MRMLS,MLS#: 30076189
Facts & features
Interior
Bedrooms & bathrooms
- Bedrooms: 5
- Bathrooms: 3
- Full bathrooms: 1
- 3/4 bathrooms: 2
Heating
- Forced Air, Gas, Heat Pump, Propane, Stove
Cooling
- Central Air
Appliances
- Included: Dryer, Dishwasher, Disposal, Microwave, Range, Refrigerator, Water Softener, Propane Water Heater
- Laundry: Washer Hookup
Features
- Basement: Full,Finished
- Number of fireplaces: 1
Interior area
- Total structure area: 3,330
- Total interior livable area: 3,330 sqft
- Finished area below ground: 1,665
Property
Parking
- Total spaces: 3
- Parking features: Additional Parking, Circular Driveway, Garage, Garage Door Opener, Heated Garage, RV Access/Parking
- Attached garage spaces: 3
Features
- Levels: One
- Stories: 1
- Patio & porch: Awning(s), Rear Porch, Covered, Deck, Front Porch
- Exterior features: Awning(s), Hot Tub/Spa, Rain Gutters, Storage, Propane Tank - Leased
- Has spa: Yes
- Spa features: Hot Tub
- On waterfront: Yes
- Waterfront features: Creek, Other, Seasonal, Waterfront
- Body of water: Sunrise Creek
Lot
- Size: 9.73 Acres
- Dimensions: 9.734
Details
- Parcel number: 54242307401040000
- Special conditions: Standard
- Other equipment: Generator
Construction
Type & style
- Home type: SingleFamily
- Architectural style: Ranch
- Property subtype: Single Family Residence
Materials
- Foundation: Poured
- Roof: Metal
Condition
- Updated/Remodeled
- New construction: No
- Year built: 2001
Utilities & green energy
- Sewer: Private Sewer, Septic Tank
- Water: Private, Well
- Utilities for property: Electricity Connected, High Speed Internet Available, Propane, Phone Available, Phone Connected
Community & HOA
Community
- Security: Security System Leased, Smoke Detector(s)
HOA
- Has HOA: No
Location
- Region: Superior
Financial & listing details
- Price per square foot: $284/sqft
- Tax assessed value: $619,400
- Annual tax amount: $662
- Date on market: 8/5/2026
- Listing agreement: Exclusive Right To Sell
- Road surface type: Gravel
Estimated market value
$883,300
$839,000 - $927,000
$3,338/mo
Price history
| Date | Event | Price |
|---|---|---|
| 8/5/2026 | Listed for sale | $945,000$284/sqft |
Source:  MRMLS #30076189 Report a problem MRMLS #30076189 Report a problem | ||
| 10/29/2015 | Sold | -- |
Source: MRMLS #20154595 Report a problem | ||
Public tax history
| Year | Property taxes | Tax assessment |
|---|---|---|
| 2025 | $675 +5.7% | $619,400 +45.2% |
| 2024 | $639 -34.6% | $426,700 |
| 2023 | $977 +15.4% | $426,700 +29.1% |
| 2022 | $847 | $330,400 |
| 2021 | -- | $330,400 0% |
| 2020 | -- | $330,500 |
| 2019 | -- | $330,500 +13.5% |
| 2018 | -- | $291,100 |
| 2017 | -- | $291,100 +5.4% |
| 2016 | -- | $276,300 +7.3% |
| 2015 | $2,056 -13.6% | $257,400 +58.1% |
| 2014 | $2,379 +5.4% | $162,763 +4.7% |
| 2013 | $2,257 -7.2% | $155,410 +5.4% |
| 2012 | $2,431 | $147,429 |
| 2011 | -- | -- |
| 2010 | -- | -- |
| 2009 | -- | -- |
| 2008 | -- | $175,700 |
| 2007 | -- | $175,700 |
| 2006 | -- | $175,700 |
| 2005 | -- | $175,700 |
| 2004 | -- | $175,700 |
| 2003 | -- | $175,700 +28.4% |
| 2002 | -- | $136,800 |
Find assessor info on the county website
Monthly payment
Est. payment
Payment breakdown
Explore the cost of this home by adjusting the details. Changes won't be saved.Climate risks
Neighborhood: 59872
Nearby schools
Schools provided by the listing agent
- District: District No. 3
Source: MRMLS. This data may not be complete. We recommend contacting the local school district to confirm school assignments for this home.
Similar homes
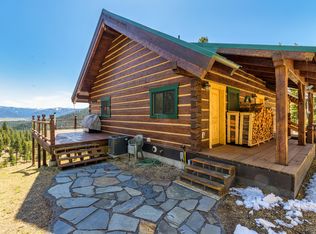
- $849,0003 bd3 ba3.4k sqft56 W River Ridge Ln, Superior, MT 59872Active

 MLS ID #30074556, Erin Haworth, Haven Real Estate LLC. MRMLS
 - $879,0004 bd3 ba3.1k sqft614 Johnson Ln, Superior, MT 59872Active
 MLS ID #30076767, Jamie Schiltknecht, Epique Realty. MRMLS
 - $819,0002 bd2 ba2.9k sqft203 E River Ridge Ln, Superior, MT 59872Active
 MLS ID #30076325, Erin Haworth, Haven Real Estate LLC. MRMLS
 - $1,150,0004 bd3 ba3.8k sqft148 Jonna Ln, Superior, MT 59872Active
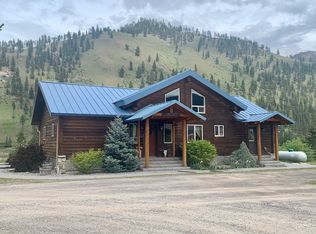 MLS ID #30078517, Bessie Spangler, Spangler Real Estate. MRMLS
 - $1,120,0003 bd2 ba1.6k sqft230 Verde Creek Rd, Superior, MT 59872ActiveMLS ID #30073232, Kylie Rice, Montana Preferred Properties. MRMLS
- $1,075,0004 bd3 ba3k sqft8160 W Fork Petty Creek Rd, Alberton, MT 59820ActiveMLS ID #30074982, Jason Smith Baker, Rise Realty Group, eXp Realty. MRMLS
- $509,0003 bd3 ba2.2k sqft55 Osprey Loop, Superior, MT 59872ActiveMLS ID #30076541, Claire Paffhausen, ERA Lambros Real Estate Missoula. MRMLS
- $489,9504 bd2 ba1.7k sqft298 Terrace Ct, Superior, MT 59872Active Under ContractMLS ID #30078175, Sally Yarnall, Montana Preferred Properties. MRMLS
- $1,175,0003 bd2 ba2.4k sqft26350 Butler Creek Rd, Huson, MT 59846ActiveMLS ID #30075338, Stephen Stelling, Stelling & Associates. MRMLS
- $482,0003 bd2 ba2.1k sqft303 Spruce St, Superior, MT 59872Active Under ContractMLS ID #30077087, Sally Yarnall, Montana Preferred Properties. MRMLS
- $475,0003 bd2 ba1.8k sqft181 Country Ln, Superior, MT 59872ActiveMLS ID #30078348, Carla Hardy, ERA Lambros Real Estate Missoula. MRMLS
- $495,0002 bd3 ba1.8k sqft48 Sloway Frontage Rd E, Superior, MT 59872Active Under ContractMLS ID #30061870, Kerry Duff, Twite Realty Corp. MRMLS
- $599,9006 bd4 ba1.8k sqft219 & 223 Moats Ln, Superior, MT 59872ActiveMLS ID #30076099, Mark Twite, Twite Realty Corp. MRMLS
- $849,0002 bd2 ba2k sqft304 Quarter Circle Cross Dr, Saint Regis, MT 59866ActiveMLS ID #30076453, Judy Stang, RE/MAX All Stars. MRMLS
