Completely remodeled from top to bottom, this move-in-ready Superior, Montana home offers 2,160 sq. ft. of beautifully updated living space on a rare double city lot. Featuring 3 bedrooms PLUS a finished basement bonus room currently set up as a 4th bedroom (non-conforming), 2 remodeled bathrooms, and two spacious living areas, the flexible floor plan provides plenty of room for family, guests, a home office, hobbies, or multi-generational living. With 1,080 sq. ft. on each level, there is room to spread out and enjoy.
The extensive renovation includes a new HVAC system with heat pump and central A/C, new siding, new windows, new flooring throughout, a completely remodeled kitchen with new appliances, and remodeled bathrooms. The electrical system was completely replaced, including the electrical service connection to the home and all interior wiring. The plumbing was also completely replaced, with all old piping—including the large interior cast-iron pipe—removed and new plumbing installed throughout. A new city sewer connection was also installed.
The beautifully remodeled kitchen is the heart of the home, featuring abundant cabinetry, a large island, stainless steel appliances, and plenty of space for gathering and entertaining. Ceiling fans in the upstairs bedrooms and living room provide additional comfort.
Need extra sleeping or flex space? The finished basement bonus room is currently set up as a 4th bedroom (non-conforming) and provides a great option for guests, a home office, hobby room, or additional living needs. A spacious living area on each level adds even more versatility.
Outside, the fully fenced double city lot provides plenty of room for pets, gardening, outdoor entertaining, and enjoying the mature shade trees. The additional lot space may also offer potential for an ADU, guest house, workshop, or other improvements, subject to buyer verification of zoning and permitting requirements. Located in the heart of Superior, Montana, enjoy the advantages of small-town Western Montana living, including lower Mineral County property taxes, while remaining approximately 45 minutes from Missoula and Missoula Montana International Airport. The area offers convenient access to the Clark Fork River, Lolo National Forest, public lands, hiking, fishing, hunting, boating, ATV trails, and year-round outdoor recreation. Missoula's shopping, dining, medical services, entertainment, and airport are still within easy reach.
Extensively remodeled, move-in ready, double lot, fenced yard, central A/C, two living areas, bonus sleeping space, and convenient access to Missoula—this home offers an exceptional combination of space, updates, flexibility, and Western Montana lifestyle.
Active under contract
Price cut: $5K (8/29)
$482,000
303 Spruce St, Superior, MT 59872
3beds
2,160sqft
Single Family Residence
Built in 1960
0.33 Acres Lot
$461,300 Zestimate®
$223/sqft
$-- HOA
What's special
- 58 days
- 133
- 2
Zillow last checked:
Listing updated:
Listed by:
Sally Yarnall 406-239-6021,
Montana Preferred Properties
Source: MRMLS,MLS#: 30077087
Facts & features
Interior
Bedrooms & bathrooms
- Bedrooms: 3
- Bathrooms: 2
- Full bathrooms: 2
Heating
- Electric, Forced Air, Heat Pump
Cooling
- Central Air
Appliances
- Included: Dishwasher, Disposal, Microwave, Range, Refrigerator
- Laundry: Washer Hookup
Features
- Main Level Primary, Open Floorplan
- Basement: Finished
- Has fireplace: No
Interior area
- Total interior livable area: 2,160 sqft
- Finished area below ground: 1,080
Property
Parking
- Total spaces: 2
- Parking features: Additional Parking, Alley Access, Garage, Garage Door Opener
- Garage spaces: 2
Features
- Levels: Two
- Stories: 1
- Patio & porch: Covered
- Exterior features: Rain Gutters, Propane Tank - Leased
- Fencing: Chain Link
- Has view: Yes
- View description: Residential
Lot
- Size: 0.33 Acres
- Features: Back Yard, Front Yard, Views, Level
- Topography: Level
Details
- Parcel number: 54263134112080000
- Zoning: Residential
- Zoning description: Residental
- Special conditions: Standard
Construction
Type & style
- Home type: SingleFamily
- Architectural style: Ranch
- Property subtype: Single Family Residence
Materials
- Batts Insulation, Blown-In Insulation, Metal Siding, Wood Siding, Wood Frame
- Foundation: Poured
- Roof: Metal
Condition
- Updated/Remodeled
- New construction: No
- Year built: 1960
Utilities & green energy
- Sewer: Public Sewer
- Water: Public
- Utilities for property: Electricity Connected, High Speed Internet Available, Propane
Community & HOA
Community
- Features: Sidewalks
- Security: Smoke Detector(s)
HOA
- Has HOA: No
Location
- Region: Superior
Financial & listing details
- Price per square foot: $223/sqft
- Tax assessed value: $2,025
- Annual tax amount: $1,701
- Date on market: 8/20/2026
- Listing agreement: Exclusive Right To Sell
- Listing terms: Cash,Conventional,FHA,VA Loan
- Road surface type: Asphalt
Estimated market value
$461,300
$438,000 - $484,000
$1,927/mo
Price history
| Date | Event | Price |
|---|---|---|
| 8/29/2026 | Price change | $482,000-1%$223/sqft |
Source:  MRMLS #30077087 Report a problem MRMLS #30077087 Report a problem | ||
| 8/20/2026 | Listed for sale | $487,000-4.1%$225/sqft |
Source: MRMLS #30077087 Report a problem | ||
| 8/19/2026 | Listing removed | $507,999$235/sqft |
Source: MRMLS #30073595 Report a problem | ||
| 7/27/2026 | Price change | $507,999-2.1%$235/sqft |
Source: MRMLS #30073595 Report a problem | ||
| 6/25/2026 | Listed for sale | $519,000$240/sqft |
Source: MRMLS #30073595 Report a problem | ||
Public tax history
| Year | Property taxes | Tax assessment |
|---|---|---|
| 2025 | $1,675 -20.5% | $260,870 +25.9% |
| 2024 | $2,106 -0.5% | $207,200 |
| 2023 | $2,118 +38.7% | $207,200 +56.4% |
| 2022 | $1,527 +0.1% | $132,500 |
| 2021 | $1,525 -3% | $132,500 +2% |
| 2020 | $1,572 +0.7% | $129,900 |
| 2019 | $1,561 +57.8% | $129,900 +1.6% |
| 2018 | $989 -29.9% | $127,800 |
| 2017 | $1,411 +4.5% | $127,800 +12.5% |
| 2016 | $1,350 +11.8% | $113,600 |
| 2015 | $1,208 +4.3% | $113,600 +89.4% |
| 2014 | $1,158 -0.7% | $59,974 +1.1% |
| 2013 | $1,166 -3.8% | $59,346 +1.3% |
| 2012 | $1,212 | $58,595 |
| 2011 | -- | -- |
| 2010 | -- | -- |
| 2009 | -- | -- |
| 2008 | -- | $87,600 |
| 2007 | -- | $87,600 |
| 2006 | -- | $87,600 |
| 2005 | -- | $87,600 |
| 2004 | -- | $87,600 |
| 2003 | -- | $87,600 +52.6% |
| 2002 | -- | $57,400 +8.9% |
| 2000 | -- | $52,700 |
Find assessor info on the county website
Monthly payment
Est. payment
Payment breakdown
Explore the cost of this home by adjusting the details. Changes won't be saved.Climate risks
Neighborhood: 59872
Nearby schools
Schools provided by the listing agent
- District: District No. 3
Source: MRMLS. This data may not be complete. We recommend contacting the local school district to confirm school assignments for this home.
Similar homes
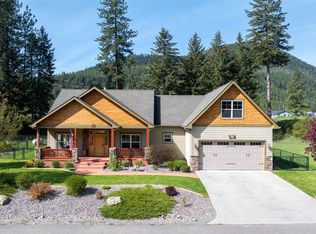
- $489,9504 bd2 ba1.7k sqft298 Terrace Ct, Superior, MT 59872Active Under Contract

 MLS ID #30078175, Sally Yarnall, Montana Preferred Properties. MRMLS
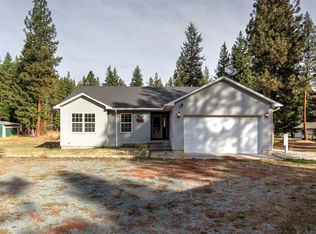
 - $509,0003 bd3 ba2.2k sqft55 Osprey Loop, Superior, MT 59872Active
 MLS ID #30076541, Claire Paffhausen, ERA Lambros Real Estate Missoula. MRMLS
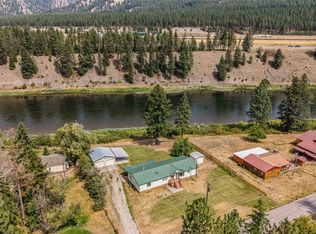
 - $415,0003 bd2 ba1.1k sqft244 Terrace Ct, Superior, MT 59872Active
 MLS ID #30079483, Clinton Roberts, Windermere R E Missoula. MRMLS
 - $475,0003 bd2 ba1.8k sqft181 Country Ln, Superior, MT 59872Active
 MLS ID #30078348, Carla Hardy, ERA Lambros Real Estate Missoula. MRMLS
 - $359,0003 bd2 ba1.6k sqft290 Terrace Ct, Superior, MT 59872Active Under ContractMLS ID #30076059, Tyler Powell, Catalyst Commercial. MRMLS
- $499,0003 bd2 ba1.5k sqft1997 Mullan Rd W, Superior, MT 59872ActiveMLS ID #30077649, Bessie Spangler, Spangler Real Estate. MRMLS
- $299,0004 bd2 ba1.5k sqft301 4th Ave E, Superior, MT 59872ActiveMLS ID #30075732, Bessie Spangler, Spangler Real Estate. MRMLS
- $660,0002 bd2 ba1.5k sqft282 Clark Fork Dr, Superior, MT 59872ActiveMLS ID #30068807, Kristen Clark, Clearwater Montana Properties - Frenchtown. MRMLS
- $439,9002 bd2 ba1.1k sqft1311 River Bend Rd, Superior, MT 59872ActiveMLS ID #30070831, Carla Hardy, ERA Lambros Real Estate Missoula. MRMLS
- $529,0003 bd2 ba1.6k sqft37 Bighorn Rd, Superior, MT 59872ActiveMLS ID #30077137, Bessie Spangler, Spangler Real Estate. MRMLS
- $495,0002 bd3 ba1.8k sqft48 Sloway Frontage Rd E, Superior, MT 59872Active Under ContractMLS ID #30061870, Kerry Duff, Twite Realty Corp. MRMLS
- $619,0003 bd2 ba1.2k sqft132 Spirit Walk Ln, Superior, MT 59872ActiveMLS ID #30069000, Kristen Clark, Clearwater Montana Properties - Frenchtown. MRMLS
- $475,0003 bd2 ba1.7k sqft46 Deemer Ridge Rd, Plains, MT 59859Active Under ContractMLS ID #30079323, Neil Christensen, Coldwell Banker Mountain Properties. MRMLS
- $450,0002 bd2 ba1.1k sqft949 Verde Creek Rd, Superior, MT 59872ActiveMLS ID #30070729, Sarah Jensen, Wetherbee Group Real Estate. MRMLS
- $599,9006 bd4 ba1.8k sqft219 & 223 Moats Ln, Superior, MT 59872ActiveMLS ID #30076099, Mark Twite, Twite Realty Corp. MRMLS
- $489,0004 bd3 ba2.9k sqft604 3rd St, Plains, MT 59859Active Under ContractMLS ID #30077188, Rachel Doble, Clearwater Montana Properties - Plains. MRMLS
- $475,0003 bd2 ba2k sqft130 Fourmile Creek Rd, Saint Regis, MT 59866ActiveMLS ID #30069267, Judy Stang, RE/MAX All Stars. MRMLS
- $665,0003 bd2 ba1.2k sqft625 Bear Paw Trl, Superior, MT 59872ActiveMLS ID #30074996, Season M Hollaway Long, CENTURY 21 Peak Properties. MRMLS
- $527,0002 bd2 ba1.1k sqft264 Trestle Creek Dr, Saint Regis, MT 59866ActiveMLS ID #30078682, Vivien Rae Felker, RE/MAX All Stars. MRMLS
- $450,0004 bd3 ba3k sqft206 E Stanton St, Plains, MT 59859For Sale
 MLS ID #360146, Trampus Corder, Corder and Associates LLC. BMTMLS
