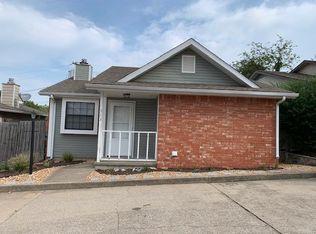
Experience refined living in this fully remodeled 2 bedroom, 2 bathroom residence, where every detail has been thoughtfully upgraded. Step inside to expansive living spaces highlighted by brand new luxury vinyl plank flooring, a designer paint palette, and an open-concept floor plan that feels both elegant and inviting.
The gourmet kitchen is the centerpiece of the home, showcasing polished granite countertops, sleek cabinetry, and modern fixtures that create a high-end, custom feel. The kitchen flows seamlessly into the dining and living areas, offering an effortless setting for entertaining or relaxing in style.
Both bedrooms offer spacious retreats with ample closet space, while the two beautifully updated bathrooms feature contemporary finishes and a spa-like ambiance. Step outside to a covered back patio overlooking a privacy-fenced backyard, creating a private outdoor oasis perfect for morning coffee, evening gatherings, or quiet relaxation.
Additional upscale touches include new lighting and fixtures throughout and an attached 1-car garage for added convenience. Perfectly situated just minutes from the hospital, premier shopping, and popular restaurants, this home combines luxurious finishes, indoor-outdoor living, and an exceptional location--ideal for those seeking comfort, convenience, and sophistication in one stunning package.
House for rent
$1,395/mo
Fees may apply
729 W 31st Ter, Joplin, MO 64804
2beds
1,000sqft
Price may not include required fees and charges. Learn more|
Singlefamily
Available now
Cats, dogs OK
Ceiling fan
1 Attached garage space parking
What's special
Privacy-fenced backyardPolished granite countertopsOpen-concept floor planModern fixturesLuxurious finishesDesigner paint paletteSleek cabinetry
- 2 days |
- -- |
- -- |
Zillow last checked:
Listing updated:
Travel times

Let’s turn your rent into credit progress
Build credit history with every on-time payment and get credit for the payment you’re already making.
Facts & features
Interior
Bedrooms & bathrooms
- Bedrooms: 2
- Bathrooms: 2
- Full bathrooms: 2
Cooling
- Ceiling Fan
Appliances
- Included: Dishwasher, Range, Refrigerator
Features
- Ceiling Fan(s)
Interior area
- Total interior livable area: 1,000 sqft
Property
Parking
- Total spaces: 1
- Parking features: Attached, Covered
- Has attached garage: Yes
Features
- Exterior features: Contact manager
Details
- Parcel number: 19501540019002014
Construction
Type & style
- Home type: SingleFamily
- Property subtype: SingleFamily
Community & HOA
Location
- Region: Joplin
Financial & listing details
- Lease term: Contact For Details
Price history
| Date | Event | Price |
|---|---|---|
| 7/18/2026 | Listed for rent | $1,395$1/sqft |
Source: Ozark Gateway AOR #263278 Report a problem | ||
| 7/3/2026 | Listing removed | $1,395$1/sqft |
Source: Ozark Gateway AOR #263278 Report a problem | ||
| 6/16/2026 | Listed for rent | $1,395+92.4%$1/sqft |
Source: Ozark Gateway AOR #263278 Report a problem | ||
| 3/12/2020 | Listing removed | $725$1/sqft |
Source: Keller Williams Realty of Southwest Missouri #200230 Report a problem | ||
| 1/17/2020 | Listed for rent | $725$1/sqft |
Source: KELLER WILLIAMS REALTY OF SWMO #200230 Report a problem | ||
| 4/1/2019 | Listing removed | $725$1/sqft |
Source: Keller Williams Realty of Southwest Missouri #190369 Report a problem | ||
| 1/25/2019 | Listed for rent | $725$1/sqft |
Source: KELLER WILLIAMS REALTY OF SWMO #190369 Report a problem | ||
Neighborhood: 64804
Nearby schools
GreatSchools rating
- 8/10Irving ElementaryGrades: PK-5Distance: 0.5 mi
- 6/10South Middle SchoolGrades: 6-8Distance: 1.9 mi
- 5/10Joplin High SchoolGrades: 9-12Distance: 1.2 mi