Skip main navigation
Closed
  • Price Unknown

    730 W 31st Terrace, Joplin, MO 64804

    2beds
    934sqft
    Single Family Residence
    Built in 1984
    3,528 Square Feet Lot
    $123,700 Zestimate®
    $--/sqft
    $1,179 Estimated rent

    Home value

    $123,700

    $109,000 - $141,000

    $1,179/mo

    Zestimate® history
    Loading
    Loading...

    Owner options

    List your home for rent

    $1,179/mo

    Rent Zestimate®

    Find your next renter with Zillow Rental Manager. Plus, with online applications, you can quickly screen prospective tenants – for free.

    Learn more

    $1,179/mo

    Rent Zestimate®

    Refinance and save

    Refinancing to a lower rate could help reduce your monthly payments and save thousands over the life of the loan.

    See today's rates

    Explore your selling options

    Work with a Zillow partner agent

    Leverage their expertise and Zillow's premium Showcase listings to get your home seen by more buyers.

    Get started

    List with your own agent

    Get your home in front of millions of buyers by listing it on Zillow.

    Learn how to do it

    Sell it yourself

    Take full control of how buyers see your home on Zillow by listing For Sale by Owner (FSBO).

    List your home

    What's special

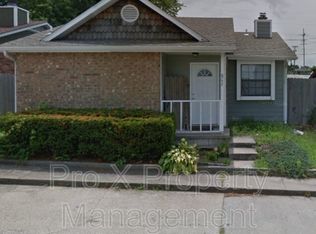
    Adorable Patio Home Near Freeman HospitalAn Inviting and Cozy ResidenceNestled just off 32nd and Jackson, near Freeman Hospital, lies a charming patio home that exudes warmth and comfort. This delightful residence features a welcoming brick face complemented by vinyl siding, creating a picturesque exterior.Interior FeaturesInside, the home boasts two cozy bedrooms and one well-appointed bathroom. The heart of the house is a spacious combo living room and dining room, perfect for hosting gatherings or enjoying quiet evenings. The corner fireplace adds a touch of elegance and charm to the space, although it is currently non-functional.Outdoor AmenitiesThe patio area and backyard are fully fenced, offering privacy and a safe space for outdoor activities. Whether you wish to garden, entertain, or simply relax, this outdoor area provides ample opportunities for enjoyment.Recent UpdatesThis home has seen several recent upgrades to ensure comfort and convenience. A new HVAC system was installed in March, providing efficient heating and cooling throughout the year. Additionally, a new dishwasher has been added to the kitchen, and all appliances will remain with the home.This adorable patio home is a perfect blend of charm and practicality, making it an ideal choice for anyone seeking a cozy residence near Freeman Hospital.

    Zillow last checked:

    Listing updated:

    Listed by:

    Shannon Van Gorp 417-312-0822,

    EXP Realty LLC

    Bought with:

    Shannon Van Gorp, 2005004349

    EXP Realty LLC

    Source: SOMOMLS as distributed by MLS GRID,MLS#: 60290617MLS Logo

    Facts & features

    Interior

    Bedrooms & bathrooms
    • Bedrooms: 2
    • Bathrooms: 1
    • Full bathrooms: 1
    Bedroom 1
    • Area: 13843
    • Dimensions: 109 x 127
    Bedroom 2
    • Area: 15812
    • Dimensions: 134 x 118
    Kitchen
    • Area: 10848
    • Dimensions: 96 x 113
    Living room
    • Area: 288750
    • Dimensions: 125 x 2,310
    Utility room
    • Area: 10848
    • Dimensions: 96 x 113
    Heating
    • Forced Air, Central, Electric, Natural Gas
    Cooling
    • Central Air, Ceiling Fan(s)
    Appliances
    • Included: Dishwasher, Gas Water Heater, Free-Standing Electric Oven, Refrigerator
    • Laundry: W/D Hookup
    Features
    • Laminate Counters
    • Flooring: Carpet, Vinyl
    • Doors: Storm Door(s)
    • Has basement: No
    • Attic: Access Only:No Stairs
    • Has fireplace: Yes
    • Fireplace features: Living Room, Brick
    Interior area
    • Total structure area: 934
    • Total interior livable area: 934 sqft
    • Finished area above ground: 934
    • Finished area below ground: 0

    Property

    Features
    • Levels: One
    • Stories: 1
    • Patio & porch: Patio, Terrace
    • Fencing: Privacy
    Lot
    • Size: 3,528 Square Feet
    • Dimensions: 40 x 74
    • Features: Level
    Details
    • Parcel number: 195.01540019002.016

    Construction

    Type & style
    • Home type: SingleFamily
    • Architectural style: Bungalow
    • Property subtype: Single Family Residence
    Materials
    • Brick, Vinyl Siding
    • Foundation: Slab
    • Roof: Composition
    Condition
    • Year built: 1984

    Utilities & green energy

    • Sewer: Public Sewer

    Community & HOA

    Community
    • Subdivision: West Hollow
    Location
    • Region: Joplin

    Financial & listing details

    • Tax assessed value: $11,630
    • Annual tax amount: $490
    • Date on market: 4/1/2025
    • Listing terms: Cash,Conventional
    • Road surface type: Chip And Seal

    Price history

    DateEventPrice
    3/24/2026Listing removed$1,200$1/sqft
    Source: Zillow Rentals Report a problem
    3/9/2026Listed for rent$1,200$1/sqft
    Source: Zillow Rentals Report a problem
    4/30/2025Sold--
    Source: SOMOMLS as distributed by MLS GRID #60290617 Report a problem
    4/2/2025Pending sale$114,500$123/sqft
    Source: SOMOMLS as distributed by MLS GRID #60290617 Report a problem
    3/31/2025Listed for sale$114,500$123/sqft
    Source: Ozark Gateway AOR #251606 Report a problem

    Public tax history

    YearProperty taxesTax assessment
    2025$536 +13.3%$11,630 +13.5%
    2024$473 +0.1%$10,250
    2023$473 -1.7%$10,250 -2%
    2022$481 $10,460
    2021-- $10,460 +9%
    2020-- $9,600
    2019-- $9,600 -3%
    2018-- $9,900
    2017$463 -5.7%$9,900 -7%
    2016$491 +0%$10,640
    2015$491 +0.1%$10,640
    2014$491 $10,640 -4.3%
    2007-- $11,120 +13.9%
    2006$374 $9,760
    2005-- $9,760
    2004$365 -2.2%$9,760 -3%
    2003$373 $10,060
    Find assessor info on the county website

    Neighborhood: 64804

    Nearby schools

    GreatSchools rating
    Schools provided by the listing agent
    • Elementary: Irving
    • Middle: South
    • High: Joplin

    Source: SOMOMLS as distributed by MLS GRID. This data may not be complete. We recommend contacting the local school district to confirm school assignments for this home.