Skip main navigation
Sold for $495,000
  • $495,000

    7290 Avrum Drive, Denver, CO 80221

    4beds
    1,700sqft
    Single Family Residence
    Built in 1956
    6,000 Square Feet Lot
    $481,800 Zestimate®
    $291/sqft
    $2,619 Estimated rent

    Home value

    $481,800

    $458,000 - $506,000

    $2,619/mo

    Zestimate® history
    Loading
    Loading...

    Owner options

    List your home for rent

    $2,619/mo

    Rent Zestimate®

    Find your next renter with Zillow Rental Manager. Plus, with online applications, you can quickly screen prospective tenants – for free.

    Learn more

    $2,619/mo

    Rent Zestimate®

    Refinance and save

    $2,929/mo

    Est. payment

    Refinancing to a lower rate could help reduce your monthly payments and save thousands over the life of the loan.

    See today's rates

    $2,929/mo

    Est. payment

    Explore your selling options

    Work with a Zillow partner agent

    Leverage their expertise and Zillow's premium Showcase listings to get your home seen by more buyers.

    Get started

    List with your own agent

    Get your home in front of millions of buyers by listing it on Zillow.

    Learn how to do it

    Sell it yourself

    Take full control of how buyers see your home on Zillow by listing For Sale by Owner (FSBO).

    List your home

    What's special

    Shaker style cabinetsClassic brick homesMature treesLarge private yardFresh coat of paintNew carpetNew stain
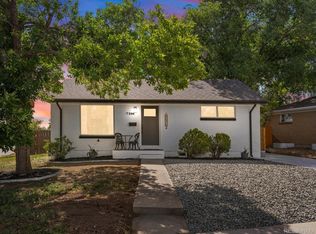
    SELLERS ARE OFFERING $10K IN CONCESSIONS OR PRICE REDUCTION OR COMBO-Step into your dream home and prepare to be amazed by the beautifully remodeled Perl Mack Ranch Style Home! These classic brick homes are renowned for their timeless durability, and this one is no exception. The exterior showcases a fully wrap brick exterior, boasting a fresh coat of paint and enhanced landscaping that adds to its charming curb appeal. The backyard is a haven of privacy with a fully fenced space adorned with a new stain, a professionally built shed, and the convenience of off-street parking/RV parking, freeing you from HOA bills. This home has a newer concrete driveway and walkway. You'll be enchanted by the large private yard adorned with mature trees a a large patio. It's the perfect setting for outdoor gatherings and leisurely afternoons. Now, let's step inside and get ready to fall in love. This home features 4 Bedrooms, two of which have been upgraded with newly installed egress windows, ensuring ample natural light and safety. The 2 Spa-like Baths exude luxury and relaxation, providing a pampering experience. The interior is a masterpiece of design and functionality, with gorgeous LVP flooring gracing the main level and new carpet welcoming you in the basement. The totally updated kitchen is a chef's delight, boasting shaker style cabinets and a complete set of kitchen appliances that are all included. Every detail has been carefully attended to, including new baseboards and 6 panel doors, new hardware/light fixtures/plumbing fixtures, along with a fresh coat of paint in designer colors that elevates the ambiance throughout the home. The sellers have gone above and beyond by updating the fresh water plumbing lines through-out and recently updated the hot water heater and furnace. Don't miss the chance to make this spectacular property your new home. Immerse yourself in the allure of this Perl Mack gem, where timeless charm meets modern comfort. Adams county is VRBO friendly!

    Zillow last checked:

    Listing updated:

    Listed by:

    Nick Evancich 303-912-6425 303912nick@comcast.net,

    RE/MAX 100 INC.

    Bought with:

    Carlos Romero, 100066206

    RE/MAX Synergy

    Source: REcolorado as distributed by MLS GRID,MLS#: 6722929MLS Logo

    Facts & features

    Interior

    Bedrooms & bathrooms
    • Bedrooms: 4
    • Bathrooms: 2
    • Full bathrooms: 1
    • 3/4 bathrooms: 1
    • Main level bathrooms: 1
    • Main level bedrooms: 2
    Primary bedroom
    • Level: Main
    • Area: 180 Square Feet
    • Dimensions: 12 x 15
    Bedroom
    • Level: Main
    • Area: 110 Square Feet
    • Dimensions: 10 x 11
    Bedroom
    • Level: Basement
    • Area: 132 Square Feet
    • Dimensions: 11 x 12
    Bedroom
    • Level: Basement
    • Area: 132 Square Feet
    • Dimensions: 11 x 12
    Bathroom
    • Level: Main
    Bathroom
    • Level: Basement
    Bonus room
    • Level: Basement
    • Area: 48 Square Feet
    • Dimensions: 12 x 4
    Family room
    • Level: Main
    • Area: 216 Square Feet
    • Dimensions: 18 x 12
    Great room
    • Level: Basement
    • Area: 240 Square Feet
    • Dimensions: 15 x 16
    Kitchen
    • Level: Main
    • Area: 121 Square Feet
    • Dimensions: 11 x 11
    Laundry
    • Level: Basement
    • Area: 180 Square Feet
    • Dimensions: 12 x 15
    Heating
    • Forced Air, Natural Gas
    Cooling
    • Evaporative Cooling
    Appliances
    • Included: Dishwasher, Disposal, Microwave, Oven, Range, Refrigerator
    Features
    • Flooring: Laminate, Tile
    • Windows: Storm Window(s), Window Coverings
    • Basement: Finished
    Interior area
    • Total structure area: 1,700
    • Total interior livable area: 1,700 sqft
    • Finished area above ground: 850
    • Finished area below ground: 567

    Property

    Parking
    • Total spaces: 3
    • Details: Off Street Spaces: 2, RV Spaces: 1
    Features
    • Levels: One
    • Stories: 1
    • Patio & porch: Patio
    • Exterior features: Private Yard
    • Fencing: Partial
    Lot
    • Size: 6,000 sqft
    • Features: Landscaped
    Details
    • Parcel number: R0068719
    • Zoning: R-1-C
    • Special conditions: Standard

    Construction

    Type & style
    • Home type: SingleFamily
    • Architectural style: Contemporary,Denver Square,Mid-Century Modern,Urban Contemporary
    • Property subtype: Single Family Residence
    Materials
    • Brick, Frame
    • Roof: Composition
    Condition
    • Updated/Remodeled
    • Year built: 1956

    Utilities & green energy

    • Sewer: Public Sewer
    • Water: Public
    • Utilities for property: Electricity Connected, Natural Gas Connected

    Community & neighborhood

    Location
    • Region: Denver
    • Subdivision: Perl Mack Manor

    Other

    Other facts
    • Listing terms: Cash,Conventional,FHA,VA Loan
    • Ownership: Individual
    • Road surface type: Paved

    Price history

    DateEventPrice
    9/28/2023Sold$495,000+209.4%$291/sqft
    Source: REcolorado as distributed by MLS GRID #6722929 Report a problem
    9/5/2001Sold$160,000$94/sqft
    Source: Public Record Report a problem

    Public tax history

    YearProperty taxesTax assessment
    2025$2,992 +0.6%$28,940 -1.9%
    2024$2,975 +7.6%$29,490
    2023$2,765 -1.9%$29,490 +30.6%
    2022$2,820 $22,580 -2.8%
    2021-- $23,220 +6.3%
    2020$2,660 $21,840 -0.2%
    2019$2,660 +33.3%$21,880 +35.7%
    2018$1,996 $16,120
    2017$1,996 $16,120 +45%
    2016-- $11,120
    2015$1,279 $11,120 +8.1%
    2014-- $10,290
    2013-- $10,290 -2.4%
    2012-- $10,540
    2011-- $10,540 -4.1%
    2010-- $10,990
    2009-- $10,990 -16%
    2008-- $13,080
    2007-- $13,080 -1.4%
    2006-- $13,270
    2005-- $13,270 +3.3%
    2004-- $12,840
    2003$1,197 +26.8%$12,840 +7.7%
    2002$945 +11.6%$11,920 +22.5%
    2001$846 $9,730
    2000-- $9,730

    Find assessor info on the county website

    Neighborhood: 80221

    Nearby schools

    GreatSchools rating
    Schools provided by the listing agent
    • Elementary: Skyline Vista
    • Middle: Scott Carpenter
    • High: Westminster
    • District: Westminster Public Schools

    Source: REcolorado as distributed by MLS GRID. This data may not be complete. We recommend contacting the local school district to confirm school assignments for this home.

    Get a cash offer in 3 minutes
    Find out how much your home could sell for in as little as 3 minutes with a no-obligation cash offer.
    Estimated market value
    $481,800
    Get a cash offer in 3 minutes
    Find out how much your home could sell for in as little as 3 minutes with a no-obligation cash offer.
    Estimated market value
    $481,800