Skip main navigation
Sold for $470,000
  • $470,000

    7291 Avrum Drive, Denver, CO 80221

    4beds
    2,184sqft
    Single Family Residence
    Built in 1956
    6,000 Square Feet Lot
    $453,800 Zestimate®
    $215/sqft
    $2,719 Estimated rent

    Home value

    $453,800

    $422,000 - $486,000

    $2,719/mo

    Zestimate® history
    Loading
    Loading...

    Owner options

    List your home for rent

    $2,719/mo

    Rent Zestimate®

    Find your next renter with Zillow Rental Manager. Plus, with online applications, you can quickly screen prospective tenants – for free.

    Learn more

    $2,719/mo

    Rent Zestimate®

    Refinance and save

    $2,781/mo

    Est. payment

    Refinancing to a lower rate could help reduce your monthly payments and save thousands over the life of the loan.

    See today's rates

    $2,781/mo

    Est. payment

    Explore your selling options

    Work with a Zillow partner agent

    Leverage their expertise and Zillow's premium Showcase listings to get your home seen by more buyers.

    Get started

    List with your own agent

    Get your home in front of millions of buyers by listing it on Zillow.

    Learn how to do it

    Sell it yourself

    Take full control of how buyers see your home on Zillow by listing For Sale by Owner (FSBO).

    List your home

    What's special

    Ample parkingCraft areaAbundant storageBeautiful landscapingFull sprinkler systemAll-brick homeExtra-long driveway
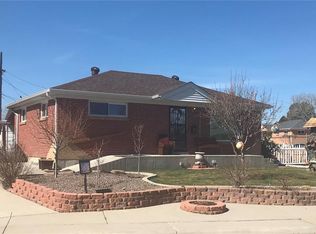
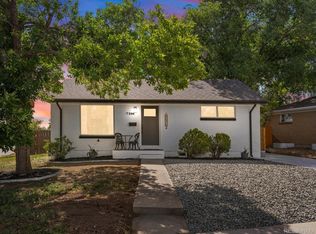
    Spacious Beautiful All-Brick Home in Desirable Perl Mack Neighborhood! Welcome to this well-maintained and spacious all-brick home, one of the largest in the coveted Perl Mack community. The main level offers 3 sizable bedrooms and a full bathroom, with an additional 4th bedroom and second bathroom located in the fully finished basement. The kitchen features granite countertops, white cabinets and SS appliances. There is original hardwood flooring throughout main living area. Enjoy a versatile recreation room and a craft area with abundant storage, a large utility room with a washer and dryer, and an evaporative cooling system for comfort in the warmer months. Recent updates include a sewer line replacement with outdoor clean outs for peace of mind. The front and backyards are equipped with a full sprinkler system, making it easy to maintain the beautiful landscaping. The outdoor space shines with a stamped concrete patio, a greenhouse perfect for the garden lover, a large shed and a covered patio for entertaining or just enjoying a morning coffee. The extra-long driveway provides ample parking. This charming home offers it all in a highly sought-after neighborhood—come make this your new home!

    Zillow last checked:

    Listing updated:

    Listed by:

    Joanne Mattern 720-331-6188 jmatternhomes@gmail.com,

    MB Kenfield Realty

    Bought with:

    Alice Martinez, 100067720

    HomeSmart

    Source: REcolorado as distributed by MLS GRID,MLS#: 9189461MLS Logo

    Facts & features

    Interior

    Bedrooms & bathrooms
    • Bedrooms: 4
    • Bathrooms: 2
    • 3/4 bathrooms: 2
    • Main level bathrooms: 1
    • Main level bedrooms: 3
    Bedroom
    • Description: Nice Sized Bedroom #1
    • Level: Main
    Bedroom
    • Description: Additional Bedroom On Main Level
    • Level: Main
    Bedroom
    • Description: Third Bedroom On Main Level Or Can Be An Office
    • Level: Main
    Bedroom
    • Description: Non-Conforming Spacious Bedroom. Just Needs Egress Window.
    • Level: Basement
    Bathroom
    • Description: Updated Shower And Flooring
    • Level: Main
    Bathroom
    • Description: Guest Bathroom
    • Level: Basement
    Bonus room
    • Description: Craft Room With Storage Or Additional Family Room
    • Level: Basement
    Dining room
    • Description: Open To Living Room
    • Level: Main
    Family room
    • Description: Can Be Used As A Media Room, Converted To Another Bedroom Or A Large Family Room/Tv Room
    • Level: Basement
    Kitchen
    • Description: White Cabinets, Eating Space/Breakfast Nook, Ss Appliances
    • Level: Main
    Laundry
    • Description: Large Utility Room With W/D, Two Sinks And Plenty Of Storage
    • Level: Basement
    Living room
    • Description: Original Hardwood Flooring And Spacious
    • Level: Main
    Heating
    • Forced Air
    Cooling
    • Evaporative Cooling
    Appliances
    • Included: Dishwasher, Disposal, Dryer, Microwave, Oven, Range, Refrigerator, Self Cleaning Oven, Washer
    • Laundry: In Unit
    Features
    • Ceiling Fan(s), Granite Counters, Laminate Counters
    • Flooring: Carpet, Laminate, Tile, Wood
    • Windows: Double Pane Windows, Window Coverings, Window Treatments
    • Basement: Finished
    • Common walls with other units/homes: No Common Walls
    Interior area
    • Total structure area: 2,184
    • Total interior livable area: 2,184 sqft
    • Finished area above ground: 1,092
    • Finished area below ground: 800

    Property

    Parking
    • Total spaces: 4
    • Details: Off Street Spaces: 2, RV Spaces: 2
    Features
    • Levels: One
    • Stories: 1
    • Patio & porch: Covered, Front Porch, Patio
    • Exterior features: Garden, Private Yard
    • Fencing: Full
    Lot
    • Size: 6,000 sqft
    Details
    • Parcel number: R0068716
    • Zoning: R-1-C
    • Special conditions: Standard

    Construction

    Type & style
    • Home type: SingleFamily
    • Property subtype: Single Family Residence
    Materials
    • Brick, Frame
    • Roof: Composition
    Condition
    • Year built: 1956

    Utilities & green energy

    • Sewer: Public Sewer
    • Water: Public

    Community & neighborhood

    Security
    • Security features: Carbon Monoxide Detector(s), Smoke Detector(s)
    Location
    • Region: Denver
    • Subdivision: Perl Mack Manor

    Other

    Other facts
    • Listing terms: Cash,Conventional,FHA,VA Loan
    • Ownership: Corporation/Trust
    • Road surface type: Paved

    Price history

    DateEventPrice
    12/13/2024Sold$470,000+1.1%$215/sqft
    Source: REcolorado as distributed by MLS GRID #9189461 Report a problem
    11/15/2024Pending sale$465,000$213/sqft
    Source: REcolorado as distributed by MLS GRID #9189461 Report a problem
    11/8/2024Price change$465,000-2.1%$213/sqft
    Source: REcolorado as distributed by MLS GRID #9189461 Report a problem
    10/23/2024Listed for sale$475,000$217/sqft
    Source: REcolorado as distributed by MLS GRID #9189461 Report a problem

    Public tax history

    YearProperty taxesTax assessment
    2025$2,481 +0.6%$27,880 -12.5%
    2024$2,467 +18.5%$31,860
    2023$2,082 -1.9%$31,860 +33%
    2022$2,123 $23,950 -2.8%
    2021-- $24,630 +5.9%
    2020$1,958 $23,260 -0.2%
    2019$1,958 +50.1%$23,300 +31.4%
    2018$1,304 $17,730
    2017$1,304 $17,730 +38.4%
    2016-- $12,810 +100.2%
    2015$737 $6,400 +6.8%
    2014-- $5,990
    2013-- $5,990 -51.1%
    2012-- $12,240
    2011-- $12,240 -5.8%
    2010-- $12,990 +100.2%
    2009-- $6,490 -7.4%
    2008-- $7,010 -50%
    2007-- $14,020 -5.3%
    2006-- $14,800
    2005-- $14,800 +3.6%
    2004-- $14,280
    2003$1,332 +26.8%$14,280 +7.7%
    2002$1,051 +11.6%$13,260 +22.4%
    2001$942 $10,830
    2000-- $10,830

    Find assessor info on the county website

    Neighborhood: 80221

    Nearby schools

    GreatSchools rating
    Schools provided by the listing agent
    • Elementary: F.M. Day
    • Middle: Shaw Heights
    • High: Westminster
    • District: Westminster Public Schools

    Source: REcolorado as distributed by MLS GRID. This data may not be complete. We recommend contacting the local school district to confirm school assignments for this home.

    Get a cash offer in 3 minutes
    Find out how much your home could sell for in as little as 3 minutes with a no-obligation cash offer.
    Estimated market value
    $453,800
    Get a cash offer in 3 minutes
    Find out how much your home could sell for in as little as 3 minutes with a no-obligation cash offer.
    Estimated market value
    $453,800