Skip main navigation
Off market
  • $668,400

    7290 Ellingham Court Gln, Allen, VA 23059

    3beds
    2,656sqft
    Single Family Residence
    Built in 2017
    9,147 Square Feet Lot
    $668,400 Zestimate®
    $252/sqft
    $3,552 Estimated rent

    Home value

    $668,400

    $615,000 - $729,000

    $3,552/mo

    Zestimate® history
    Loading
    Loading...

    Owner options

    List your home for rent

    $3,552/mo

    Rent Zestimate®

    Find your next renter with Zillow Rental Manager. Plus, with online applications, you can quickly screen prospective tenants – for free.

    Learn more

    $3,552/mo

    Rent Zestimate®

    Refinance and save

    $4,147/mo

    Est. payment

    Refinancing to a lower rate could help reduce your monthly payments and save thousands over the life of the loan.

    See today's rates

    $4,147/mo

    Est. payment

    Explore your selling options

    Work with a Zillow partner agent

    Leverage their expertise and Zillow's premium Showcase listings to get your home seen by more buyers.

    Get started

    List with your own agent

    Get your home in front of millions of buyers by listing it on Zillow.

    Learn how to do it

    Sell it yourself

    Take full control of how buyers see your home on Zillow by listing For Sale by Owner (FSBO).

    List your home

    What's special

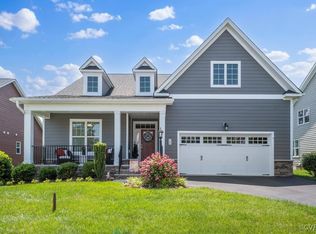
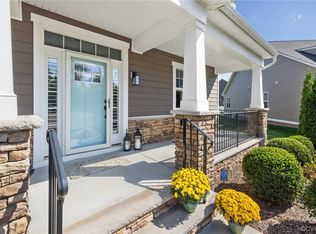
    Home shows like a model! You won't believe the upgrades in this home. The Linden III offers an open plan for easy living to include a great room with coffered ceiling and FP plus screen porch with Trex decking and full size deck. The kitchen has beautiful guartz counter tops, a farmhouse sink, upgraded 36" 6 burner gas /convection range, microwave drawer, under cabinet lighting, custom marble tile backsplash, white maple cabinets, wet bar and wine refrigerator in Butler's pantry with glass seeded cabinets. There is a formal dining room for special occasions. 9' ceilings on the first floor and crown and picture trim throughout with hardwood floors in living areas. The master suite has a large master bath with walk in tile shower, vanities with quartz tops , walk in closet and tile floor. A study is located on the first floor. The second floor has a nice loft area, two nice sized bedrooms and 2 full baths, plus walk in storage. Home has a security system with smart device control capability and comes with 2 years free monitoring. Sprinkler system and two car finished garage with paved double driveway. Laundry room has sink and bead board and cabinets with tile floor.

    This property is off market, which means it's not currently listed for sale or rent on Zillow. This may be different from what's available on other websites or public sources.

    Zillow last checked:

    Listing updated:

    Listed by:

    Lummie Jones 804-314-5668,

    Napier REALTORS ERA

    Bought with:

    Pamela Vaughan, 0225208483

    Action Real Estate

    Source: CVRMLS,MLS#: 1839120MLS LogoOriginating MLS: Central Virginia Regional MLS

    Facts & features

    Interior

    Bedrooms & bathrooms
    • Bedrooms: 3
    • Bathrooms: 4
    • Full bathrooms: 3
    • 1/2 bathrooms: 1
    Primary bedroom
    • Description: carpet, ceiling fan, recess lights, crown molding
    • Level: First
    • Dimensions: 16.3 x 15.1
    Bedroom 2
    • Description: carpet, double door closet, full bath, ceiling fan
    • Level: Second
    • Dimensions: 13.9 x 11.8
    Bedroom 3
    • Description: carpet, double door closet, ceiling fan
    • Level: Second
    • Dimensions: 13.2 x 5.3
    Bonus room
    • Description: loft, carpet
    • Level: Second
    • Dimensions: 7.4 x 15.0
    Bonus room
    • Description: screened in porch, ceiling fan
    • Level: First
    • Dimensions: 12.5 x 11.9
    Dining room
    • Description: hwf, crown molding, butlers pantry
    • Level: First
    • Dimensions: 12.11 x 14.1
    Foyer
    • Description: hwf, picture trim, chair rail
    • Level: First
    • Dimensions: 18.2 x 5.5
    Other
    • Description: Tub & Shower
    • Level: First
    Other
    • Description: Tub & Shower
    • Level: Second
    Other
    • Description: Tub & Shower
    • Level: Second
    Great room
    • Description: hwf, fan, coffered ceiling, gas fireplace
    • Level: First
    • Dimensions: 15.5 x 17.5
    Half bath
    • Level: First
    Kitchen
    • Description: hwf, quartz, farm sink, island, 6 burner gas oven
    • Level: First
    • Dimensions: 10.2 x 17.5
    Laundry
    • Description: tile, cabinets, bead board, sink, garage entry
    • Level: First
    • Dimensions: 8.3 x 7.8
    Office
    • Description: carpet, french doors, chair rail, picture trim
    • Level: First
    • Dimensions: 11.5 x 12.2
    Heating
    • Electric, Heat Pump, Zoned
    Cooling
    • Heat Pump
    Appliances
    • Included: Dishwasher, Electric Water Heater, Gas Cooking, Microwave, Refrigerator, Wine Cooler
    Features
    • Wet Bar, Bedroom on Main Level, Butler's Pantry, Ceiling Fan(s), Double Vanity, High Ceilings, Kitchen Island, Solid Surface Counters, Walk-In Closet(s)
    • Flooring: Carpet, Ceramic Tile, Wood
    • Basement: Crawl Space
    • Attic: Walk-In
    • Number of fireplaces: 1
    • Fireplace features: Gas
    Interior area
    • Total interior livable area: 2,656 sqft

    Property

    Parking
    • Total spaces: 2
    • Parking features: Attached, Direct Access, Driveway, Garage, Garage Door Opener, Oversized, Paved
    • Attached garage spaces: 2
    • Has uncovered spaces: Yes
    Features
    • Levels: Two
    • Stories: 2
    • Patio & porch: Front Porch, Screened, Deck, Porch
    • Exterior features: Deck, Porch, Paved Driveway
    • Pool features: None
    • Waterfront features: Pond
    Lot
    • Size: 9,147 Square Feet
    • Features: Cul-De-Sac
    Details
    • Parcel number: 48190180
    • Zoning description: RPUD

    Construction

    Type & style
    • Home type: SingleFamily
    • Architectural style: Two Story,Transitional
    • Property subtype: Single Family Residence
    Materials
    • Cement Siding, Drywall, Frame
    Condition
    • Resale
    • New construction: No
    • Year built: 2017

    Utilities & green energy

    • Sewer: Public Sewer
    • Water: Public

    Community & HOA

    Community
    • Features: Lake, Pond
    • Security: Security System
    • Senior community: Yes
    • Subdivision: Parkside Village
    HOA
    • Has HOA: Yes
    • Services included: Common Areas, Maintenance Grounds
    • HOA fee: $175 monthly
    Location
    • Region: Allen

    Financial & listing details

    • Price per square foot: $252/sqft
    • Tax assessed value: $545,000
    • Annual tax amount: $2,889
    • Date on market: 12/31/2025
    • Ownership: Individuals
    • Ownership type: Sole Proprietor

    Price history

    DateEventPrice
    1/17/2019Sold$530,000-10.1%$200/sqft
    Source: CVRMLS #1839120 Report a problem
    12/4/2017Sold$589,768$222/sqft
    Source: CVRMLS #1723826 Report a problem

    Public tax history

    Tax history is unavailable.

    Neighborhood: 23059

    Nearby schools

    GreatSchools rating
    Schools provided by the listing agent
    • Elementary: Randolph
    • Middle: Goochland
    • High: Goochland

    Source: CVRMLS. This data may not be complete. We recommend contacting the local school district to confirm school assignments for this home.

    Get a cash offer in 3 minutes
    Find out how much your home could sell for in as little as 3 minutes with a no-obligation cash offer.
    Estimated market value
    $668,400
    Get a cash offer in 3 minutes
    Find out how much your home could sell for in as little as 3 minutes with a no-obligation cash offer.
    Estimated market value
    $668,400