Charming, immaculate home in the popular Martin Farms community of Otsego! Nestled on a spacious corner lot with tall spruce trees lining the backyard for privacy, and a cozy patio perfect for summer & fall nights. Backyard fence is coming; to be installed in May! Home features a newly finished basement, new kitchen countertops and tile backsplash, new lighting and cabinet hardware throughout and so much more. Home is zoned in Prairie View Elementary & Middle School/Rogers High School; open enrollment to STMA schools is an option based on availability (with bussing). You'll love the community with two pools, park, basketball court and easy access to 94!
Closed
$485,000
7291 Mackenzie Ave NE, Otsego, MN 55330
5beds
3,386sqft
Single Family
Built in 2014
0.37 Acres Lot
$489,000 Zestimate®
$143/sqft
$3,852 Estimated rent
Home value
$489,000
$445,000 - $538,000
$3,852/mo
Zestimate® history
Owner options
List your home for rent
$3,852/mo
Rent Zestimate®
Find your next renter with Zillow Rental Manager. Plus, with online applications, you can quickly screen prospective tenants – for free.
$3,852/mo
Rent Zestimate®
Refinance and save
$3,071/mo
Est. payment
Refinancing to a lower rate could help reduce your monthly payments and save thousands over the life of the loan.
$3,071/mo
Est. payment
Explore your selling options
Work with a Zillow partner agent
Leverage their expertise and Zillow's premium Showcase listings to get your home seen by more buyers.
Get startedList with your own agent
Get your home in front of millions of buyers by listing it on Zillow.
Learn how to do itSell it yourself
Take full control of how buyers see your home on Zillow by listing For Sale by Owner (FSBO).
List your homeWhat's special
Cozy patioNewly finished basementTile backsplashCabinet hardwareNew kitchen countertopsCorner lot
Zillow last checked:
Listing updated:
Listed by:
Janelle Mattson 612-387-8885,
eXp Realty,
Desrochers Realty Group 612-688-7024
Bought with:
Nathan D Chaika
Century 21 Atwood
Source: NorthstarMLS as distributed by MLS GRID,MLS#: 6701458
Facts & features
Interior
Bedrooms & bathrooms
- Bedrooms: 5
- Bathrooms: 4
- Full bathrooms: 1
- 3/4 bathrooms: 2
- 1/2 bathrooms: 1
Bedroom
- Level: Upper
- Area: 225 Square Feet
- Dimensions: 15x15
Bedroom 2
- Level: Upper
- Area: 132 Square Feet
- Dimensions: 11x12
Bedroom 3
- Level: Upper
- Area: 132 Square Feet
- Dimensions: 11x12
Bedroom 4
- Level: Upper
- Area: 132 Square Feet
- Dimensions: 11x12
Bedroom 5
- Level: Lower
- Area: 154 Square Feet
- Dimensions: 11x14
Dining room
- Level: Main
- Area: 154 Square Feet
- Dimensions: 11x14
Family room
- Level: Main
- Area: 342 Square Feet
- Dimensions: 18x19
Kitchen
- Level: Main
- Area: 182 Square Feet
- Dimensions: 13x14
Laundry
- Level: Upper
- Area: 42 Square Feet
- Dimensions: 7x6
Loft
- Level: Upper
- Area: 60 Square Feet
- Dimensions: 6x10
Mud room
- Level: Main
- Area: 72 Square Feet
- Dimensions: 9x8
Office
- Level: Main
- Area: 168 Square Feet
- Dimensions: 14x12
Patio
- Level: Main
- Area: 224 Square Feet
- Dimensions: 14x16
Recreation room
- Level: Lower
- Area: 396 Square Feet
- Dimensions: 22x18
Heating
- Forced Air
Cooling
- Central Air
Appliances
- Included: Dishwasher, Disposal, Dryer, Freezer, Humidifier, Gas Water Heater, Microwave, Range, Refrigerator, Stainless Steel Appliance(s), Washer, Water Softener Owned
- Laundry: Gas Dryer Hookup, Laundry Room, Upper Level
Features
- Basement: Finished,Full
- Number of fireplaces: 1
- Fireplace features: Family Room, Gas
Interior area
- Total structure area: 3,386
- Total interior livable area: 3,386 sqft
- Finished area above ground: 2,271
- Finished area below ground: 1,005
Property
Parking
- Total spaces: 3
- Parking features: Attached
- Attached garage spaces: 3
- Details: Garage Dimensions (31x22), Garage Door Height (7), Garage Door Width (16)
Accessibility
- Accessibility features: None
Features
- Levels: Two
- Stories: 2
- Patio & porch: Patio
- Pool features: Shared
Lot
- Size: 0.37 Acres
- Dimensions: 100 x 160
- Features: Corner Lot
Details
- Foundation area: 1115
- Parcel number: 118197007050
- Zoning description: Residential-Single Family
Construction
Type & style
- Home type: SingleFamily
- Property subtype: Single Family
Materials
- Concrete
- Roof: Age Over 8 Years,Architectural Shingle
Condition
- New construction: No
- Year built: 2014
Utilities & green energy
- Gas: Natural Gas
- Sewer: City Sewer/Connected
- Water: City Water/Connected
Community & HOA
Community
- Subdivision: Martin Farms
HOA
- Has HOA: Yes
- Services included: Professional Mgmt, Sanitation, Shared Amenities
- HOA fee: $76 monthly
- HOA name: First Service Residential
- HOA phone: 952-277-2716
Location
- Region: Otsego
Financial & listing details
- Price per square foot: $143/sqft
- Tax assessed value: $428,500
- Annual tax amount: $5,214
- Date on market: 4/11/2025
- Cumulative days on market: 123 days
Price history
| Date | Event | Price |
|---|---|---|
| 6/24/2025 | Sold | $485,000-2%$143/sqft |
Source:  NorthstarMLS as distributed by MLS GRID #6701458 Report a problem NorthstarMLS as distributed by MLS GRID #6701458 Report a problem | ||
| 5/13/2025 | Pending sale | $495,000$146/sqft |
Source: NorthstarMLS as distributed by MLS GRID #6701458 Report a problem | ||
| 4/15/2025 | Price change | $495,000-2.9%$146/sqft |
Source: NorthstarMLS as distributed by MLS GRID #6701458 Report a problem | ||
| 4/11/2025 | Listed for sale | $510,000+2%$151/sqft |
Source: NorthstarMLS as distributed by MLS GRID #6701458 Report a problem | ||
| 4/9/2025 | Listing removed | $500,000$148/sqft |
Source: NorthstarMLS as distributed by MLS GRID #6689101 Report a problem | ||
| 3/21/2025 | Listed for sale | $500,000-2.9%$148/sqft |
Source: NorthstarMLS as distributed by MLS GRID #6689101 Report a problem | ||
| 3/21/2025 | Listing removed | $515,000$152/sqft |
Source: NorthstarMLS as distributed by MLS GRID #6673167 Report a problem | ||
| 3/3/2025 | Pending sale | $515,000$152/sqft |
Source: NorthstarMLS as distributed by MLS GRID #6673167 Report a problem | ||
| 2/19/2025 | Listed for sale | $515,000$152/sqft |
Source: NorthstarMLS as distributed by MLS GRID #6673167 Report a problem | ||
| 2/19/2025 | Listing removed | $515,000$152/sqft |
Source: NorthstarMLS as distributed by MLS GRID #6645462 Report a problem | ||
| 2/18/2025 | Price change | $515,000-1.9%$152/sqft |
Source: NorthstarMLS as distributed by MLS GRID #6645462 Report a problem | ||
| 1/10/2025 | Listed for sale | $525,000$155/sqft |
Source: NorthstarMLS as distributed by MLS GRID #6645462 Report a problem | ||
| 11/20/2024 | Listing removed | $525,000$155/sqft |
Source: NorthstarMLS as distributed by MLS GRID #6620378 Report a problem | ||
| 10/31/2024 | Listed for sale | $525,000$155/sqft |
Source: NorthstarMLS as distributed by MLS GRID #6620378 Report a problem | ||
Public tax history
| Year | Property taxes | Tax assessment |
|---|---|---|
| 2024 | $5,214 +13.6% | $428,500 -12.5% |
| 2023 | $4,588 +0.1% | $489,500 +28.7% |
| 2022 | $4,582 +3.6% | $380,200 +12.6% |
| 2021 | $4,422 +8.3% | $337,700 +5.3% |
| 2020 | $4,082 -65% | $320,600 +2% |
| 2019 | $11,648 +185.4% | $314,400 +2.6% |
| 2018 | $4,082 +6% | $306,500 +5.7% |
| 2017 | $3,850 +7.4% | $290,100 |
| 2016 | $3,586 | -- |
| 2015 | $3,586 +584.4% | -- |
| 2014 | $524 -9.8% | -- |
| 2013 | $581 +6.6% | -- |
| 2012 | $545 -6% | -- |
| 2011 | $580 -30.4% | -- |
| 2010 | $833 +10.6% | -- |
| 2009 | $753 +25.9% | -- |
| 2008 | $598 +22.6% | -- |
| 2007 | $488 +90.1% | -- |
| 2006 | $257 | -- |
Find assessor info on the county website
Neighborhood: 55330
Nearby homes
- $456,0004 bd3 ba2.2k sqft7271 Mackenzie Ave NE, Otsego, MN 55330Off Market
- $467,6004 bd3 ba2.2k sqft7291 Mackenzie Avenue St NE, Otsego, MN 55330Off Market
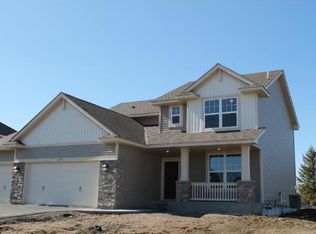
- $486,5004 bd3 ba2.4k sqft7305 Mackenzie Avenue St NE, Otsego, MN 55330Off Market

- $475,0004 bd3 ba3.6k sqft7305 Mackenzie Ave NE, Otsego, MN 55330Sold

- $436,8003 bd1 ba1.8k sqft7251 Mackenzie Ave NE, Otsego, MN 55330Off Market
- $529,0004 bd3 ba2.4k sqft7318 Mackenzie Ave, Otsego, MN 55330Off Market
- $444,0004 bd3 ba2.2k sqft7290 Mackenzie Ave NE, Otsego, MN 55330Off Market
- $---- bd-- ba-- sqft7290 Mackenzie Ave NE, Elk River, MN 55330Off Market
Nearby schools
GreatSchools rating
- 8/10Prairie View Elementary & MiddleGrades: K-4Distance: 0.8 mi
- 8/10Prairie View Middle SchoolGrades: 5-8Distance: 1.1 mi
- 10/10Rogers Senior High SchoolGrades: 9-12Distance: 5.7 mi
Get a cash offer in 3 minutes
Find out how much your home could sell for in as little as 3 minutes with a no-obligation cash offer.
Estimated market value
$489,000
Get a cash offer in 3 minutes
Find out how much your home could sell for in as little as 3 minutes with a no-obligation cash offer.
Estimated market value
$489,000
- Minnesota
- Wright County
- Otsego
- 55330
- 7291 Mackenzie Ave NE
Nearby cities
Nearby zip codes
Other Otsego Topics
