Welcome home to Martin Farms in Otsego! Situated on a rare corner lot, this immaculately-maintained 1-owner home features the coveted Hamilton floor plan with it's thoughtful layout and a truly impressive amount of storage options! The generous East-facing front porch invites you in to the spacious foyer and front flex room, perfect for a home office, bonus room, or even the potential to convert to a main-floor bedroom. The bright & airy open floor plan and new carpet on the main level provides the perfect space for both daily life and hosting those special occasions. Enjoy relaxing in the comfortable living room with it's gas fireplace & large windows, or whipping up tasty dishes in the kitchen featuring granite countertops, center island w/breakfast bar, plenty of prep space, SS appliances, and a massive walk-in pantry, along w/easy access to the laundry room. For some outdoor fun, step out onto the large deck in the fenced backyard lined with tall spruce trees for extra privacy, or enjoy the easy access to the "New Pool", fishing/hockey pond, and extensive walking trail.
The upper level showcases 4 bedrooms on one level. The primary suite offers the chance to enjoy coffee in bed w/views trees & wetlands instead of another house, and the full en suite private bathroom with walk-in shower, soaking tub, dual sinks, and large WIC further enhances the feeling of comfortable luxury. Each of the 3 other large bedrooms feature large windows, private WIC, and everyone will love the arrangement designed to maximize privacy!
If that wasn't enough, this gorgeous move-in ready home also offers an unfinished basement with all the potential and flexibility usually only found in new construction! Finish it to your heart's desire (or
leave as is for a retro feel!) for the ultimate entertaining space, or take advantage of the egress
window and roughed-in bathroom to add in a 5th bedroom and instant equity. Even better, the neighborhood offers TWO pools, parks, multiple ponds, basketball court & more! This home offers everything you've been looking for and more--come see for yourself!
Closed
$475,000
7305 Mackenzie Ave NE, Otsego, MN 55330
4beds
3,699sqft
Single Family
Built in 2015
0.35 Acres Lot
$478,800 Zestimate®
$128/sqft
$3,801 Estimated rent
Home value
$478,800
$436,000 - $527,000
$3,801/mo
Zestimate® history
Owner options
List your home for rent
$3,801/mo
Rent Zestimate®
Find your next renter with Zillow Rental Manager. Plus, with online applications, you can quickly screen prospective tenants – for free.
$3,801/mo
Rent Zestimate®
Refinance and save
$3,009/mo
Est. payment
Refinancing to a lower rate could help reduce your monthly payments and save thousands over the life of the loan.
$3,009/mo
Est. payment
Explore your selling options
Work with a Zillow partner agent
Leverage their expertise and Zillow's premium Showcase listings to get your home seen by more buyers.
Get startedList with your own agent
Get your home in front of millions of buyers by listing it on Zillow.
Learn how to do itSell it yourself
Take full control of how buyers see your home on Zillow by listing For Sale by Owner (FSBO).
List your homeWhat's special
Zillow last checked:
Listing updated:
Listed by:
Stephanie Owen 612-404-0342,
Keller Williams Classic Rlty NW
Bought with:
Stacy Zachman-Zachman Realty Group
RE/MAX Results
Source: NorthstarMLS as distributed by MLS GRID,MLS#: 6671928
Facts & features
Interior
Bedrooms & bathrooms
- Bedrooms: 4
- Bathrooms: 3
- Full bathrooms: 2
- 1/4 bathrooms: 1
Bedroom
- Level: Upper
- Area: 210 Square Feet
- Dimensions: 14x15
Bedroom 2
- Level: Upper
- Area: 120 Square Feet
- Dimensions: 10x12
Bedroom 3
- Level: Upper
- Area: 156 Square Feet
- Dimensions: 13x12
Bedroom 4
- Level: Upper
- Area: 143 Square Feet
- Dimensions: 11x13
Dining room
- Level: Main
- Area: 154 Square Feet
- Dimensions: 14x11
Kitchen
- Level: Main
- Area: 112 Square Feet
- Dimensions: 14x8
Laundry
- Level: Main
- Area: 48 Square Feet
- Dimensions: 6x8
Living room
- Level: Main
- Area: 323 Square Feet
- Dimensions: 17x19
Mud room
- Level: Main
- Area: 36 Square Feet
- Dimensions: 6x6
Office
- Level: Main
- Area: 121 Square Feet
- Dimensions: 11x11
Other
- Level: Main
- Area: 30 Square Feet
- Dimensions: 6x5
Heating
- Forced Air
Cooling
- Central Air
Appliances
- Included: Dishwasher, Disposal, Dryer, Exhaust Fan, Gas Water Heater, Microwave, Range, Refrigerator, Stainless Steel Appliance(s), Washer, Water Softener Owned
- Laundry: Laundry Room, Main Level, Sink
Features
- Basement: Drain Tiled,8 ft+ Pour,Egress Window(s),Sump Pump,Unfinished
- Number of fireplaces: 1
- Fireplace features: Gas
Interior area
- Total structure area: 3,699
- Total interior livable area: 3,699 sqft
- Finished area above ground: 2,474
- Finished area below ground: 0
Property
Parking
- Total spaces: 3
- Parking features: Attached, Asphalt
- Attached garage spaces: 3
- Details: Garage Dimensions (30x23)
Accessibility
- Accessibility features: None
Features
- Levels: Two
- Stories: 2
- Patio & porch: Deck, Front Porch
- Has private pool: Yes
- Pool features: In Ground, Heated, Outdoor Pool, Shared
- Fencing: Chain Link
Lot
- Size: 0.35 Acres
- Dimensions: 92 x 160
- Features: Corner Lot, Tree Coverage - Light
Details
- Foundation area: 1225
- Parcel number: 118197008010
- Zoning description: Residential-Single Family
Construction
Type & style
- Home type: SingleFamily
- Property subtype: Single Family
Materials
- Roof: Age Over 8 Years,Composition
Condition
- New construction: No
- Year built: 2015
Utilities & green energy
- Gas: Natural Gas
- Sewer: City Sewer/Connected
- Water: City Water/Connected
Community & HOA
Community
- Subdivision: Martin Farms
HOA
- Has HOA: Yes
- Services included: Professional Mgmt, Shared Amenities
- HOA fee: $76 monthly
- HOA name: First Service Residential
- HOA phone: 952-277-2716
Location
- Region: Otsego
Financial & listing details
- Price per square foot: $128/sqft
- Tax assessed value: $437,000
- Annual tax amount: $4,980
- Date on market: 4/1/2025
- Cumulative days on market: 8 days
Price history
| Date | Event | Price |
|---|---|---|
| 5/2/2025 | Sold | $475,000$128/sqft |
Source:  NorthstarMLS as distributed by MLS GRID #6671928 Report a problem NorthstarMLS as distributed by MLS GRID #6671928 Report a problem | ||
| 4/12/2025 | Pending sale | $475,000$128/sqft |
Source: NorthstarMLS as distributed by MLS GRID #6671928 Report a problem | ||
| 4/4/2025 | Listed for sale | $475,000$128/sqft |
Source: NorthstarMLS as distributed by MLS GRID #6671928 Report a problem | ||
Public tax history
| Year | Property taxes | Tax assessment |
|---|---|---|
| 2024 | $4,980 +1.6% | $437,000 -6.5% |
| 2023 | $4,900 -0.4% | $467,500 +15.6% |
| 2022 | $4,922 +4.5% | $404,300 +12.1% |
| 2021 | $4,710 +8.3% | $360,800 +6.1% |
| 2020 | $4,350 -64.9% | $339,900 +2% |
| 2019 | $12,400 +185.1% | $333,200 +1.9% |
| 2018 | $4,350 +6.1% | $326,900 +5.8% |
| 2017 | $4,098 +9.2% | $309,100 |
| 2016 | $3,754 | -- |
| 2015 | $3,754 +616.4% | -- |
| 2014 | $524 -9.8% | -- |
| 2013 | $581 +6.6% | -- |
| 2012 | $545 -6% | -- |
| 2011 | $580 -30.4% | -- |
| 2010 | $833 +10.6% | -- |
| 2009 | $753 +25.9% | -- |
| 2008 | $598 +22.6% | -- |
| 2007 | $488 +90.1% | -- |
| 2006 | $257 | -- |
Find assessor info on the county website
Neighborhood: 55330
Nearby homes
- $486,5004 bd3 ba2.4k sqft7305 Mackenzie Avenue St NE, Otsego, MN 55330Off Market

- $420,6003 bd1 ba1.8k sqft7319 Mackenzie Ave NE, Otsego, MN 55330Off Market
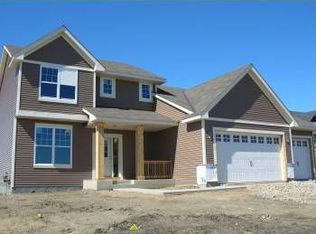
- $415,9003 bd3 ba1.8k sqft7319 Mackenzie Ave NE, Otsego, MN 55301Off Market

- $467,6004 bd3 ba2.2k sqft7291 Mackenzie Avenue St NE, Otsego, MN 55330Off Market
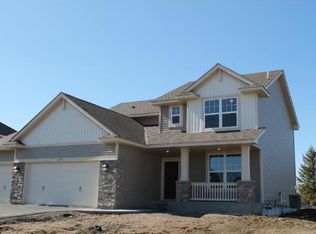
- $409,2004 bd3 ba1.8k sqft7333 Mackenzie Ave NE, Otsego, MN 55330Off Market
- $485,0005 bd4 ba3.3k sqft7291 Mackenzie Ave NE, Otsego, MN 55330Sold
- $468,5004 bd3 ba2.2k sqft7304 Mackenzie Ave NE, Otsego, MN 55330Sold
- $511,8005 bd4 ba3.2k sqft7318 Mackenzie Ave NE, Otsego, MN 55330Off Market
Nearby schools
GreatSchools rating
- 8/10Prairie View Elementary & MiddleGrades: K-4Distance: 0.8 mi
- 8/10Prairie View Middle SchoolGrades: 5-8Distance: 1 mi
- 10/10Rogers Senior High SchoolGrades: 9-12Distance: 5.8 mi
Get a cash offer in 3 minutes
Find out how much your home could sell for in as little as 3 minutes with a no-obligation cash offer.
Estimated market value
$478,800
Get a cash offer in 3 minutes
Find out how much your home could sell for in as little as 3 minutes with a no-obligation cash offer.
Estimated market value
$478,800
- Minnesota
- Wright County
- Otsego
- 55330
- 7305 Mackenzie Ave NE
Nearby cities
Nearby zip codes
Other Otsego Topics
