Skip main navigation
Off market
Street View
  • $399,800

    7291 Mercedes Ln Lot 1374, Ooltewah, TN 37363

    4beds
    2,174sqft
    Single Family Residence
    Built in 2011
    0.27 Acres Lot
    $399,800 Zestimate®
    $184/sqft
    $2,427 Estimated rent

    Home value

    $399,800

    $380,000 - $424,000

    $2,427/mo

    Zestimate® history
    Loading
    Loading...

    Owner options

    List your home for rent

    $2,427/mo

    Rent Zestimate®

    Find your next renter with Zillow Rental Manager. Plus, with online applications, you can quickly screen prospective tenants – for free.

    Learn more

    $2,427/mo

    Rent Zestimate®

    Refinance and save

    $2,361/mo

    Est. payment

    Refinancing to a lower rate could help reduce your monthly payments and save thousands over the life of the loan.

    See today's rates

    $2,361/mo

    Est. payment

    Explore your selling options

    Work with a Zillow partner agent

    Leverage their expertise and Zillow's premium Showcase listings to get your home seen by more buyers.

    Get started

    List with your own agent

    Get your home in front of millions of buyers by listing it on Zillow.

    Learn how to do it

    Sell it yourself

    Take full control of how buyers see your home on Zillow by listing For Sale by Owner (FSBO).

    List your home

    What's special

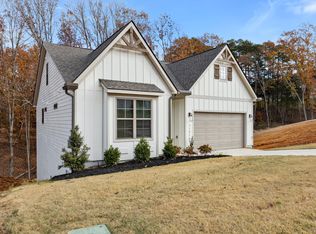
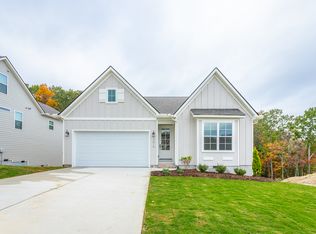
    Verify Schools: WELCOME: HOME TO HAMILTON ON HUNTER NORTH SUBDIVISION! This almost NEW CONSTRUCTION CRAFTSMAN STYLE home features 4 bedrooms, 3 FULL baths . This practically maintenance free home displays a combination of brick, stone, and vinyl siding. Beautiful landscaping with perennial gardens. The great room features a soaring ceiling, open design and cozy gas log fireplace with handcrafted mantel and wood floors! The gourmet kitchen features [pantry, GRANITE COUNTERTOPS, CUSTOM CABINETRY, and STAINLESS STEEL APPLIANCES including (MICROWAVE, DISHWASHER, REFRIDG AND FREE STANDING ELECTRIC RANGE), EAT-IN breakfast nook and separate FORMAL DINING ROOM. The gourmet kitchen features [pantry,GRANITE COUNTERTOPS, CUSTOM CABINETRY,and STAINLESS STEEL APPLIANCES. The 1500 gallon organic (Tank & Gutter Fed) lawn and garden sprinkler system is great for those dry summer days when there is a water shortage. No water bill for this beautifully cared for lawn and perennial garden sprinkler system which also controls runoff. Lower deck includes a lawn and garden barn that stays with the property. The spacious two car garage also has a workshop area with power sources and outside that has plenty of off street parking. The back of the house contains a lower deck with a small barn and above it is the beautifully built screen porch with a magnificent view of Signal Mountain and its lights at night. The haze during the day gives you that SMOKY MOUNTAIN feeling all over again. The inside is a treat with continuous crown molding on the main floor and the vaulted ceilings in the GREAT ROOM and DINING room not to mention those 41/2 inch wide Birch hardwood floors. The Master Bedroom on one side of the house gives you that privacy and beautiful tray ceilings. The Master Bath has a walk in shower and a nice deep jacuzzi when you want to relax. The walk in closet makes it easy to organize your clothing. The Great room has a gas fireplace with timers added for comfort and care free relaxation and its high ceilings, open design and yet cozy feeling you get adds to the homes charm. THE KITCHEN: The stainless steel appliances and granite counter tops make it an unbeatable combination especially with the designer faucets. The little tray ceiling above the breakfast nook makes you want to sit down and enjoy the view that is fantastic from every window on the house. The guest bedrooms are sizable and contain ceiling fans and the front bedroom even has another walk in closet. In the small hallway between the bedrooms you will find a shared full bath with a shower /tub combination. Above the small hall you will find a door that leads to a large attic storage area. DOWNSTAIRS: When you go down the steps you can enter the garage area, a storage room or a large apartment like room with its own full bath, double closets, and exterior door and deck. This could be a fourth bedroom or an apartment for a family member that wants a little freedom. .

    This property is not currently displayed as for sale or rent on Zillow. This may be different from what's on other websites or public sources.
    Zillow last checked:

    Listing updated:

    Listed by:

    John Spetz 423-316-1363,

    RE/MAX Properties

    Bought with:

    Coldwell Banker Pryor Realty

    Source: Greater Chattanooga Realtors,MLS#: 1241569

    Facts & features

    Interior

    Bedrooms & bathrooms
    • Bedrooms: 4
    • Bathrooms: 3
    • Full bathrooms: 3
    Primary bedroom
    • Description: Dimensions: Trey-Ceili
    • Level: First
    Bedroom
    • Description: Dimensions: Spacious
    • Level: Basement
    Bedroom
    • Description: Dimensions: Spacious
    • Level: First
    Bedroom
    • Description: Dimensions: Spacious
    • Level: First
    Bathroom
    • Description: Full Bathroom
    • Level: Basement
    Bathroom
    • Description: Full Bathroom
    • Level: First
    Bathroom
    • Description: Full Bathroom
    • Level: First
    Dining room
    • Description: Dimensions: Vaulted
    • Level: First
    Laundry
    • Description: Dimensions: InHallway
    • Level: First
    Living room
    • Description: Dimensions: Vaulted
    • Level: First
    Other
    • Description: Foyer: Level: First
    Other
    • Description: Breakfast Room: Level: First
    Heating
    • Central, Natural Gas
    Cooling
    • Central Air
    Appliances
    • Included: Disposal, Dishwasher, Free-Standing Electric Range, Gas Water Heater, Microwave
    • Laundry: Electric Dryer Hookup, Gas Dryer Hookup, Washer Hookup
    Features
    • Cathedral Ceiling(s), Ceiling Fan(s), Entrance Foyer, Eat-in Kitchen, High Ceilings, Open Floorplan, Pantry, Primary Downstairs, Walk-In Closet(s), Separate Shower, Tub/shower Combo, Breakfast Nook, Separate Dining Room, Split Bedrooms, Whirlpool Tub
    • Flooring: Carpet, Hardwood, Tile
    • Windows: Insulated Windows
    • Basement: Finished,Full
    • Number of fireplaces: 1
    • Fireplace features: Gas Log, Great Room
    Interior area
    • Total structure area: 2,174
    • Total interior livable area: 2,174 sqft

    Property

    Parking
    • Total spaces: 2
    • Parking features: Basement, Garage Door Opener
    • Attached garage spaces: 2
    Features
    • Levels: Two
    • Patio & porch: Deck, Patio, Porch, Porch - Covered
    • Pool features: None
    • Has view: Yes
    • View description: Other
    Lot
    • Size: 0.27 Acres
    • Dimensions: 76 x 157.25
    • Features: Corner Lot, Gentle Sloping, Split Possible, Wooded
    Details
    • Parcel number: 113i G 010

    Construction

    Type & style
    • Home type: SingleFamily
    • Architectural style: Split Level
    • Property subtype: Single Family Residence
    Materials
    • Brick, Other, Vinyl Siding
    • Foundation: Brick/Mortar, Stone
    • Roof: Shingle
    Condition
    • New construction: No
    • Year built: 2011

    Utilities & green energy

    • Water: Public
    • Utilities for property: Cable Available, Electricity Available, Phone Available, Sewer Connected, Underground Utilities

    Community & HOA

    Community
    • Security: Smoke Detector(s)
    • Subdivision: Hamilton On Hunter North
    HOA
    • Has HOA: No
    Location
    • Region: Ooltewah

    Financial & listing details

    • Price per square foot: $184/sqft
    • Annual tax amount: $1,368
    • Date on market: 2/24/2016
    • Listing terms: Conventional,FHA,Owner May Carry,USDA Loan,VA Loan

    Price history

    DateEventPrice
    7/22/2016Sold$233,000$107/sqft
    Source: Greater Chattanooga Realtors #1241569 Report a problem

    Public tax history

    Tax history is unavailable.

    Neighborhood: 37363

    Nearby schools

    GreatSchools rating
    Schools provided by the listing agent
    • Elementary: Wallace A. Smith Elementary
    • Middle: Hunter Middle
    • High: Central High School

    Source: Greater Chattanooga Realtors. This data may not be complete. We recommend contacting the local school district to confirm school assignments for this home.

    Get a cash offer in 3 minutes
    Find out how much your home could sell for in as little as 3 minutes with a no-obligation cash offer.
    Estimated market value
    $399,800
    Get a cash offer in 3 minutes
    Find out how much your home could sell for in as little as 3 minutes with a no-obligation cash offer.
    Estimated market value
    $399,800