Skip main navigation
Sold for $229,000
  • Listed by: RE/MAX Gold Lake County • Tiffany Peng • Contact: 707-349-2389
    Bought with: NONMEMBER MRML
    $229,000

    7292 Evergreen Dr, Kelseyville, CA 95451

    2beds
    1,008sqft
    Single Family Residence
    Built in 2004
    6,970 Square Feet Lot
    $227,800 Zestimate®
    $227/sqft
    $1,686 Estimated rent

    Home value

    $227,800

    $173,000 - $301,000

    $1,686/mo

    Zestimate® history
    Loading
    Loading...

    Owner options

    List your home for rent

    $1,686/mo

    Rent Zestimate®

    Find your next renter with Zillow Rental Manager. Plus, with online applications, you can quickly screen prospective tenants – for free.

    Learn more

    $1,686/mo

    Rent Zestimate®

    Refinance and save

    $1,917/mo

    Est. payment

    Refinancing to a lower rate could help reduce your monthly payments and save thousands over the life of the loan.

    See today's rates

    $1,917/mo

    Est. payment

    Explore your selling options

    Work with a Zillow partner agent

    Leverage their expertise and Zillow's premium Showcase listings to get your home seen by more buyers.

    Get started

    List with your own agent

    Get your home in front of millions of buyers by listing it on Zillow.

    Learn how to do it

    Sell it yourself

    Take full control of how buyers see your home on Zillow by listing For Sale by Owner (FSBO).

    List your home

    What's special

    Cozy office spaceSmall officeSleek modern cabinetsOversized yardPrivate oasisNatural lightGleaming quartz countertops

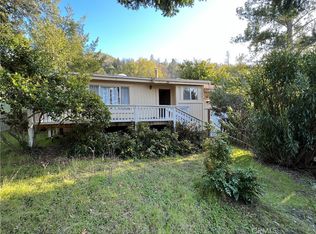
    **Dreamy Retreat: Modern Living Meets Outdoor Bliss!** Welcome to your new sanctuary, where modern elegance intertwines with serene outdoor living! This beautifully remodeled 2-bedroom home, complemented by a cozy office space, is perfect for those seeking comfort and style. Step into a stunning open floor plan that seamlessly connects the living, dining, and kitchen areas, making it ideal for entertaining family and friends. The heart of the home features a luxurious remodeled kitchen, boasting gleaming quartz countertops, sleek modern cabinets, and an upgraded touch control cooktop for the culinary enthusiast. Whether you're hosting a dinner party or enjoying a quiet meal at home, this kitchen is sure to impress! Retreat to the spacious bedrooms designed for relaxation, while the small office offers a perfect nook for work or creative projects. Natural light flows throughout, enhancing the inviting atmosphere that makes you feel right at home. Step outside to discover an oversized yard that’s a gardener’s dream! With plenty of room to cultivate your favorite plants, relax in the sun, or enjoy evenings under the stars, this outdoor space is your private oasis. Located in a vibrant neighborhood, you'll have access to a fantastic community pool and a clubhouse with breathtaking lake views. Imagine weekends spent lounging by the water, or taking a stroll to the nearby marina, dock, and beach for fun-filled days in the sun. Plus, enjoy the convenience of a detached 2-car garage, ensuring ample storage for all your needs. This home is more than just a place to live; it’s a lifestyle waiting to be embraced. Don't miss your chance to make it yours—schedule a showing today and step into your dream life!

    Zillow last checked:

    Listing updated:

    Listed by:

    Tiffany Peng DRE #01499978 707-349-2389,

    RE/MAX Gold Lake County,

    Trung Nguyen DRE #02144500 707-533-3217,

    RE/MAX Gold Lake County

    Bought with:

    General NONMEMBER, DRE #02220603

    NONMEMBER MRML

    General NONMEMBER, DRE #02144199

    NONMEMBER MRML

    Source: CRMLS,MLS#: LC24241639MLS LogoOriginating MLS: California Regional MLS

    Facts & features

    Interior

    Bedrooms & bathrooms
    • Bedrooms: 2
    • Bathrooms: 1
    • Full bathrooms: 1
    • Main level bathrooms: 1
    • Main level bedrooms: 2
    Rooms
    • Room types: Bonus Room, Bedroom, Kitchen, Living Room, Office
    Bedroom
    • Features: All Bedrooms Down
    Bedroom
    • Features: Bedroom on Main Level
    Bathroom
    • Features: Tub Shower
    Kitchen
    • Features: Kitchen Island, Kitchen/Family Room Combo, Quartz Counters, Remodeled, Updated Kitchen
    Heating
    • Ductless
    Cooling
    • Ductless
    Appliances
    • Included: Dishwasher, Electric Cooktop, Electric Oven, Ice Maker, Refrigerator, Vented Exhaust Fan
    • Laundry: Inside
    Features
    • Open Floorplan, Quartz Counters, Recessed Lighting, All Bedrooms Down, Bedroom on Main Level
    • Flooring: Vinyl
    • Doors: French Doors, Sliding Doors
    • Windows: Double Pane Windows
    • Has fireplace: No
    • Fireplace features: None
    • Common walls with other units/homes: No Common Walls
    Interior area
    • Total interior livable area: 1,008 sqft

    Property

    Parking
    • Total spaces: 2
    • Parking features: Door-Single, Garage Faces Front, Garage
    • Garage spaces: 2
    Features
    • Levels: One
    • Stories: 1
    • Entry location: 1
    • Patio & porch: Porch, Wood
    • Exterior features: Rain Gutters
    • Pool features: Association
    • Has spa: Yes
    • Spa features: Association
    • Fencing: Chain Link,Wood
    • Has view: Yes
    • View description: Mountain(s)
    • Waterfront features: Lake Privileges
    Lot
    • Size: 6,970 Square Feet
    • Features: Rectangular Lot, Sloped Up
    Details
    • Parcel number: 045261070000
    • Zoning: R1
    • Special conditions: Standard

    Construction

    Type & style
    • Home type: SingleFamily
    • Architectural style: Cottage
    • Property subtype: Single Family Residence
    Materials
    • Wood Siding
    • Foundation: Concrete Perimeter
    • Roof: Composition
    Condition
    • Updated/Remodeled,Turnkey
    • New construction: No
    • Year built: 2004

    Utilities & green energy

    • Electric: Electricity - On Property, 220 Volts in Kitchen, 220 Volts in Laundry
    • Sewer: Septic Tank
    • Water: Private
    • Utilities for property: Electricity Connected, Phone Available, Water Connected

    Community & HOA

    Community
    • Features: Fishing, Golf, Lake, Water Sports, Marina
    HOA
    • Has HOA: Yes
    • Amenities included: Clubhouse, Dock, Management, Picnic Area, Pool, Spa/Hot Tub
    • HOA fee: $420 annually
    • HOA name: Riviera Heights HOA
    • HOA phone: 707-279-2245
    Location
    • Region: Kelseyville

    Financial & listing details

    • Price per square foot: $227/sqft
    • Tax assessed value: $233,580
    • Date on market: 11/28/2024
    • Cumulative days on market: 292 days
    • Listing terms: Cash to New Loan,Conventional,FHA,VA Loan
    • Road surface type: Paved

    Price history

    DateEventPrice
    4/4/2025Sold$229,000$227/sqft
    Source: CRMLS #LC24241639 Report a problem
    3/27/2025Contingent$229,000$227/sqft
    Source: CRMLS #LC24241639 Report a problem
    2/26/2025Price change$229,000-8%$227/sqft
    Source: CRMLS #LC24241639 Report a problem
    2/8/2025Price change$249,000-3.9%$247/sqft
    Source: CRMLS #LC24241639 Report a problem
    11/29/2024Listed for sale$259,000-3.4%$257/sqft
    Source: CRMLS #LC24241639 Report a problem
    7/7/2023Sold$268,000-0.7%$266/sqft
    Source: Public Record Report a problem
    6/29/2023Pending sale$270,000$268/sqft
    Source: CRMLS #LC23116100 Report a problem
    6/29/2023Listed for sale$270,000-10%$268/sqft
    Source: CRMLS #LC23116100 Report a problem
    2/14/2022Listing removed--
    Source: Owner Report a problem
    2/9/2022Listed for sale$300,000+244.8%$298/sqft
    Source: Owner Report a problem
    8/31/2011Sold$87,000+0.1%$86/sqft
    Source: Public Record Report a problem
    7/8/2011Listed for sale$86,900+9.8%$86/sqft
    Source: Realty World - Selzer Realty #21118232 Report a problem
    4/21/2011Sold$79,111$78/sqft
    Source: Public Record Report a problem

    Public tax history

    YearProperty taxesTax assessment
    2026-- $233,580 -14.6%
    2025$2,979 +1.7%$273,360 +2%
    2024$2,928 +101.6%$268,000 +105.9%
    2023$1,453 +2.7%$130,185 +2%
    2022$1,415 +0.9%$127,633 +2%
    2021$1,402 +1.7%$125,132 +1%
    2020$1,379 -16.1%$123,850 +2%
    2019$1,644 +8.7%$121,423 +2%
    2018$1,511 +1.3%$119,043 +2%
    2017$1,492 +1.7%$116,710 +2%
    2016$1,467 +6%$114,422 +1.5%
    2015$1,385 +1.6%$112,704 +2%
    2014$1,363 +0.3%$110,498 +0.5%
    2013$1,358 -31.5%$110,000 -26.7%
    2012$1,982 -2%$150,000 -2.4%
    2011$2,024 +0.5%$153,742 +0.8%
    2010$2,013 +3.5%$152,594 +1.8%
    2008$1,944 +13.9%$149,958 +2%
    2007$1,706 +2.9%$147,019 +2%
    2006$1,658 +463.3%$144,137 +1634.3%
    2005$294 +2.6%$8,311 +2%
    2004$287 -0.3%$8,149 +1.9%
    2003$288 -15.4%$8,000 -35.7%
    2002$340 +2.5%$12,450 +2%
    2001$332 +0.7%$12,206 +2%
    2000$330 $11,967
    Find assessor info on the county website

    Neighborhood: 95451

    Nearby schools

    GreatSchools rating
    Get pre-qualified for a loan
    At Zillow Home Loans, we can pre-qualify you in as little as 5 minutes with no impact to your credit score.

    An equal housing lender. NMLS #10287.