Skip main navigation
Closed
  • $329,000

    7300 Evergreen Drive, Kelseyville, CA 95451

    3beds
    1,300sqft
    Single Family Residence
    Built in 2005
    8,276 Square Feet Lot
    $326,700 Zestimate®
    $253/sqft
    $2,212 Estimated rent

    Home value

    $326,700

    $248,000 - $431,000

    $2,212/mo

    Zestimate® history
    Loading
    Loading...

    Owner options

    List your home for rent

    $2,212/mo

    Rent Zestimate®

    Find your next renter with Zillow Rental Manager. Plus, with online applications, you can quickly screen prospective tenants – for free.

    Learn more

    $2,212/mo

    Rent Zestimate®

    Refinance and save

    $2,541/mo

    Est. payment

    Refinancing to a lower rate could help reduce your monthly payments and save thousands over the life of the loan.

    See today's rates

    $2,541/mo

    Est. payment

    Explore your selling options

    Work with a Zillow partner agent

    Leverage their expertise and Zillow's premium Showcase listings to get your home seen by more buyers.

    Get started

    List with your own agent

    Get your home in front of millions of buyers by listing it on Zillow.

    Learn how to do it

    Sell it yourself

    Take full control of how buyers see your home on Zillow by listing For Sale by Owner (FSBO).

    List your home

    What's special


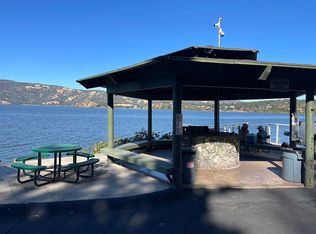
    This turn-key, single-story home features three bedrooms and two full baths. The interior has fresh paint, flooring, and lighting. The kitchen has custom cabinets with pull-out shelves, a gas range, and a built-in microwave. The dining room, adjacent to the kitchen, has a sliding door to the outdoor patio and backyard, with lovely trees and garden potential. A sliding glass door connects the living and dining areas to a small patio.The primary bedroom features vaulted ceilings, a tub, a large vanity, and two spacious closets. The two family bedrooms are on the opposite end of the house from the master suite. A separate, large laundry room leads to extra storage and stairs to the under-house garage. Outside, the large redwood deck at the front, accessible by stairs, offers a partial lake view. Located in a quiet neighborhood with undeveloped woods across the street. The community pool is a short distance up the hill, with the beach, pier, and picnic area a short drive away. The upsloping backyard is ideal for a terraced family orchard or garden.

    Zillow last checked:

    Listing updated:

    Listed by:

    Shelly M Reed DRE #01451243 707-380-0003,

    W Real Estate 707-380-0003

    Bought with:

    Non-member 999999

    Home Smart Optima Realty

    Source: BAREIS,MLS#: 325033304MLS LogoOriginating MLS: Mendocino

    Facts & features

    Interior

    Bedrooms & bathrooms
    • Bedrooms: 3
    • Bathrooms: 2
    • Full bathrooms: 2
    Rooms
    • Room types: Kitchen, Laundry, Living Room, Master Bedroom
    Bedroom
    • Level: Main
    Bathroom
    • Features: Tub w/Shower Over
    • Level: Main
    Kitchen
    • Level: Main
    Living room
    • Features: Deck Attached
    • Level: Main
    Heating
    • Central
    Cooling
    • Central Air
    Appliances
    • Included: Dishwasher, Free-Standing Gas Range
    • Laundry: None
    Features
    • Flooring: Carpet, Laminate
    • Windows: Dual Pane Full
    • Has basement: No
    • Has fireplace: No
    Interior area
    • Total structure area: 1,300
    • Total interior livable area: 1,300 sqft

    Property

    Parking
    • Total spaces: 4
    • Parking features: Attached, Garage Faces Front, Uncovered Parking Spaces 2+, Paved
    • Attached garage spaces: 2
    • Has uncovered spaces: Yes
    Features
    • Levels: One
    • Stories: 1
    • Patio & porch: Front Porch
    • Pool features: Community
    • Fencing: Partial
    • Has view: Yes
    • View description: Hills, Lake, Trees/Woods
    • Has water view: Yes
    • Water view: Lake
    Lot
    • Size: 8,276 Square Feet
    • Features: See Remarks
    Details
    • Parcel number: 045261050000
    • Special conditions: Standard

    Construction

    Type & style
    • Home type: SingleFamily
    • Property subtype: Single Family Residence
    Materials
    • Wood Siding
    • Foundation: Combination, Concrete Perimeter
    • Roof: Composition
    Condition
    • Year built: 2005

    Utilities & green energy

    • Sewer: Engineered Septic
    • Water: Public
    • Utilities for property: Electricity Connected

    Community & HOA

    Community
    • Subdivision: LCRH-Riviera Heights
    HOA
    • Has HOA: Yes
    • Amenities included: Barbecue, Clubhouse, Recreation Facilities, Trail(s)
    • Services included: Organized Activities, Pool, Recreation Facility
    • HOA fee: $477 annually
    • HOA name: Riviera Heights
    • HOA phone: 707-279-2255
    Location
    • Region: Kelseyville

    Financial & listing details

    • Price per square foot: $253/sqft
    • Tax assessed value: $335,580
    • Date on market: 4/14/2025
    • Electric utility on property: Yes

    Price history

    DateEventPrice
    6/18/2025Sold$329,000$253/sqft
    Source: BAREIS #325033304 Report a problem
    6/13/2025Pending sale$329,000$253/sqft
    Source: CRMLS #LC25081949 Report a problem
    5/5/2025Contingent$329,000$253/sqft
    Source: BAREIS #325033304 Report a problem
    4/15/2025Listed for sale$329,000+25.6%$253/sqft
    Source: CRMLS #LC25081949 Report a problem
    11/13/2017Sold$262,000-1.1%$202/sqft
    Source: Public Record Report a problem
    9/26/2017Pending sale$264,900$204/sqft
    Source: City Center Realty #LC17102395 Report a problem
    9/4/2017Price change$264,900-0.4%$204/sqft
    Source: City Center Realty #LC17102395 Report a problem
    7/25/2017Price change$265,900-1.3%$205/sqft
    Source: City Center Realty #LC17102395 Report a problem
    5/19/2017Listed for sale$269,500+236.9%$207/sqft
    Source: City Center Realty #LC17102395 Report a problem
    10/31/2014Listing removed$1,200$1/sqft
    Source: City Center Realty #LC14184029 Report a problem
    8/28/2014Listed for rent$1,200$1/sqft
    Source: City Center Realty #LC14184029 Report a problem
    6/9/2005Sold$80,000$62/sqft
    Source: Public Record Report a problem

    Public tax history

    YearProperty taxesTax assessment
    2026-- $335,580 +12.6%
    2025$3,245 +1.7%$298,105 +2%
    2024$3,190 +1.1%$292,261 +2%
    2023$3,156 +2.7%$286,531 +2%
    2022$3,072 +0.9%$280,914 +2%
    2021$3,044 +1.7%$275,407 +1%
    2020$2,993 -7.4%$272,584 +2%
    2019$3,234 +5.6%$267,240 +2%
    2018$3,063 +45.4%$262,000 +51.4%
    2017$2,106 0%$173,000
    2016$2,107 +4.9%$173,000
    2015$2,009 0%$173,000 -27.6%
    2014$2,010 -25.4%$239,000
    2013$2,696 -7.2%$239,000
    2012$2,905 -0.1%$239,000
    2011$2,908 -0.1%$239,000
    2010$2,910 +1.6%$239,000
    2008$2,863 -0.6%$239,000 -8.8%
    2007$2,881 +65.2%$262,054 +71.7%
    2006$1,744 +382.5%$152,600 +922.9%
    2005$361 +0.7%$14,919 +2%
    2004$359 -0.4%$14,627 +1.9%
    2003$360 +0.8%$14,359 +2%
    2002$357 +2.7%$14,078 +2%
    2001$348 +0.8%$13,802 +2%
    2000$345 $13,532
    Find assessor info on the county website

    Neighborhood: 95451

    Nearby schools

    GreatSchools rating
    Get pre-qualified for a loan
    At Zillow Home Loans, we can pre-qualify you in as little as 5 minutes with no impact to your credit score.

    An equal housing lender. NMLS #10287.