We are thrilled to present a remarkable opportunity to own a stunning one-bedroom condo plus large loft! You will love the abundant natural light with vaulted ceilings that not only create an open and airy ambiance that truly sets this property apart. This home boasts panoramic mountain views that will take your breath away, ensuring a daily dose of natural beauty and tranquility. Whether you're enjoying a cup of coffee on the cozy balcony or entertaining friends in the open-concept living area, the mountain backdrop will be an ever-present masterpiece.
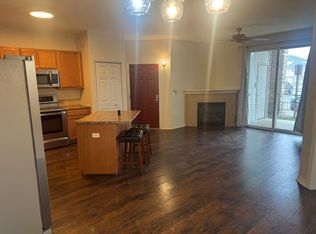
Step inside and be greeted by the unique architectural charm of this condo. The loft spiral staircase adds an element of sophistication, seamlessly connecting the living spaces. The vaulted ceilings create an open and airy ambiance that truly sets this property apart. This is a genuine open floor plan where the kitchen, family room and dining area make the perfect entertaining space. The kitchen features: stainless appliances, tall cherry cabinets and large island with counter stool space. The family room has a gas fireplace and opens to a fabulous deck with large storage closets. The home includes a spacious primary suite with tall ceilings, fabulous light with a large bathtub/shower bathroom. Laundry is a stackable unit in the condo. Use the loft as office and guest space! There is plenty of room to have it all! Parking is exclusive use space very close to the unit! #C-41. This condo isn't just a home; it's a lifestyle. The property includes a pool and hot tub! Don't miss out on the chance to make this one-bedroom + loft condo with mountain views, spiral staircase, and vaulted ceilings your very own. Live the Colorado dream in style and comfort. It is a unique floor plan in the community, so schedule a showing and seize this incredible opportunity!
Sold for $340,000
$340,000
7292 S Blackhawk Street #2-304, Centennial, CO 80112
1beds
844sqft
Condominium
Built in 2006
-- sqft lot
$295,900 Zestimate®
$403/sqft
$1,918 Estimated rent
Home value
$295,900
$281,000 - $311,000
$1,918/mo
Zestimate® history
Owner options
List your home for rent
$1,918/mo
Rent Zestimate®
Find your next renter with Zillow Rental Manager. Plus, with online applications, you can quickly screen prospective tenants – for free.
$1,918/mo
Rent Zestimate®
Refinance and save
$2,237/mo
Est. payment
Refinancing to a lower rate could help reduce your monthly payments and save thousands over the life of the loan.
$2,237/mo
Est. payment
Explore your selling options
Work with a Zillow partner agent
Leverage their expertise and Zillow's premium Showcase listings to get your home seen by more buyers.
Get startedList with your own agent
Get your home in front of millions of buyers by listing it on Zillow.
Learn how to do itSell it yourself
Take full control of how buyers see your home on Zillow by listing For Sale by Owner (FSBO).
List your homeWhat's special
Gas fireplaceMountain viewsLoft condoLarge loftLoft spiral staircaseTall ceilingsPanoramic mountain views
Zillow last checked:
Listing updated:
Listed by:
Audra Dubler 720-361-7050 AudraD@Kentwood.com,
Kentwood Real Estate DTC, LLC,
David Dubler 720-361-7051,
Kentwood Real Estate DTC, LLC
Bought with:
Audra Panik, 100054286
Colorado Home Realty
Source: REcolorado as distributed by MLS GRID,MLS#: 4584467
Facts & features
Interior
Bedrooms & bathrooms
- Bedrooms: 1
- Bathrooms: 1
- Full bathrooms: 1
- Main level bathrooms: 1
- Main level bedrooms: 1
Primary bedroom
- Description: Huge Suite With Tall Ceilings, Natural Light And Ensuite
- Level: Main
Primary bathroom
- Description: Large Area With Stacked Washer/Dryer And Large Bath/Shower
- Level: Main
Dining room
- Description: Large Full Dining Room For All Your Entertainment Needs!
- Level: Main
Family room
- Description: Features Fireplace And Open Floor Plan
- Level: Main
Kitchen
- Description: Large Kitchen With Cherry Cabinets, Eat Up Bar & Stainless Appliances
- Level: Main
Loft
- Description: Spacious Area With Sliding Glass Door And Tons Of Natural Light. Bed/ Guest Area Or Both?
- Level: Upper
Heating
- Forced Air
Cooling
- Central Air
Appliances
- Included: Cooktop, Dishwasher, Disposal, Dryer, Gas Water Heater, Microwave, Oven, Range, Refrigerator, Self Cleaning Oven, Washer
- Laundry: In Unit
Features
- Ceiling Fan(s), Eat-in Kitchen, Entrance Foyer, High Ceilings, Kitchen Island, Laminate Counters, Open Floorplan, Primary Suite, Smoke Free, Solid Surface Counters, Vaulted Ceiling(s)
- Flooring: Vinyl
- Windows: Window Coverings, Window Treatments
- Has basement: No
- Number of fireplaces: 1
- Fireplace features: Family Room
- Common walls with other units/homes: No One Above
Interior area
- Total structure area: 844
- Total interior livable area: 844 sqft
- Finished area above ground: 844
Property
Parking
- Total spaces: 1
- Parking features: Asphalt
- Details: Reserved Spaces: 1
Features
- Levels: Three Or More
- Entry location: Stairs
- Patio & porch: Covered, Deck, Front Porch
- Exterior features: Balcony, Lighting
- Pool features: Outdoor Pool
- Has spa: Yes
- Spa features: Spa/Hot Tub
- Has view: Yes
- View description: City, Meadow, Mountain(s), Valley
Lot
- Features: Landscaped, Master Planned, Meadow, Mountainous, Near Public Transit, Open Space, Sprinklers In Front, Sprinklers In Rear
Details
- Parcel number: 034883592
- Zoning: Residential
- Special conditions: Standard
Construction
Type & style
- Home type: Condo
- Architectural style: Contemporary
- Property subtype: Condominium
- Attached to another structure: Yes
Materials
- Rock, Wood Siding
- Foundation: Slab
Condition
- Updated/Remodeled
- Year built: 2006
Utilities & green energy
- Electric: 220 Volts
- Sewer: Public Sewer
- Water: Public
- Utilities for property: Cable Available, Electricity Connected, Natural Gas Connected, Phone Available
Community & HOA
Community
- Security: Carbon Monoxide Detector(s)
- Subdivision: Fox Run
HOA
- Has HOA: Yes
- Amenities included: Clubhouse, Fitness Center, Pool, Spa/Hot Tub, Trail(s)
- Services included: Reserve Fund, Irrigation, Maintenance Grounds, Maintenance Structure, Recycling, Road Maintenance, Sewer, Snow Removal, Trash
- HOA fee: $256 monthly
- HOA name: 5150 Community Management
- HOA phone: 720-961-5150
Location
- Region: Englewood
Financial & listing details
- Price per square foot: $403/sqft
- Tax assessed value: $335,100
- Annual tax amount: $1,875
- Date on market: 8/30/2023
- Listing terms: 1031 Exchange,Cash,Conventional
- Exclusions: Sellers Personal Property
- Ownership: Individual
- Electric utility on property: Yes
- Road surface type: Paved
Price history
| Date | Event | Price |
|---|---|---|
| 9/29/2023 | Sold | $340,000+69.2%$403/sqft |
Source:  REcolorado as distributed by MLS GRID #4584467 Report a problem REcolorado as distributed by MLS GRID #4584467 Report a problem | ||
| 10/13/2017 | Sold | $200,900+0.5%$238/sqft |
Source: Public Record Report a problem | ||
| 8/10/2017 | Listed for sale | $199,900+34.2%$237/sqft |
Source: Redefy #3147258 Report a problem | ||
| 9/12/2013 | Listing removed | $1,100$1/sqft |
Source: Owner Report a problem | ||
| 7/29/2013 | Listed for rent | $1,100$1/sqft |
Source: Owner Report a problem | ||
| 3/1/2013 | Listing removed | $1,100$1/sqft |
Source: Owner Report a problem | ||
| 2/13/2013 | Listed for rent | $1,100$1/sqft |
Source: Owner Report a problem | ||
| 1/17/2013 | Sold | $149,000$177/sqft |
Source: Public Record Report a problem | ||
Public tax history
| Year | Property taxes | Tax assessment |
|---|---|---|
| 2025 | $2,049 +11.4% | $20,944 +13.2% |
| 2024 | $1,839 -1.9% | $18,499 -17.4% |
| 2023 | $1,875 -0.9% | $22,399 +29.1% |
| 2022 | $1,892 | $17,354 -2.8% |
| 2021 | -- | $17,854 +13% |
| 2020 | $1,867 +16.1% | $15,802 |
| 2019 | $1,608 | $15,802 +13.2% |
| 2018 | $1,608 +0.5% | $13,961 |
| 2017 | $1,600 | $13,961 +14.7% |
| 2016 | -- | $12,171 |
| 2015 | -- | $12,171 +13% |
| 2014 | $1,468 +2.2% | $10,770 +15.7% |
| 2013 | $1,436 | $9,310 |
| 2012 | -- | $9,310 |
| 2011 | $1,430 +5.2% | $9,310 -18.3% |
| 2010 | $1,359 | $11,400 |
| 2009 | -- | $11,400 |
Find assessor info on the county website
Neighborhood: 80112
Nearby homes
- $279,9001 bd1 ba770 sqft7292 S Blackhawk St BUILDING 2-2-105, Englewood, CO 80112Sold

- $1,7001 bd1 ba770 sqft7292 S Blackhawk St #2105, Englewood, CO 80112For Rent
- $---- bd-- ba-- sqft7292 S Blackhawk St UNIT 106, Englewood, CO 80112Off Market
- $---- bd-- ba-- sqft7292 S Blackhawk St UNIT 104, Englewood, CO 80112Off Market
- $---- bd-- ba-- sqft7292 S Blackhawk St UNIT 103, Englewood, CO 80112Off Market
- $232,4001 bd1 ba700 sqft7292 S Blackhawk St #206-206-20, Englewood, CO 80112Off Market
- $271,2001 bd1 ba700 sqft7292 S Blackhawk St UNIT 206, Englewood, CO 80112Off Market
- $228,4001 bd1 ba770 sqft7292 S Blackhawk St #2-103, Englewood, CO 80112Off Market
Nearby schools
GreatSchools rating
- 4/10Red Hawk Ridge Elementary SchoolGrades: PK-5Distance: 1.3 mi
- 7/10Liberty Middle SchoolGrades: 6-8Distance: 4.6 mi
- 9/10Grandview High SchoolGrades: 9-12Distance: 4.1 mi
Schools provided by the listing agent
- Elementary: Red Hawk Ridge
- Middle: Liberty
- High: Grandview
- District: Cherry Creek 5
Source: REcolorado as distributed by MLS GRID. This data may not be complete. We recommend contacting the local school district to confirm school assignments for this home.
Get a cash offer in 3 minutes
Find out how much your home could sell for in as little as 3 minutes with a no-obligation cash offer.
Estimated market value
$295,900
Get a cash offer in 3 minutes
Find out how much your home could sell for in as little as 3 minutes with a no-obligation cash offer.
Estimated market value
$295,900
- Colorado
- Arapahoe County
- Englewood
- 80112
- 7292 S Blackhawk Street Unit 2-304
Nearby cities
Nearby neighborhoods
Nearby zip codes
Other Englewood Topics
