Skip main navigation
Sold for $279,900
  • $279,900

    7292 S Blackhawk Street Bldg 2 #2-105, Englewood, CO 80112

    1beds
    770sqft
    Condominium
    Built in 2006
    -- sqft lot
    $258,600 Zestimate®
    $364/sqft
    $1,747 Estimated rent

    Home value

    $258,600

    $243,000 - $277,000

    $1,747/mo

    Zestimate® history
    Loading
    Loading...

    Owner options

    List your home for rent

    $1,747/mo

    Rent Zestimate®

    Find your next renter with Zillow Rental Manager. Plus, with online applications, you can quickly screen prospective tenants – for free.

    Learn more

    $1,747/mo

    Rent Zestimate®

    Refinance and save

    $1,878/mo

    Est. payment

    Refinancing to a lower rate could help reduce your monthly payments and save thousands over the life of the loan.

    See today's rates

    $1,878/mo

    Est. payment

    Explore your selling options

    Work with a Zillow partner agent

    Leverage their expertise and Zillow's premium Showcase listings to get your home seen by more buyers.

    Get started

    List with your own agent

    Get your home in front of millions of buyers by listing it on Zillow.

    Learn how to do it

    Sell it yourself

    Take full control of how buyers see your home on Zillow by listing For Sale by Owner (FSBO).

    List your home

    What's special

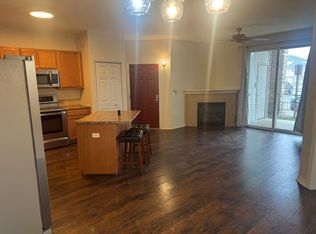
    Cozy fireplaceOversized closetUpgraded stainless steel appliancesKitchen islandCentral airOpen concept floor planSliding glass door
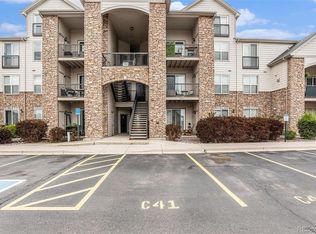
    PRICE REDUCED! Perfectly located condo directly across from the Broncos training center! Placed in a well-maintained, lovely complex, with loads of amenities. This condo features an open concept floor plan with all the main level living on the ground floor, no stairs! So many restaurants, lots of entertainment, shopping, schools and trails with tons of open space included with a dog park! A wonderful place to call home with a fast commute to everything. Very open and bright, this property has upgraded stainless steel appliances, newer fridge, central air, and a seven step UV water filtration system under the sink. Ample cabinet and counter space, complete with a kitchen island perfect for entertaining, morning breakfast-bar meals…you name it! All directly open to the living room, which features a cozy fireplace, speaker pre-wires and sliding glass door leading straight to the covered patio overlooking the pool area. Complete with two storage closets and patio-plumbed natural gas for the barbecue/grill. Seller has included the smart TV in master bedroom with sale! Master bedroom features barn door style window treatment’s complete with a lovely oversized closet. Master bedroom connects directly to master bath, complete with high efficient Bosch front loaders for laundry. Truly the perfect unit. All the right amenities, open and bright, a super cute place to live in the perfect location. Easy access to everything, all for an amazing price!

    Zillow last checked:

    Listing updated:

    Listed by:

    Michael Snyder 720-320-5733 markethomescolorado@gmail.com,

    HomeSmart Realty

    Bought with:

    Thaine Swanson, 100077036

    Century 21 Altitude Real Estate, LLC

    Source: REcolorado as distributed by MLS GRID,MLS#: 9690886MLS Logo

    Facts & features

    Interior

    Bedrooms & bathrooms
    • Bedrooms: 1
    • Bathrooms: 1
    • Full bathrooms: 1
    • Main level bathrooms: 1
    • Main level bedrooms: 1
    Primary bedroom
    • Description: Master Bedroom
    • Level: Main
    • Area: 132 Square Feet
    • Dimensions: 12 x 11
    Primary bathroom
    • Description: Master Suite
    • Level: Main
    • Area: 90 Square Feet
    • Dimensions: 10 x 9
    Dining room
    • Description: Dining
    • Level: Main
    • Area: 81 Square Feet
    • Dimensions: 9 x 9
    Kitchen
    • Description: Kitchen (Open Concept)
    • Level: Main
    • Area: 169 Square Feet
    • Dimensions: 13 x 13
    Living room
    • Description: Living Room
    • Level: Main
    • Area: 143 Square Feet
    • Dimensions: 11 x 13
    Heating
    • Forced Air
    Cooling
    • Central Air
    Appliances
    • Included: Cooktop, Dishwasher, Disposal, Dryer, Freezer, Microwave, Oven, Range, Refrigerator, Self Cleaning Oven, Washer, Water Purifier
    • Laundry: In Unit
    Features
    • Ceiling Fan(s), Eat-in Kitchen, Kitchen Island, No Stairs, Open Floorplan, Pantry, Smoke Free
    • Windows: Double Pane Windows, Window Coverings, Window Treatments
    • Has basement: No
    • Number of fireplaces: 1
    • Fireplace features: Gas, Living Room
    • Common walls with other units/homes: End Unit
    Interior area
    • Total structure area: 770
    • Total interior livable area: 770 sqft
    • Finished area above ground: 770

    Property

    Parking
    • Total spaces: 6
    • Parking features: Asphalt, Concrete, Guest
    • Details: Off Street Spaces: 5, Reserved Spaces: 1
    Accessibility
    • Accessibility features: Accessible Approach with Ramp
    Features
    • Levels: One
    • Stories: 1
    • Entry location: Ground
    • Patio & porch: Covered, Patio
    • Exterior features: Gas Valve, Playground
    • Pool features: Outdoor Pool
    Lot
    • Features: Greenbelt, Landscaped, Near Public Transit, Open Space
    Details
    • Parcel number: 034883461
    • Zoning: AMU
    • Special conditions: Standard

    Construction

    Type & style
    • Home type: Condo
    • Property subtype: Condominium
    • Attached to another structure: Yes
    Materials
    • Block, Concrete, Other, Stone, Wood Siding
    • Roof: Composition
    Condition
    • Year built: 2006

    Utilities & green energy

    • Sewer: Public Sewer
    • Water: Public
    • Utilities for property: Cable Available, Electricity Connected, Internet Access (Wired), Natural Gas Available, Natural Gas Connected

    Community & HOA

    Community
    • Security: Carbon Monoxide Detector(s), Smart Locks, Smoke Detector(s)
    • Subdivision: Fox Run
    HOA
    • Has HOA: Yes
    • Amenities included: Clubhouse, Fitness Center, Park, Parking, Playground, Pool, Spa/Hot Tub, Storage
    • Services included: Reserve Fund, Irrigation, Maintenance Grounds, Recycling, Road Maintenance, Sewer, Snow Removal
    • HOA fee: $228 monthly
    • HOA name: 5150 Community Management
    • HOA phone: 720-961-5150
    Location
    • Region: Englewood

    Financial & listing details

    • Price per square foot: $364/sqft
    • Annual tax amount: $1,547
    • Date on market: 10/25/2024
    • Listing terms: Cash,Conventional,FHA,Other,VA Loan
    • Exclusions: -Sellers Personal Property. -Tv In Master Bedroom Included With Sale!
    • Ownership: Individual
    • Electric utility on property: Yes

    Price history

    DateEventPrice
    1/16/2025Sold$279,900$364/sqft
    Source: REcolorado as distributed by MLS GRID #9690886 Report a problem
    12/24/2024Pending sale$279,900$364/sqft
    Source: REcolorado as distributed by MLS GRID #9690886 Report a problem
    11/23/2024Price change$279,900-3.4%$364/sqft
    Source: REcolorado as distributed by MLS GRID #9690886 Report a problem
    10/25/2024Listed for sale$289,900$376/sqft
    Source: REcolorado as distributed by MLS GRID #9690886 Report a problem

    Public tax history

    Tax history is unavailable.

    Neighborhood: 80112

    Nearby schools

    GreatSchools rating
    Schools provided by the listing agent
    • Elementary: Red Hawk Ridge
    • Middle: Liberty
    • High: Grandview
    • District: Cherry Creek 5

    Source: REcolorado as distributed by MLS GRID. This data may not be complete. We recommend contacting the local school district to confirm school assignments for this home.

    Get a cash offer in 3 minutes
    Find out how much your home could sell for in as little as 3 minutes with a no-obligation cash offer.
    Estimated market value
    $258,600
    Get a cash offer in 3 minutes
    Find out how much your home could sell for in as little as 3 minutes with a no-obligation cash offer.
    Estimated market value
    $258,600