Discover a rare opportunity in sought-after Clifton! Lovingly maintained by its original owner, this expansive home offers 5 large bedrooms, 3.5 baths, and a spectacular private setting on 5 acres of beautifully landscaped grounds. Step inside to a welcoming two-story foyer, where wood floors flow throughout most of the main level. The main-level primary suite is a true retreat, featuring an oversized bath with a walk-in shower and skylight. The formal living and dining rooms boast large windows and a wood-burning fireplace, while the kitchen offers stainless steel appliances and generous workspaces. A charming wood stove vents to the primary suite, adding warmth and character. The family room addition is absolutely impressive—soaring in size and designed for gatherings. From here, step out to a wraparound deck and attached greenhouse, perfect for year-round enjoyment. Upstairs, you’ll find three spacious bedrooms, a full bath, and dual walk-in attics for exceptional storage. The walk-up lower level offers another inviting living space with a fireplace, a game room, laundry area, workshop, and abundant storage. The oversized 2-car attached garage even includes a half bath and direct entry to the lower level. Outdoors, the property truly shines. Mature landscaping, a waterfall feature, and a private pond create a serene setting, enhanced by a four-car tandem garage and two additional outbuildings. Much of the acreage is flat and usable—the owner once ran a nursery, so you’ll find an array of stunning plantings throughout. A whole-house generator provides peace of mind. Nestled in the equestrian community of Redlac Forest, this home offers the best of both worlds: tranquility and convenience. Just minutes from the historic town of Clifton, shopping in Burke and Centreville, top-rated schools, and major commuter routes including the Burke VRE. Don’t miss your chance to own this one-of-a-kind Clifton retreat—schedule your tour today!
Sold for $1,275,000
$1,275,000
7293 Pepper Ln, Clifton, VA 20124
5beds
4,274sqft
Single Family Residence
Built in 1983
5 Acres Lot
$1,290,800 Zestimate®
$298/sqft
$5,216 Estimated rent
Home value
$1,290,800
$1.21M - $1.38M
$5,216/mo
Zestimate® history
Owner options
List your home for rent
$5,216/mo
Rent Zestimate®
Find your next renter with Zillow Rental Manager. Plus, with online applications, you can quickly screen prospective tenants – for free.
$5,216/mo
Rent Zestimate®
Refinance and save
$9,016/mo
Est. payment
Refinancing to a lower rate could help reduce your monthly payments and save thousands over the life of the loan.
$9,016/mo
Est. payment
Explore your selling options
Work with a Zillow partner agent
Leverage their expertise and Zillow's premium Showcase listings to get your home seen by more buyers.
Get startedList with your own agent
Get your home in front of millions of buyers by listing it on Zillow.
Learn how to do itSell it yourself
Take full control of how buyers see your home on Zillow by listing For Sale by Owner (FSBO).
List your homeWhat's special
Wood-burning fireplaceFamily room additionPrivate pondSpectacular private settingFour-car tandem garageBeautifully landscaped groundsWaterfall feature
Zillow last checked:
Listing updated:
Listed by:
Carrie Shokraei 703-297-2109,
RE/MAX Allegiance
Bought with:
Sherri Foster, 0225225472
Pearson Smith Realty, LLC
Source: Bright MLS,MLS#: VAFX2262590
Facts & features
Interior
Bedrooms & bathrooms
- Bedrooms: 5
- Bathrooms: 4
- Full bathrooms: 3
- 1/2 bathrooms: 1
- Main level bathrooms: 3
- Main level bedrooms: 2
Rooms
- Room types: Living Room, Primary Bedroom, Bedroom 2, Bedroom 3, Bedroom 4, Bedroom 5, Kitchen, Game Room, Family Room, Breakfast Room, Laundry, Other, Recreation Room, Storage Room, Workshop, Bathroom 2, Bathroom 3, Primary Bathroom
Primary bedroom
- Features: Flooring - HardWood
- Level: Main
- Area: 165 Square Feet
- Dimensions: 15 x 11
Bedroom 2
- Features: Flooring - Wood
- Level: Main
- Area: 130 Square Feet
- Dimensions: 13 x 10
Bedroom 3
- Features: Flooring - Carpet
- Level: Upper
- Area: 144 Square Feet
- Dimensions: 12 x 12
Bedroom 4
- Features: Flooring - Carpet
- Level: Upper
- Area: 144 Square Feet
- Dimensions: 12 x 12
Bedroom 5
- Features: Flooring - Carpet
- Level: Upper
- Area: 156 Square Feet
- Dimensions: 13 x 12
Primary bathroom
- Features: Bathroom - Stall Shower, Flooring - Ceramic Tile
- Level: Main
- Area: 176 Square Feet
- Dimensions: 22 x 8
Bathroom 2
- Features: Flooring - Ceramic Tile, Bathroom - Tub Shower
- Level: Main
- Area: 25 Square Feet
- Dimensions: 5 x 5
Bathroom 3
- Features: Bathroom - Tub Shower
- Level: Upper
Breakfast room
- Features: Flooring - Wood, Ceiling Fan(s), Wood Stove
- Level: Main
- Area: 154 Square Feet
- Dimensions: 11 x 14
Family room
- Features: Ceiling Fan(s), Flooring - Wood, Skylight(s)
- Level: Main
- Area: 624 Square Feet
- Dimensions: 26 x 24
Game room
- Features: Flooring - Carpet
- Level: Lower
- Area: 306 Square Feet
- Dimensions: 17 x 18
Kitchen
- Features: Flooring - Wood, Eat-in Kitchen, Kitchen - Electric Cooking
- Level: Main
- Area: 204 Square Feet
- Dimensions: 17 x 12
Laundry
- Features: Flooring - Other
- Level: Lower
- Area: 228 Square Feet
- Dimensions: 19 x 12
Living room
- Features: Fireplace - Wood Burning, Flooring - Carpet
- Level: Main
- Area: 204 Square Feet
- Dimensions: 12 x 17
Other
- Level: Main
Recreation room
- Features: Flooring - Carpet, Fireplace - Wood Burning
- Level: Lower
- Area: 420 Square Feet
- Dimensions: 21 x 20
Storage room
- Features: Flooring - Concrete
- Level: Lower
Workshop
- Features: Flooring - Concrete
- Level: Lower
Heating
- Heat Pump, Zoned, Electric
Cooling
- Heat Pump, Zoned, Ceiling Fan(s), Electric
Appliances
- Included: Microwave, Washer, Dryer, Disposal, Dishwasher, Cooktop, Humidifier, Intercom, Refrigerator, Ice Maker, Oven, Extra Refrigerator/Freezer, Water Treat System, Electric Water Heater
- Laundry: Lower Level, In Basement, Has Laundry, Laundry Room
Features
- Additional Stairway, Attic, Soaking Tub, Bathroom - Stall Shower, Bathroom - Walk-In Shower, Breakfast Area, Built-in Features, Ceiling Fan(s), Dining Area, Entry Level Bedroom, Family Room Off Kitchen, Floor Plan - Traditional, Formal/Separate Dining Room, Eat-in Kitchen, Kitchen - Table Space, Primary Bath(s), Recessed Lighting, 9'+ Ceilings, High Ceilings, Vaulted Ceiling(s), 2 Story Ceilings
- Flooring: Carpet, Hardwood, Ceramic Tile, Other, Wood
- Doors: French Doors
- Windows: Double Pane Windows, Skylight(s), Sliding
- Basement: Finished,Connecting Stairway,Partial,Garage Access,Heated,Improved,Walk-Out Access,Workshop
- Number of fireplaces: 2
- Fireplace features: Brick, Glass Doors, Wood Burning, Wood Burning Stove
Interior area
- Total structure area: 4,604
- Total interior livable area: 4,274 sqft
- Finished area above ground: 2,811
- Finished area below ground: 1,463
Property
Parking
- Total spaces: 12
- Parking features: Garage Door Opener, Asphalt, Detached, Attached, Driveway
- Attached garage spaces: 6
- Uncovered spaces: 6
Accessibility
- Accessibility features: None
Features
- Levels: Three
- Stories: 3
- Patio & porch: Deck
- Exterior features: Water Fountains, Flood Lights
- Pool features: None
- Fencing: Electric,Partial,Wood
- Has view: Yes
- View description: Panoramic, Scenic Vista, Trees/Woods
Lot
- Size: 5 Acres
- Features: Backs to Trees, Front Yard, Landscaped, Level, Wooded, Premium, Private
Details
- Additional structures: Above Grade, Below Grade, Outbuilding
- Parcel number: 0861 03 0032
- Zoning: 030
- Special conditions: Standard
- Horses can be raised: Yes
- Horse amenities: Horses Allowed
Construction
Type & style
- Home type: SingleFamily
- Architectural style: Raised Ranch/Rambler
- Property subtype: Single Family Residence
Materials
- Cedar
- Foundation: Other, Concrete Perimeter
- Roof: Asbestos Shingle
Condition
- Excellent
- New construction: No
- Year built: 1983
Utilities & green energy
- Electric: Generator, 200+ Amp Service
- Sewer: Septic = # of BR
- Water: Well
- Utilities for property: Propane, Cable Connected, Fiber Optic
Green energy
- Energy efficient items: Fireplace/Wood Stove
Community & HOA
Community
- Subdivision: Redlac Forest
HOA
- Has HOA: Yes
- Services included: Snow Removal, Road Maintenance
- HOA fee: $450 annually
- HOA name: REDLAC FOREST HOA
Location
- Region: Clifton
Financial & listing details
- Price per square foot: $298/sqft
- Tax assessed value: $1,013,320
- Annual tax amount: $11,714
- Date on market: 9/11/2025
- Listing agreement: Exclusive Right To Sell
- Ownership: Fee Simple
- Road surface type: Paved, Black Top
Price history
| Date | Event | Price |
|---|---|---|
| 10/15/2025 | Sold | $1,275,000-5.6%$298/sqft |
Source:  Bright MLS #VAFX2262590 Report a problem Bright MLS #VAFX2262590 Report a problem | ||
| 9/24/2025 | Contingent | $1,350,000$316/sqft |
Source: Bright MLS #VAFX2262590 Report a problem | ||
| 9/11/2025 | Listed for sale | $1,350,000$316/sqft |
Source: Bright MLS #VAFX2262590 Report a problem | ||
Public tax history
| Year | Property taxes | Tax assessment |
|---|---|---|
| 2025 | $11,714 +3.5% | $1,013,320 +3.7% |
| 2024 | $11,319 +8.6% | $977,060 +5.8% |
| 2023 | $10,419 +2.1% | $923,250 +3.5% |
| 2022 | $10,203 | $892,260 +19% |
| 2021 | -- | $749,700 +1.6% |
| 2020 | $8,735 +0.3% | $738,050 +0.3% |
| 2019 | $8,707 +2.6% | $735,740 +2.6% |
| 2018 | $8,484 +1.9% | $716,870 |
| 2017 | $8,323 +0.2% | $716,870 |
| 2016 | $8,305 +7.8% | $716,870 +3.9% |
| 2015 | $7,701 +0.2% | $690,030 |
| 2014 | $7,683 | $690,030 +3.8% |
| 2013 | -- | $664,840 |
| 2012 | -- | $664,840 -2.1% |
| 2011 | -- | $679,130 -3.2% |
| 2010 | -- | $701,810 -6% |
| 2009 | -- | $746,440 -9.4% |
| 2008 | -- | $823,570 +0.7% |
| 2007 | -- | $818,000 +63.6% |
| 2003 | -- | $500,000 +13.6% |
| 2002 | -- | $440,000 +10% |
| 2001 | -- | $400,000 |
Find assessor info on the county website
Neighborhood: 20124
Nearby homes
- $1,203,3004 bd4 ba2.9k sqft7301 Pepper Ln, Clifton, VA 20124Off Market
- $1,247,7006 bd5 ba3.9k sqft7307 Pepper Ln, Clifton, VA 20124Off Market
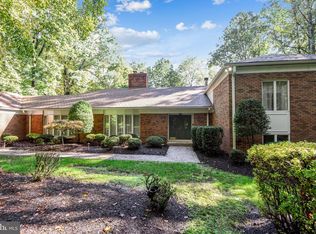
- $1,054,2004 bd3 ba2.2k sqft7300 Pepper Ln, Clifton, VA 20124Off Market
- $1,161,4004 bd2 ba2.9k sqft11907 Lilita Ln, Clifton, VA 20124Off Market
- $1,153,7004 bd3 ba3.4k sqft11900 Lilita Ln, Clifton, VA 20124Off Market
- $1,157,0004 bd2 ba3.2k sqft11908 Lilita Ln, Clifton, VA 20124Off Market
- $1,296,9005 bd4 ba3.4k sqft7304 Pepper Ln, Clifton, VA 20124Off Market
- $1,287,6003 bd2 ba2.6k sqft11800 Yates Ford Rd, Fairfax Station, VA 22039Off Market
Nearby schools
GreatSchools rating
- 9/10Fairview Elementary SchoolGrades: PK-6Distance: 2.5 mi
- 8/10Robinson SecondaryGrades: 7-12Distance: 4.2 mi
Schools provided by the listing agent
- Elementary: Fairview
- Middle: Robinson Secondary School
- High: Robinson Secondary School
- District: Fairfax County Public Schools
Source: Bright MLS. This data may not be complete. We recommend contacting the local school district to confirm school assignments for this home.
Get a cash offer in 3 minutes
Find out how much your home could sell for in as little as 3 minutes with a no-obligation cash offer.
Estimated market value
$1,290,800
Get a cash offer in 3 minutes
Find out how much your home could sell for in as little as 3 minutes with a no-obligation cash offer.
Estimated market value
$1,290,800
- Virginia
- Fairfax County
- Clifton
- 20124
- 7293 Pepper Ln
