Skip main navigation
Off market
  • $1,277,900

    7307 Pepper Ln, Clifton, VA 20124

    6beds
    3,941sqft
    SingleFamily
    Built in 1973
    5 Acres Lot
    $1,277,900 Zestimate®
    $324/sqft
    $5,852 Estimated rent

    Home value

    $1,277,900

    $1.18M - $1.39M

    $5,852/mo

    Zestimate® history
    Loading
    Loading...

    Owner options

    List your home for rent

    $5,852/mo

    Rent Zestimate®

    Find your next renter with Zillow Rental Manager. Plus, with online applications, you can quickly screen prospective tenants – for free.

    Learn more

    $5,852/mo

    Rent Zestimate®

    Refinance and save

    $7,864/mo

    Est. payment

    Refinancing to a lower rate could help reduce your monthly payments and save thousands over the life of the loan.

    See today's rates

    $7,864/mo

    Est. payment

    Explore your selling options

    Work with a Zillow partner agent

    Leverage their expertise and Zillow's premium Showcase listings to get your home seen by more buyers.

    Get started

    List with your own agent

    Get your home in front of millions of buyers by listing it on Zillow.

    Learn how to do it

    Sell it yourself

    Take full control of how buyers see your home on Zillow by listing For Sale by Owner (FSBO).

    List your home

    What's special

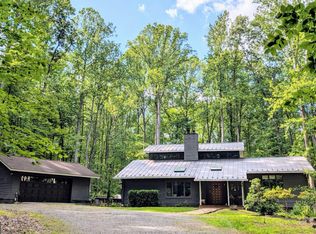
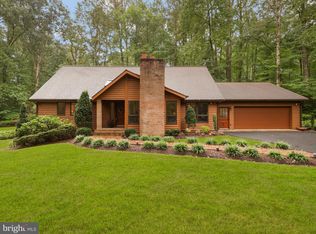
    Spacious, private all brick split level on a spectacular 5 acre lot....gracious entry with the living room to the left...living room has a wood burning fireplace and bay window....step up to a large dining room also with a bay window.....Kitchen has an island with a cooktop and exhaust over the island. Plenty of room for a table in the kitchen....the generously sized laundry room is between the kitchen and garage. It includes a laundry sink, additional cabinets, utility closet and plenty of counter space. Plus a half bath off the laundry.....the family room off the kitchen boasts a 2nd wood burning fireplace, has 2 skylights, recessed lighting and overlooks the beautiful back yard. Floor is heated. (Cabinet in FR can convey or be removed.)....Upstairs are 4 bedrooms...The main bedroom has balcony that also overlooks the yard....All secondary bedrooms are nicely sized....the lower level has 2 more bedroom and a 3rd full bath....Also on the lower level is a huge unfinished area just waiting to be turned into a recreation room. It already had a level walkout....Two brick patios - one off the family room and one off the lower level unfinished basement...CAC is from 2017..gutter guards...side load garage that is extra wide with plenty of storage room....turnaround space in the driveway making multiple cars easy to handle....All systems and appliances believed to be working except for the trash compactor and generator (needs a new battery) but at this price will convey as is...home inspection welcome but option 2 only please...Looking for peace and quiet while still being close to Fairfax? This is it!...floor plan in the virtual tour.

    This property is off market, which means it's not currently listed for sale or rent on Zillow. This may be different from what's available on other websites or public sources.

    Facts & features

    Interior

    Bedrooms & bathrooms
    • Bedrooms: 6
    • Bathrooms: 5
    • Full bathrooms: 3
    • 1/2 bathrooms: 2
    Heating
    • Forced air
    Cooling
    • Central
    Appliances
    • Included: Dishwasher, Dryer, Garbage disposal, Refrigerator, Washer
    Features
    • Kitchen Island, Central Vacuum, Recessed Lighting, Dining Area, Soaking Tub, Crown Molding, Skylight(s), Formal/Separate Dining Room, Kitchen - Table Space, Floor Plan - Traditional, Family Room Off Kitchen
    • Flooring: Carpet
    • Has fireplace: Yes
    Interior area
    • Total interior livable area: 3,941 sqft
    • Finished area below ground: 1000

    Property

    Parking
    • Total spaces: 6
    • Parking features: Garage - Attached
    Features
    • Exterior features: Brick
    Lot
    • Size: 5 Acres
    Details
    • Parcel number: 0861030016
    • Special conditions: Standard

    Construction

    Type & style
    • Home type: SingleFamily
    Materials
    • brick
    • Roof: Composition
    Condition
    • Year built: 1973

    Community & neighborhood

    Location
    • Region: Clifton

    HOA & financial

    HOA
    • Has HOA: Yes
    • HOA fee: $37 monthly

    Other

    Other facts
    • Heating: Forced Air
    • Appliances: Dishwasher, Disposal, Humidifier, Exhaust Fan, Dryer, Washer, Cooktop, Oven - Wall, Bar Fridge, Water Conditioner - Owned
    • AssociationYN: true
    • FireplaceYN: true
    • GarageYN: true
    • AttachedGarageYN: true
    • HeatingYN: true
    • CoolingYN: true
    • StructureType: Detached
    • ConstructionMaterials: Brick
    • StoriesTotal: 3
    • InteriorFeatures: Kitchen Island, Central Vacuum, Recessed Lighting, Dining Area, Soaking Tub, Crown Molding, Skylight(s), Formal/Separate Dining Room, Kitchen - Table Space, Floor Plan - Traditional, Family Room Off Kitchen
    • OpenParkingSpaces: 4
    • SpecialListingConditions: Standard
    • ParkingFeatures: Driveway, Attached Garage, Asphalt, Garage Faces Side
    • CoveredSpaces: 2
    • Cooling: Central Air
    • BelowGradeFinishedArea: 1000
    • MlsStatus: Pending
    • TaxAnnualAmount: 8845.0

    Price history

    DateEventPrice
    11/5/2020Sold$843,550+5.4%$214/sqft
    Source: Public Record Report a problem
    10/5/2020Pending sale$800,000$203/sqft
    Source: RE/MAX Gateway, LLC #VAFX1158904 Report a problem
    10/1/2020Listed for sale$800,000$203/sqft
    Source: RE/MAX Gateway, LLC #VAFX1158904 Report a problem

    Public tax history

    YearProperty taxesTax assessment
    2025$12,690 +4.9%$1,097,780 +5.1%
    2024$12,096 +8.7%$1,044,080 +5.9%
    2023$11,126 +2.3%$985,890 +3.7%
    2022$10,872 $950,800 +24.1%
    2021-- $766,230 +2.2%
    2020$8,874 +0.3%$749,780 +0.3%
    2019$8,845 +3.8%$747,360 +3.8%
    2018$8,520 +1.9%$719,910
    2017$8,358 +0.2%$719,910
    2016$8,340 +7.9%$719,910 +3.9%
    2015$7,731 +0.2%$692,730
    2014$7,714 $692,730 +3.8%
    2013-- $667,340
    2012-- $667,340 -2.1%
    2011-- $681,820 -3.3%
    2010-- $704,800 -6%
    2009-- $749,490 -9.4%
    2008-- $826,880 -2.9%
    2007-- $852,010 +60.5%
    2003-- $530,915 +12.7%
    2002-- $470,915 +10%
    2001-- $428,105

    Find assessor info on the county website

    Neighborhood: 20124

    Nearby schools

    GreatSchools rating
    Schools provided by the listing agent
    • Elementary: FAIRVIEW
    • Middle: ROBINSON SECONDARY SCHOOL
    • High: ROBINSON SECONDARY SCHOOL
    • District: FAIRFAX COUNTY PUBLIC SCHOOLS

    Source: The MLS. This data may not be complete. We recommend contacting the local school district to confirm school assignments for this home.

    Get a cash offer in 3 minutes
    Find out how much your home could sell for in as little as 3 minutes with a no-obligation cash offer.
    Estimated market value
    $1,277,900
    Get a cash offer in 3 minutes
    Find out how much your home could sell for in as little as 3 minutes with a no-obligation cash offer.
    Estimated market value
    $1,277,900