Discover spacious Colorado living in this beautifully appointed Arvada home, ideally located in one of the community's most sought-after neighborhoods-just minutes from the majestic Rocky Mountains. Offering an exceptional blend of comfort, versatility, and modern convenience, this rare 6-bedroom residence provides all the room you need and more. Step inside to a bright, welcoming layout that balances open-concept living with well-defined spaces. The main level features a dedicated study, perfect for remote work or a quiet reading retreat. A separate craft room offers endless possibilities-ideal for hobbies, art projects, organizational space, or even a second home office. With six generously sized bedrooms and an oversized three car garage, this home easily accommodates large households, multi-generational living, or frequent guests. Each room is thoughtfully designed to provide comfort and privacy.Situated close to mountain trails, parks, Apex rec center and the best of Arvada's dining and shopping, this home delivers the quintessential Colorado lifestyle-outdoor adventure by day, cozy evenings with stunning mountain and downtown skyline views by night. A rare combination of location, space, and flexibility-this Arvada gem is one you won't want to miss.
Sold for $979,900
$979,900
7296 Xenophon Ct, Arvada, CO 80005
6beds
3,695sqft
Single Family Residence
Built in 2022
5,793 Square Feet Lot
$971,000 Zestimate®
$265/sqft
$5,418 Estimated rent
Home value
$971,000
$913,000 - $1.03M
$5,418/mo
Zestimate® history
Owner options
List your home for rent
$5,418/mo
Rent Zestimate®
Find your next renter with Zillow Rental Manager. Plus, with online applications, you can quickly screen prospective tenants – for free.
$5,418/mo
Rent Zestimate®
Refinance and save
$5,751/mo
Est. payment
Refinancing to a lower rate could help reduce your monthly payments and save thousands over the life of the loan.
$5,751/mo
Est. payment
Explore your selling options
Work with a Zillow partner agent
Leverage their expertise and Zillow's premium Showcase listings to get your home seen by more buyers.
Get startedList with your own agent
Get your home in front of millions of buyers by listing it on Zillow.
Learn how to do itSell it yourself
Take full control of how buyers see your home on Zillow by listing For Sale by Owner (FSBO).
List your homeWhat's special
Zillow last checked:
Listing updated:
Listed by:
Kevin Shaw 303-946-7358,
Keller Williams-Preferred Rlty
Bought with:
Julie Leins, 100004842
Keller Williams-Advantage Rlty
Source: IRES as distributed by MLS GRID,MLS#: 1049470
Facts & features
Interior
Bedrooms & bathrooms
- Bedrooms: 6
- Bathrooms: 5
- Full bathrooms: 4
- 1/2 bathrooms: 1
- Main level bathrooms: 2
Primary bedroom
- Description: Other
- Features: Full Primary Bath
- Level: Upper
- Area: 238 Square Feet
- Dimensions: 17 x 14
Bedroom 2
- Description: Other
- Level: Upper
- Area: 143 Square Feet
- Dimensions: 11 x 13
Bedroom 3
- Description: Other
- Level: Upper
- Area: 100 Square Feet
- Dimensions: 10 x 10
Bedroom 4
- Description: Other
- Level: Upper
- Area: 120 Square Feet
- Dimensions: 12 x 10
Bedroom 5
- Description: Other
- Level: Basement
Bedroom 6
- Description: Other
- Level: Basement
Dining room
- Description: Hardwood
- Level: Main
Family room
- Description: Other
- Level: Main
- Area: 180 Square Feet
- Dimensions: 15 x 12
Great room
- Level: Basement
- Area: 324 Square Feet
- Dimensions: 18 x 18
Kitchen
- Description: Other
- Level: Main
- Area: 180 Square Feet
- Dimensions: 15 x 12
Laundry
- Level: Upper
Recreation room
- Level: Basement
Study
- Description: Other
- Level: Main
- Area: 110 Square Feet
- Dimensions: 10 x 11
Heating
- Forced Air
Cooling
- Wall/Window Unit(s)
Appliances
- Included: Gas Range, Double Oven, Dishwasher, Microwave
Features
- Eat-in Kitchen, Separate Dining Room, Cathedral Ceiling(s), Open Floorplan, Pantry, Walk-In Closet(s), Kitchen Island
- Basement: Partially Finished
- Has fireplace: Yes
- Fireplace features: Gas
Interior area
- Total structure area: 2,535
- Total interior livable area: 3,695 sqft
- Finished area above ground: 2,535
Property
Parking
- Total spaces: 3
- Parking features: Attached, Oversized
- Attached garage spaces: 3
- Details: Attached
Features
- Levels: Two
- Stories: 2
- Patio & porch: Deck
- Fencing: Wood
Lot
- Size: 5,793 Square Feet
- Features: Paved, Curbs, Gutters, Sidewalks, Fire Hydrant within 500 Feet
Details
- Parcel number: 510104
- Zoning: RES
- Special conditions: Builder
Construction
Type & style
- Home type: SingleFamily
- Property subtype: Single Family Residence
Materials
- Frame
- Roof: Composition
Condition
- New construction: No
- Year built: 2022
Details
- Builder name: Rychlund Inc
Utilities & green energy
- Sewer: Public Sewer
- Water: City
- Utilities for property: Natural Gas Available, Electricity Available
Community & HOA
Community
- Subdivision: Apex Estates
HOA
- Has HOA: Yes
- HOA fee: $130 monthly
- HOA name: Apex Estates
Location
- Region: Arvada
Financial & listing details
- Price per square foot: $265/sqft
- Tax assessed value: $949,585
- Annual tax amount: $5,709
- Date on market: 1/13/2026
- Listing terms: Cash,Conventional,FHA,VA Loan
- Exclusions: none
- Electric utility on property: Yes
Price history
| Date | Event | Price |
|---|---|---|
| 2/20/2026 | Sold | $979,900$265/sqft |
Source:  IRES as distributed by MLS GRID #1049470 Report a problem IRES as distributed by MLS GRID #1049470 Report a problem | ||
| 2/3/2026 | Listed for sale | $979,900$265/sqft |
Source: IRES as distributed by MLS GRID #1049470 Report a problem | ||
| 1/19/2026 | Pending sale | $979,900$265/sqft |
Source:  REcolorado as distributed by MLS GRID #4348984 Report a problem REcolorado as distributed by MLS GRID #4348984 Report a problem | ||
| 1/9/2026 | Listed for sale | $979,900$265/sqft |
Source: REcolorado as distributed by MLS GRID #4348984 Report a problem | ||
| 3/1/2024 | Listing removed | -- |
Source: Zillow Rentals Report a problem | ||
| 1/10/2024 | Listed for rent | $6,200+8.8%$2/sqft |
Source: Zillow Rentals Report a problem | ||
| 2/1/2022 | Listing removed | -- |
Source: Zillow Rental Manager Report a problem | ||
| 1/21/2022 | Listed for rent | $5,700+3.6%$2/sqft |
Source: Zillow Rental Manager Report a problem | ||
| 1/8/2022 | Listing removed | -- |
Source: Zillow Rental Manager Report a problem | ||
| 1/4/2022 | Listed for rent | $5,500$1/sqft |
Source: Zillow Rental Manager Report a problem | ||
Public tax history
| Year | Property taxes | Tax assessment |
|---|---|---|
| 2025 | $5,709 -0.1% | $59,349 +0.7% |
| 2024 | $5,716 -13% | $58,932 |
| 2023 | $6,570 +120.2% | $58,932 -12.2% |
| 2022 | $2,983 +179.5% | $67,085 +117.6% |
| 2021 | $1,067 | $30,829 +242.6% |
| 2020 | $1,067 +24.6% | $8,999 |
| 2019 | $857 | $8,999 |
Find assessor info on the county website
Neighborhood: 80005
Nearby homes
- $1,050,0005 bd4 ba4.3k sqft7292 Xenophon Ct, Arvada, CO 80005Sold
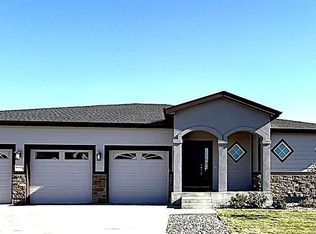
- $973,5005 bd3 ba3.7k sqft7293 Xenophon Ct, Arvada, CO 80005Off Market
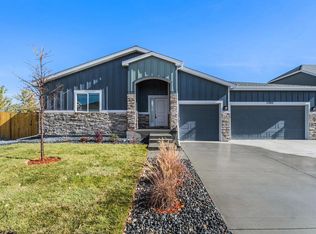
- $220,0316,272 Square Feet7286 Xenophon Ct, Arvada, CO 80005Off Market
- $5,9754 bd3 ba2.9k sqft7287 Xenophon Ct, Arvada, CO 80005For Rent

- $1,100,8004 bd4 ba3.7k sqft7368 Xenophon St, Arvada, CO 80005Off Market
- $966,6005 bd3 ba2.1k sqft7282 Xenophon Ct, Arvada, CO 80005Off Market
- $840,4002 bd2 ba2.1k sqft7283 Xenophon Ct, Arvada, CO 80005Off Market
- $1,032,1003 bd4 ba5.1k sqft7378 Xenophon St, Arvada, CO 80005Off Market
Nearby schools
GreatSchools rating
- 7/10Van Arsdale Elementary SchoolGrades: PK-5Distance: 0.5 mi
- 6/10Oberon Junior High SchoolGrades: 6-8Distance: 1 mi
- 10/10Ralston Valley High SchoolGrades: 9-12Distance: 1.1 mi
Schools provided by the listing agent
- Elementary: Vanarsdale
- Middle: Oberon Jr
- High: Ralston Valley
Source: IRES as distributed by MLS GRID. This data may not be complete. We recommend contacting the local school district to confirm school assignments for this home.
Get a cash offer in 3 minutes
Find out how much your home could sell for in as little as 3 minutes with a no-obligation cash offer.
Estimated market value
$971,000
Get a cash offer in 3 minutes
Find out how much your home could sell for in as little as 3 minutes with a no-obligation cash offer.
Estimated market value
$971,000
- Colorado
- Jefferson County
- Arvada
- 80005
- 7296 Xenophon Ct
Nearby cities
Nearby neighborhoods
Nearby zip codes
Other Arvada Topics
