This home is an absolute gem! Featuring 5 generous bedrooms and 3 bathrooms, it offers plenty of space and comfort. The central air and 3-car garage add to its appeal, and the large corner lot ensures ample outdoor space. The gourmet kitchen is a chef's paradise with stunning white cabinets, Quartz countertops, a 5-burner gas range, wine cooler, and a spacious walk-in pantry. The family room boasts 2-story ceilings, a cozy gas fireplace, and pre-wiring for surround sound. The main level master bedroom is a retreat with coffered ceilings and a stylish barn door leading to a luxurious 5-piece master bath. Upstairs, you’ll find two additional bedrooms and a full bath, perfect for family or guests. The finished basement is an entertainer's dream, featuring a spacious family room with LTV flooring throughout and a dry bar. If you love outdoor gatherings, the backyard is sure to impress with its 43x10 patio, pergola, hot tub pre-wire, and a 10x12 shed. Conveniently located just minutes from Peterson AFB, Ft. Carson, and major shopping areas, this home truly has it all!
Sold for $640,000
$640,000
7297 Alpine Daisy Dr, Colorado Springs, CO 80925
5beds
3,822sqft
Single Family Residence
Built in 2019
9,814 Square Feet Lot
$615,500 Zestimate®
$167/sqft
$3,152 Estimated rent
Home value
$615,500
$585,000 - $646,000
$3,152/mo
Zestimate® history
Owner options
List your home for rent
$3,152/mo
Rent Zestimate®
Find your next renter with Zillow Rental Manager. Plus, with online applications, you can quickly screen prospective tenants – for free.
$3,152/mo
Rent Zestimate®
Refinance and save
$3,749/mo
Est. payment
Refinancing to a lower rate could help reduce your monthly payments and save thousands over the life of the loan.
$3,749/mo
Est. payment
Explore your selling options
Work with a Zillow partner agent
Leverage their expertise and Zillow's premium Showcase listings to get your home seen by more buyers.
Get startedList with your own agent
Get your home in front of millions of buyers by listing it on Zillow.
Learn how to do itSell it yourself
Take full control of how buyers see your home on Zillow by listing For Sale by Owner (FSBO).
List your homeWhat's special
Zillow last checked:
Listing updated:
Listed by:
Wayne Pinegar CRS 719-460-4649,
Flying Horse Realty LLC
Bought with:
Alfredo Saiz PSA
Redfin Corporation
Source: elevateMLS,MLS#: 9197862
Facts & features
Interior
Bedrooms & bathrooms
- Bedrooms: 5
- Bathrooms: 3
- Full bathrooms: 3
Basement
- Area: 1570
Heating
- Forced Air
Cooling
- Ceiling Fan(s), Central Air
Appliances
- Included: Dishwasher, Disposal, Gas in Kitchen, Exhaust Fan, Microwave, Oven, Refrigerator
- Laundry: Main Level
Features
- 6-Panel Doors, Great Room, Vaulted Ceiling(s), Pantry
- Flooring: Carpet, Ceramic Tile
- Windows: Window Coverings
- Basement: Full,Partially Finished
- Number of fireplaces: 1
- Fireplace features: Gas, One
Interior area
- Total structure area: 3,822
- Total interior livable area: 3,822 sqft
- Finished area above ground: 2,252
- Finished area below ground: 1,570
Property
Parking
- Total spaces: 3
- Parking features: Attached, Garage Amenities (Other), See Remarks, Concrete Driveway
- Attached garage spaces: 3
Features
- Levels: One and One Half
- Stories: 1.5
- Patio & porch: Concrete, Covered
- Exterior features: Auto Sprinkler System
- Fencing: Back Yard
Lot
- Size: 9,814 Square Feet
- Features: Corner Lot, Level, Near Fire Station, Near Park, Near Schools, Near Shopping Center, Landscaped
Details
- Additional structures: Storage
- Parcel number: 5522307030
Construction
Type & style
- Home type: SingleFamily
- Property subtype: Single Family Residence
Materials
- Stucco
- Roof: Composite Shingle
Condition
- Existing Home
- New construction: No
- Year built: 2019
Details
- Builder model: Breckenridge
- Builder name: Windsor Ridge Homes
Utilities & green energy
- Electric: 220 Volts in Garage
- Water: Municipal
- Utilities for property: Phone Available
Community & HOA
Community
- Security: Security System
HOA
- Services included: Covenant Enforcement, Management
- HOA fee: $110 annually
Location
- Region: Colorado Springs
Financial & listing details
- Price per square foot: $167/sqft
- Tax assessed value: $589,099
- Annual tax amount: $2,845
- Date on market: 9/15/2024
- Listing terms: Cash,Conventional,FHA,VA Loan
Price history
| Date | Event | Price |
|---|---|---|
| 9/13/2024 | Sold | $640,000$167/sqft |
Source:  elevateMLS #9197862 Report a problem elevateMLS #9197862 Report a problem | ||
| 8/15/2024 | Listed for sale | $640,000+4.9%$167/sqft |
Source: elevateMLS #9197862 Report a problem | ||
| 1/3/2023 | Sold | $610,000+1.7%$160/sqft |
Source: Public Record Report a problem | ||
| 12/6/2022 | Contingent | $600,000$157/sqft |
Source: elevateMLS #1419105 Report a problem | ||
| 12/1/2022 | Listed for sale | $600,000+361.5%$157/sqft |
Source: elevateMLS #1419105 Report a problem | ||
| 5/16/2019 | Sold | $130,000$34/sqft |
Source: Public Record Report a problem | ||
Public tax history
| Year | Property taxes | Tax assessment |
|---|---|---|
| 2024 | $2,846 +9.1% | $39,470 |
| 2023 | $2,609 +6.5% | $39,470 +20.6% |
| 2022 | $2,450 | $32,730 +11.3% |
| 2021 | -- | $29,400 +101.9% |
| 2020 | $2,437 +98.5% | $14,560 |
| 2019 | $1,228 | $14,560 +1235.8% |
| 2018 | -- | $1,090 |
Find assessor info on the county website
Neighborhood: 80925
Nearby homes
- $695,9005 bd4 ba3.3k sqft7281 Alpine Daisy Dr, Colorado Springs, CO 80925Off Market
- $404,9905 bd3 ba3.5k sqft7265 Alpine Daisy Dr, Colorado Springs, CO 80925Sold
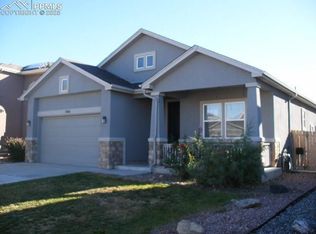
- $600,0005 bd3 ba3.5k sqft7313 Alpine Daisy Dr, Colorado Springs, CO 80925Sold
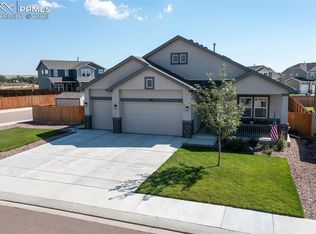
- $563,6005 bd4 ba3.3k sqft7253 Alpine Daisy Dr, Colorado Springs, CO 80925Off Market
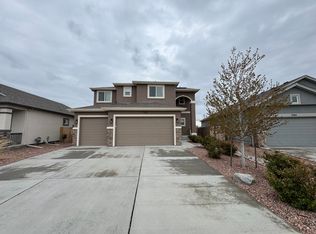
- $570,0005 bd3 ba3.2k sqft7296 Alpine Daisy Dr, Colorado Springs, CO 80925For Sale
- $471,6005 bd3 ba2.8k sqft7280 Alpine Daisy Dr, Colorado Springs, CO 80925Off Market
- $480,4004 bd3 ba1.6k sqft7329 Alpine Daisy Dr, Colorado Springs, CO 80925Off Market
- $465,0004 bd3 ba1.4k sqft7312 Alpine Daisy Dr, Colorado Springs, CO 80925Off Market
Nearby schools
GreatSchools rating
- 5/10Webster Elementary SchoolGrades: K-5Distance: 3.1 mi
- 5/10Janitell Junior High SchoolGrades: 6-8Distance: 2.2 mi
- 5/10Mesa Ridge High SchoolGrades: 9-12Distance: 2.9 mi
Schools provided by the listing agent
- Middle: Janitell
- High: Mesa Ridge
- District: Widefield-3
Source: elevateMLS. This data may not be complete. We recommend contacting the local school district to confirm school assignments for this home.
Get a cash offer in 3 minutes
Find out how much your home could sell for in as little as 3 minutes with a no-obligation cash offer.
Estimated market value
$615,500
Get a cash offer in 3 minutes
Find out how much your home could sell for in as little as 3 minutes with a no-obligation cash offer.
Estimated market value
$615,500
- Colorado
- El Paso County
- Security-Widefield
- 80925
- 7297 Alpine Daisy Dr
Nearby cities
Nearby zip codes
Other Security-Widefield Topics
- Apartments for Rent in 80925
- Houses for Sale in 80925
- Houses for Rent in 80925
- 80925 Real Estate
- Security-Widefield Condos
- Houses for Sale in Security-Widefield
- Newest Listings in Security-Widefield
- Security-Widefield Home Values
- Security-Widefield Real Estate Agents
- Security-Widefield Refinance
- Security-Widefield Mortgage Rates
