Stunning Ranch Style home on a corner lot with a 950 sq ft attached 5 CAR GARAGE! This home features 5 bedrooms, 3 bathrooms, LTV flooring through-out most of the main level and basement, central air, vaulted ceilings, and a gas fireplace! This kitchen is a chef's dream with Quartz counters, a 5 burner gas cook-top, plus a wine fridge. From your spacious master bedroom, walk through a beautiful barn door to an amazing master bathroom which features a 5-piece master bath plus a spacious walk-in closet. The basement area offers an additional family room space great for entertaining plus 3 additional bedrooms. This corner lot is immaculately landscaped and includes a storage shed. You'll never have to hang holiday lights again! This home is fully equipped with Rocky Mountain Trim lighting! Just minutes from FT. Carson, Peterson AFB, and I-25. This is a must see!
Sold for $600,000
$600,000
7313 Alpine Daisy Dr, Colorado Springs, CO 80925
5beds
3,531sqft
Single Family Residence
Built in 2019
9,522 Square Feet Lot
$583,800 Zestimate®
$170/sqft
$3,096 Estimated rent
Home value
$583,800
$555,000 - $613,000
$3,096/mo
Zestimate® history
Owner options
List your home for rent
$3,096/mo
Rent Zestimate®
Find your next renter with Zillow Rental Manager. Plus, with online applications, you can quickly screen prospective tenants – for free.
$3,096/mo
Rent Zestimate®
Refinance and save
$2,865/mo
Est. payment
Refinancing to a lower rate could help reduce your monthly payments and save thousands over the life of the loan.
$2,865/mo
Est. payment
Explore your selling options
Work with a Zillow partner agent
Leverage their expertise and Zillow's premium Showcase listings to get your home seen by more buyers.
Get startedList with your own agent
Get your home in front of millions of buyers by listing it on Zillow.
Learn how to do itSell it yourself
Take full control of how buyers see your home on Zillow by listing For Sale by Owner (FSBO).
List your homeWhat's special
Gas fireplaceSpacious walk-in closetCentral airSpacious master bedroomAmazing master bathroomImmaculately landscapedRocky mountain trim lighting
Zillow last checked:
Listing updated:
Listed by:
Louis Torres ABR ABRM EPRO GRI 719-649-2738,
The Innovative Group, LLC,
Brandon Paul Renaud 719-338-6859
Bought with:
Darcy King
Exp Realty LLC
Source: elevateMLS,MLS#: 8665506
Facts & features
Interior
Bedrooms & bathrooms
- Bedrooms: 5
- Bathrooms: 3
- Full bathrooms: 3
Basement
- Area: 1758
Heating
- Forced Air, Natural Gas
Cooling
- Ceiling Fan(s), Central Air
Appliances
- Included: 220v in Kitchen, Dishwasher, Disposal, Exhaust Fan, Microwave, Refrigerator
- Laundry: Main Level
Features
- 9Ft + Ceilings, Great Room, Vaulted Ceiling(s)
- Flooring: Carpet, Ceramic Tile
- Basement: Full,Finished
- Number of fireplaces: 1
- Fireplace features: Gas, One
Interior area
- Total structure area: 3,531
- Total interior livable area: 3,531 sqft
- Finished area above ground: 1,773
- Finished area below ground: 1,758
Property
Parking
- Total spaces: 5
- Parking features: Attached, Tandem, Garage Door Opener, Oversized
- Attached garage spaces: 5
Features
- Patio & porch: Concrete, Covered
- Exterior features: Auto Sprinkler System
- Fencing: Full
Lot
- Size: 9,522 Square Feet
- Features: Corner Lot, Level, Hiking Trail, Near Fire Station, Near Hospital, Near Park, Near Schools, Near Shopping Center, Landscaped
Details
- Additional structures: Storage
- Parcel number: 5522304009
Construction
Type & style
- Home type: SingleFamily
- Architectural style: Ranch
- Property subtype: Single Family Residence
Materials
- Stone, Stucco
- Roof: Composite Shingle
Condition
- Existing Home
- New construction: No
- Year built: 2019
Details
- Builder model: Arlington
- Builder name: Windsor Ridge Homes
Utilities & green energy
- Water: Municipal
- Utilities for property: Phone Available
Community & HOA
HOA
- Services included: Covenant Enforcement, Management
- HOA fee: $103 annually
Location
- Region: Colorado Springs
Financial & listing details
- Price per square foot: $170/sqft
- Tax assessed value: $580,800
- Annual tax amount: $2,471
- Date on market: 2/7/2024
- Listing terms: Cash,Conventional,FHA,VA Loan
Price history
| Date | Event | Price |
|---|---|---|
| 2/5/2024 | Sold | $600,000-4%$170/sqft |
Source:  elevateMLS #8665506 Report a problem elevateMLS #8665506 Report a problem | ||
| 10/5/2023 | Price change | $624,995-2.3%$177/sqft |
Source: elevateMLS #8665506 Report a problem | ||
| 9/15/2023 | Listed for sale | $639,995+43.9%$181/sqft |
Source: elevateMLS #8665506 Report a problem | ||
| 6/3/2019 | Sold | $444,800$126/sqft |
Source: Public Record Report a problem | ||
Public tax history
| Year | Property taxes | Tax assessment |
|---|---|---|
| 2024 | $2,856 +15.5% | $38,920 |
| 2023 | $2,472 -7% | $38,920 +25.5% |
| 2022 | $2,659 | $31,010 -2.8% |
| 2021 | -- | $31,910 +119.2% |
| 2020 | $2,649 +115.7% | $14,560 |
| 2019 | $1,228 | $14,560 +1235.8% |
| 2018 | -- | $1,090 |
Find assessor info on the county website
Neighborhood: 80925
Nearby homes
- $480,4004 bd3 ba1.6k sqft7329 Alpine Daisy Dr, Colorado Springs, CO 80925Off Market
- $553,7005 bd4 ba3.8k sqft7345 Alpine Daisy Dr, Colorado Springs, CO 80925Off Market

- $640,0005 bd3 ba3.8k sqft7297 Alpine Daisy Dr, Colorado Springs, CO 80925Sold
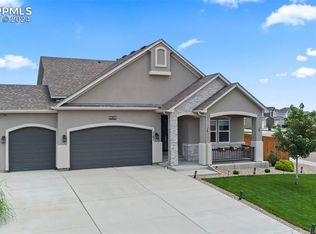
- $61,970-- bd-- ba-- sqft9023 Peaceful Valley Rd, Colorado Springs, CO 80925Off Market
- $466,4004 bd3 ba1.4k sqft7312 Alpine Daisy Dr, Colorado Springs, CO 80925Off Market
- $470,3004 bd3 ba2k sqft7328 Alpine Daisy Dr, Colorado Springs, CO 80925Off Market
- $531,7005 bd3 ba2.3k sqft7361 Alpine Daisy Dr, Colorado Springs, CO 80925Off Market
- $510,3005 bd3 ba3.2k sqft7344 Alpine Daisy Dr, Colorado Springs, CO 80925Off Market
Nearby schools
GreatSchools rating
- 5/10Webster Elementary SchoolGrades: K-5Distance: 3.1 mi
- 5/10Janitell Junior High SchoolGrades: 6-8Distance: 2.2 mi
- 5/10Mesa Ridge High SchoolGrades: 9-12Distance: 2.9 mi
Schools provided by the listing agent
- District: Widefield-3
Source: elevateMLS. This data may not be complete. We recommend contacting the local school district to confirm school assignments for this home.
Get a cash offer in 3 minutes
Find out how much your home could sell for in as little as 3 minutes with a no-obligation cash offer.
Estimated market value
$583,800
Get a cash offer in 3 minutes
Find out how much your home could sell for in as little as 3 minutes with a no-obligation cash offer.
Estimated market value
$583,800
- Colorado
- El Paso County
- Security-Widefield
- 80925
- 7313 Alpine Daisy Dr
Nearby cities
Nearby zip codes
Other Security-Widefield Topics
- Apartments for Rent in 80925
- Houses for Sale in 80925
- Houses for Rent in 80925
- 80925 Real Estate
- Security-Widefield Condos
- Houses for Sale in Security-Widefield
- Newest Listings in Security-Widefield
- Security-Widefield Home Values
- Security-Widefield Real Estate Agents
- Security-Widefield Refinance
- Security-Widefield Mortgage Rates
