**BEST VALUE around and PRICED TO SELL**Welcome to Englewood East! Beautifully maintained 3 bedroom/2 bathroom/2 car garage home nestled in the heart of Englewood with Serene Canal Views! Still owned by the original owner (and never been rented), this home offers a blend of comfort and functionality. From the moment you step inside, you'll be greeted by high ceilings and an abundance of natural light that fills the open-concept living spaces. The home’s thoughtful design creates a bright & inviting atmosphere, making it perfect for both daily living and entertaining. The spacious kitchen features a large eat-in area with large aquarium windows, providing breathtaking views of the serene backyard and Memorial Waterway canal. Imagine enjoying your morning coffee while overlooking the tranquil water and lush greenery! The kitchen is also equipped with an under-sink water filtration and purification system, ensuring fresh, clean water at all times. Sliding glass doors from the living room open fully to a large, open lanai which extends your living space outdoors. The lanai is ideal for relaxing, dining, or entertaining while enjoying the Florida breeze and the beauty of the surrounding landscape. Meticulously updated and maintained! NEW 2023 SHINGLE ROOF! HURRICANE PROTECTION (Fabric-Shield Storm Panels) for entire house for added peace of mind! Full Yard IRRIGATION SYSTEM with new sprinkler pump to ensure your lush landscaping stays beautiful year-round! The garage features a BRAND NEW EPOXY floor, offering durability and easy maintenance. This property is not only a stunning place to call home, but also boasts a prime location! You’ll be just a short drive away from the charm of Englewood’s Historic Dearborn Street where you can enjoy local boutiques, cafes, music events & farmers markets! Beautiful beaches like Englewood Beach and Manasota Key are nearby, offering you endless opportunities for relaxation and recreation. For those seeking even more, Wellen Park and Port Charlotte are a short drive away for a variety of entertainment, dining, and shopping! Whether you're looking for outdoor adventure or enjoying a quiet night in, this location truly offers the best of both worlds. Don't miss your chance to own this beautifully maintained home in one of Englewood's most desirable areas. Schedule your showing today!
Sold for $295,000
$295,000
7297 JENNIFER DRIVE, PORT CHARLOTTE, FL 33981
3beds
1,634sqft
Single Family Residence
Built in 2005
9,999 Square Feet Lot
$281,500 Zestimate®
$181/sqft
$2,122 Estimated rent
Home value
$281,500
$251,000 - $315,000
$2,122/mo
Zestimate® history
Owner options
List your home for rent
$2,122/mo
Rent Zestimate®
Find your next renter with Zillow Rental Manager. Plus, with online applications, you can quickly screen prospective tenants – for free.
$2,122/mo
Rent Zestimate®
Refinance and save
$1,979/mo
Est. payment
Refinancing to a lower rate could help reduce your monthly payments and save thousands over the life of the loan.
$1,979/mo
Est. payment
Explore your selling options
Work with a Zillow partner agent
Leverage their expertise and Zillow's premium Showcase listings to get your home seen by more buyers.
Get startedList with your own agent
Get your home in front of millions of buyers by listing it on Zillow.
Learn how to do itSell it yourself
Take full control of how buyers see your home on Zillow by listing For Sale by Owner (FSBO).
List your homeWhat's special
Aquarium windowsAbundance of natural lightHigh ceilingsFlorida breezeOpen-concept living spacesMemorial waterway canalSerene canal views
Zillow last checked:
Listing updated:
Listed by:
Julie Lowder 941-276-0646,
PARADISE EXCLUSIVE INC 941-698-0303,
Brittany Essig 941-626-0632,
PARADISE EXCLUSIVE INC
Bought with:
Non-Member Agent
STELLAR NON-MEMBER OFFICE
Source: Stellar MLS,MLS#: D6139650 Originating MLS: Englewood
Originating MLS: Englewood
Facts & features
Interior
Bedrooms & bathrooms
- Bedrooms: 3
- Bathrooms: 2
- Full bathrooms: 2
Primary bedroom
- Features: Walk-In Closet(s)
- Level: First
- Area: 192 Square Feet
- Dimensions: 12x16
Bedroom 1
- Features: Built-in Closet
- Level: First
- Area: 121 Square Feet
- Dimensions: 11x11
Bedroom 2
- Features: Built-in Closet
- Level: First
- Area: 132 Square Feet
- Dimensions: 11x12
Primary bathroom
- Features: Dual Sinks, En Suite Bathroom, Makeup/Vanity Space, Tub with Separate Shower Stall
- Level: First
- Area: 99 Square Feet
- Dimensions: 9x11
Bathroom 2
- Level: First
- Area: 45 Square Feet
- Dimensions: 9x5
Dining room
- Level: First
- Area: 165 Square Feet
- Dimensions: 15x11
Kitchen
- Features: Breakfast Bar
- Level: First
Laundry
- Level: First
- Area: 63 Square Feet
- Dimensions: 9x7
Living room
- Level: First
- Area: 315 Square Feet
- Dimensions: 15x21
Heating
- Central, Electric
Cooling
- Central Air
Appliances
- Included: Dishwasher, Dryer, Electric Water Heater, Microwave, Range, Refrigerator, Washer
- Laundry: Inside, Laundry Room
Features
- Eating Space In Kitchen, High Ceilings, Living Room/Dining Room Combo, Open Floorplan, Split Bedroom, Tray Ceiling(s), Walk-In Closet(s)
- Flooring: Carpet, Ceramic Tile
- Doors: Sliding Doors
- Windows: Window Treatments, Hurricane Shutters, Hurricane Shutters/Windows
- Has fireplace: No
Interior area
- Total structure area: 2,456
- Total interior livable area: 1,634 sqft
Property
Parking
- Total spaces: 2
- Parking features: Driveway, Garage Door Opener, Off Street
- Attached garage spaces: 2
- Has uncovered spaces: Yes
- Details: Garage Dimensions: 20x22
Features
- Levels: One
- Stories: 1
- Patio & porch: Covered, Rear Porch, Screened
- Exterior features: Irrigation System, Lighting, Private Mailbox, Rain Gutters
- Has view: Yes
- View description: Water, Canal
- Has water view: Yes
- Water view: Water,Canal
- Waterfront features: Canal - Brackish
- Body of water: MEMORIAL WATERWAY
Lot
- Size: 9,999 Square Feet
- Features: Landscaped
Details
- Parcel number: 412012428003
- Zoning: RSF3.5
- Special conditions: None
Construction
Type & style
- Home type: SingleFamily
- Architectural style: Florida
- Property subtype: Single Family Residence
Materials
- Block, Concrete
- Foundation: Slab
- Roof: Shingle
Condition
- Completed
- New construction: No
- Year built: 2005
Details
- Builder name: Schroeders Construction
Utilities & green energy
- Sewer: Aerobic Septic
- Water: Canal/Lake For Irrigation, Public
- Utilities for property: BB/HS Internet Available, Cable Available, Electricity Connected, Phone Available, Water Connected
Community & HOA
Community
- Pet fee: $0 monthly
- Subdivision: PORT CHARLOTTE SEC 065
HOA
- Has HOA: No
Location
- Region: Pt Charlotte
Financial & listing details
- Price per square foot: $181/sqft
- Tax assessed value: $279,657
- Annual tax amount: $2,721
- Date on market: 1/13/2025
- Cumulative days on market: 73 days
- Listing terms: Cash,Conventional
- Ownership: Fee Simple
- Total actual rent: 0
- Electric utility on property: Yes
- Road surface type: Paved
Price history
| Date | Event | Price |
|---|---|---|
| 5/9/2025 | Sold | $295,000$181/sqft |
Source:  Stellar MLS #D6139650 Report a problem Stellar MLS #D6139650 Report a problem | ||
| 3/27/2025 | Pending sale | $295,000$181/sqft |
Source: Stellar MLS #D6139650 Report a problem | ||
| 3/13/2025 | Price change | $295,000-7.5%$181/sqft |
Source: Stellar MLS #D6139650 Report a problem | ||
| 2/24/2025 | Price change | $319,000-5.9%$195/sqft |
Source: Stellar MLS #D6139650 Report a problem | ||
| 2/9/2025 | Price change | $339,000-2.9%$207/sqft |
Source: Stellar MLS #D6139650 Report a problem | ||
| 1/13/2025 | Listed for sale | $349,000+6245.5%$214/sqft |
Source: Stellar MLS #D6139650 Report a problem | ||
| 1/17/2003 | Sold | $5,500$3/sqft |
Source: Public Record Report a problem | ||
Public tax history
| Year | Property taxes | Tax assessment |
|---|---|---|
| 2025 | $2,938 +6.8% | $173,046 +2.9% |
| 2024 | $2,751 +1.1% | $168,169 +3% |
| 2023 | $2,721 +3.8% | $163,271 +3% |
| 2022 | $2,621 +0.9% | $158,516 +3% |
| 2021 | $2,597 +4.9% | $153,899 +1.4% |
| 2020 | $2,475 +4.2% | $151,774 +2.3% |
| 2019 | $2,376 +11.5% | $148,362 +1.9% |
| 2018 | $2,131 | $145,596 +2.1% |
| 2017 | $2,131 +1.2% | $142,601 +2.1% |
| 2016 | $2,106 +0.7% | $139,668 +0.7% |
| 2015 | $2,091 +0.6% | $138,697 +0.8% |
| 2014 | $2,078 +23% | $137,596 +3.2% |
| 2013 | $1,689 +4.3% | $133,297 -2.6% |
| 2012 | $1,619 -2.7% | $136,856 |
| 2011 | $1,664 -13% | $136,856 -8.2% |
| 2010 | $1,911 -3.6% | $149,032 -7.7% |
| 2009 | $1,983 | $161,497 -37.1% |
| 2007 | -- | $256,606 |
| 2006 | -- | $256,606 |
Find assessor info on the county website
Neighborhood: 33981
Nearby homes
- $30,001-- bd-- ba-- sqft7289 Jennifer Dr, Pt Charlotte, FL 33981Off Market
- $510,0003 bd2 ba2k sqft7313 Jennifer Dr, Pt Charlotte, FL 33981Sold

- $30,00110,018 Square Feet7281 Jennifer Dr, Port Charlotte, FL 33981Off Market
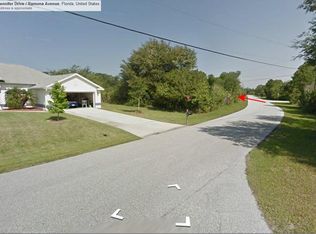
- $24,0000.3 Acres11950 Ramona Ave, Port Charlotte, FL 33981Sold

- $24,0000.293 Acres11950 Ramona Ave #1, Pt Charlotte, FL 33981Sold
- $21,002-- bd-- ba-- sqft11943 Gladiola Ave, Pt Charlotte, FL 33981Off Market
- $30,001-- bd-- ba-- sqft7273 Jennifer Dr, Port Charlotte, FL 33981Off Market
- $32,001-- bd-- ba-- sqft7310 Memorial Dr, Port Charlotte, FL 33981Off Market
Nearby schools
GreatSchools rating
- 6/10Myakka River Elementary SchoolGrades: PK-5Distance: 1.9 mi
- 7/10L. A. Ainger Middle SchoolGrades: 6-8Distance: 1.9 mi
- 5/10Lemon Bay High SchoolGrades: 9-12Distance: 4.5 mi
Schools provided by the listing agent
- Elementary: Vineland Elementary
- Middle: L.A. Ainger Middle
- High: Lemon Bay High
Source: Stellar MLS. This data may not be complete. We recommend contacting the local school district to confirm school assignments for this home.
Get a cash offer in 3 minutes
Find out how much your home could sell for in as little as 3 minutes with a no-obligation cash offer.
Estimated market value
$281,500
Get a cash offer in 3 minutes
Find out how much your home could sell for in as little as 3 minutes with a no-obligation cash offer.
Estimated market value
$281,500
- Florida
- Charlotte County
- Port Charlotte
- 33981
- 7297 JENNIFER DRIVE
Nearby cities
Nearby zip codes
Other Port Charlotte Topics
