As soon as you walk through the front door of this beautiful custom pool home, you’ll look through sliders to the lanai, caged pool and right out to the canal! There is lots of light from an abundance of windows and all have hurricane protection. Multiple sliders open up from the living room and family room and primary bedroom to the spacious covered lanai and screened in swimming pool allowing fabulous viewing of the Florida aquatic wildlife. You will love the large primary bedroom and bathroom. Picture separate vanities, soaking tub and separate shower and separate his and hers walk-in closets! The guest bedrooms and bath have their privacy on the other side of the house. Do you have a Chef who loves an audience? Once the meal is prepared you have a choice of eating areas. There is a formal dining room, the lanai, the casual kitchen area or even an outdoor picnic area. Walk through the laundry room with storage and utility sink and you’ll be in the 2-car garage with epoxy floor and built in cabinets. There are two solar powered attic fans that help keep the house cool. The 12x24 foot shed has storage for lawn equipment and gardening. As a bonus, the vacant lot directly across the street starting at Ramona and Jennifer is joined to the double lot of 7313 Jennifer. Room Feature: Linen Closet In Bath (Primary Bathroom).
Sold for $510,000
$510,000
7313 JENNIFER DRIVE, PORT CHARLOTTE, FL 33981
3beds
2,001sqft
Single Family Residence
Built in 2001
0.72 Acres Lot
$505,900 Zestimate®
$255/sqft
$2,269 Estimated rent
Home value
$505,900
$465,000 - $551,000
$2,269/mo
Zestimate® history
Owner options
List your home for rent
$2,269/mo
Rent Zestimate®
Find your next renter with Zillow Rental Manager. Plus, with online applications, you can quickly screen prospective tenants – for free.
$2,269/mo
Rent Zestimate®
Refinance and save
$3,429/mo
Est. payment
Refinancing to a lower rate could help reduce your monthly payments and save thousands over the life of the loan.
$3,429/mo
Est. payment
Explore your selling options
Work with a Zillow partner agent
Leverage their expertise and Zillow's premium Showcase listings to get your home seen by more buyers.
Get startedList with your own agent
Get your home in front of millions of buyers by listing it on Zillow.
Learn how to do itSell it yourself
Take full control of how buyers see your home on Zillow by listing For Sale by Owner (FSBO).
List your homeWhat's special
Zillow last checked:
Listing updated:
Listed by:
Ed Truelove 941-539-5597,
KW COASTAL LIVING 941-473-7399,
Cynthia Truelove,
KW COASTAL LIVING
Bought with:
Tina Kolb, 670259
COLDWELL BANKER SUNSTAR REALTY
Source: Stellar MLS,MLS#: D6136021 Originating MLS: Englewood
Originating MLS: Englewood
Facts & features
Interior
Bedrooms & bathrooms
- Bedrooms: 3
- Bathrooms: 2
- Full bathrooms: 2
Rooms
- Room types: Family Room, Dining Room
Primary bedroom
- Features: Ceiling Fan(s), Walk-In Closet(s)
- Level: First
- Dimensions: 15x17
Bedroom 1
- Features: Ceiling Fan(s), Built-in Closet
- Level: First
- Dimensions: 10x11
Bedroom 2
- Features: Ceiling Fan(s), Built-in Closet
- Level: First
- Dimensions: 10x11
Primary bathroom
- Features: Ceiling Fan(s), Garden Bath, Split Vanities, Tub with Separate Shower Stall
- Level: First
- Dimensions: 8x12
Bathroom 1
- Features: Dual Sinks, Tub With Shower
- Level: First
- Dimensions: 8x8
Dining room
- Features: Steam Shower
- Level: First
- Dimensions: 10x15
Family room
- Features: Ceiling Fan(s)
- Level: First
- Dimensions: 14x14
Kitchen
- Features: Breakfast Bar
- Level: First
- Dimensions: 15x15
Living room
- Features: Built-In Shelving, Ceiling Fan(s)
- Level: First
- Dimensions: 10x14
Heating
- Central, Electric
Cooling
- Central Air
Appliances
- Included: Dishwasher, Dryer, Electric Water Heater, Microwave, Range, Range Hood, Refrigerator, Washer
- Laundry: Electric Dryer Hookup, Inside, Laundry Room, Washer Hookup
Features
- Attic Fan, Ceiling Fan(s), Coffered Ceiling(s), Eating Space In Kitchen, High Ceilings, Open Floorplan, Thermostat, Walk-In Closet(s)
- Flooring: Carpet, Vinyl
- Doors: Sliding Doors
- Windows: Storm Window(s), Shutters, Hurricane Shutters
- Has fireplace: No
Interior area
- Total structure area: 2,775
- Total interior livable area: 2,001 sqft
Property
Parking
- Total spaces: 2
- Parking features: Garage Door Opener, Ground Level
- Attached garage spaces: 2
- Details: Garage Dimensions: 20x22
Features
- Levels: One
- Stories: 1
- Patio & porch: Covered, Front Porch, Screened
- Exterior features: Irrigation System, Lighting, Rain Gutters, Storage
- Has private pool: Yes
- Pool features: Gunite, In Ground, Lighting, Screen Enclosure
- Has view: Yes
- View description: Pool, Water, Canal
- Has water view: Yes
- Water view: Water,Canal
- Waterfront features: Canal - Freshwater, Freshwater Canal Access
Lot
- Size: 0.72 Acres
- Features: In County
- Residential vegetation: Mature Landscaping
Details
- Additional structures: Shed(s)
- Parcel number: 412012428004
- Zoning: RSF3.5
- Special conditions: None
Construction
Type & style
- Home type: SingleFamily
- Architectural style: Florida
- Property subtype: Single Family Residence
Materials
- Block, Stucco
- Foundation: Slab
- Roof: Shingle
Condition
- Completed
- New construction: No
- Year built: 2001
Details
- Builder name: NEWPORT BUILDING & CONSTRUCTION, INC.
- Warranty included: Yes
Utilities & green energy
- Sewer: Septic Tank
- Water: Canal/Lake For Irrigation
- Utilities for property: Cable Connected, Electricity Connected, Public, Street Lights, Water Connected
Community & HOA
Community
- Security: Smoke Detector(s)
- Pet fee: $0 monthly
- Subdivision: PORT CHARLOTTE SEC 065
HOA
- Has HOA: No
Location
- Region: Pt Charlotte
Financial & listing details
- Price per square foot: $255/sqft
- Tax assessed value: $412,478
- Annual tax amount: $3,888
- Date on market: 4/25/2024
- Cumulative days on market: 45 days
- Listing terms: Cash,Conventional,FHA,VA Loan
- Ownership: Fee Simple
- Total actual rent: 0
- Electric utility on property: Yes
- Road surface type: Paved, Asphalt
Price history
| Date | Event | Price |
|---|---|---|
| 7/23/2024 | Sold | $510,000-5.4%$255/sqft |
Source:  Stellar MLS #D6136021 Report a problem Stellar MLS #D6136021 Report a problem | ||
| 6/11/2024 | Pending sale | $539,000$269/sqft |
Source: Stellar MLS #D6136021 Report a problem | ||
| 4/25/2024 | Listed for sale | $539,000$269/sqft |
Source: Stellar MLS #D6136021 Report a problem | ||
Public tax history
| Year | Property taxes | Tax assessment |
|---|---|---|
| 2025 | $5,951 +52.2% | $343,466 +53.4% |
| 2024 | $3,911 +0.6% | $223,880 +3% |
| 2023 | $3,889 +4% | $217,359 +3% |
| 2022 | $3,739 +0.4% | $211,028 +3% |
| 2021 | $3,724 +5.9% | $204,882 +1.4% |
| 2020 | $3,515 +3.2% | $202,053 +2.3% |
| 2019 | $3,408 +21.1% | $197,510 +5.6% |
| 2018 | $2,814 | $186,987 +2.1% |
| 2017 | $2,814 +1% | $183,141 +2.1% |
| 2016 | $2,786 +0.3% | $179,374 +0.7% |
| 2015 | $2,779 +0.2% | $178,127 +0.8% |
| 2014 | $2,773 +17.3% | $176,713 +3.2% |
| 2013 | $2,364 +4.1% | $171,191 -3% |
| 2012 | $2,270 -2.9% | $176,452 |
| 2011 | $2,339 -8.8% | $176,452 -5.5% |
| 2010 | $2,564 +10.9% | $186,691 +2.7% |
| 2009 | $2,311 | $181,783 +5.7% |
| 2007 | -- | $172,012 |
| 2006 | -- | $172,012 +10.2% |
| 2005 | -- | $156,120 +1.9% |
| 2004 | -- | $153,209 |
| 2003 | -- | $153,209 +14.5% |
| 2002 | $2,148 | $133,824 |
Find assessor info on the county website
Neighborhood: 33981
Nearby homes
- $295,0003 bd2 ba1.6k sqft7297 Jennifer Dr, Pt Charlotte, FL 33981Sold

- $42,0040.575 Acres11946 Carnival Ave, Port Charlotte, FL 33981Off Market
- $228,3003 bd2 ba1.1k sqft11957 Ramona Ave, Pt Charlotte, FL 33981Off Market
- $385,0003 bd2 ba1.2k sqft7329 Jennifer Dr, Pt Charlotte, FL 33981Sold
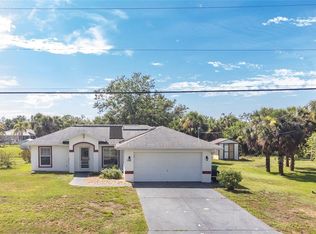
- $24,0000.3 Acres11950 Ramona Ave, Port Charlotte, FL 33981Sold
- $24,0000.293 Acres11950 Ramona Ave #1, Pt Charlotte, FL 33981Sold
- $30,001-- bd-- ba-- sqft7289 Jennifer Dr, Pt Charlotte, FL 33981Off Market
- $280,0003 bd2 ba1.2k sqft11965 Ramona Ave, Port Charlotte, FL 33981Sold
Nearby schools
GreatSchools rating
- 6/10Myakka River Elementary SchoolGrades: PK-5Distance: 1.9 mi
- 7/10L. A. Ainger Middle SchoolGrades: 6-8Distance: 1.9 mi
- 5/10Lemon Bay High SchoolGrades: 9-12Distance: 4.5 mi
Schools provided by the listing agent
- Elementary: Vineland Elementary
- Middle: L.A. Ainger Middle
- High: Lemon Bay High
Source: Stellar MLS. This data may not be complete. We recommend contacting the local school district to confirm school assignments for this home.
Get a cash offer in 3 minutes
Find out how much your home could sell for in as little as 3 minutes with a no-obligation cash offer.
Estimated market value
$505,900
Get a cash offer in 3 minutes
Find out how much your home could sell for in as little as 3 minutes with a no-obligation cash offer.
Estimated market value
$505,900
- Florida
- Charlotte County
- Port Charlotte
- 33981
- 7313 JENNIFER DRIVE
Nearby cities
Nearby zip codes
Other Port Charlotte Topics
