Come see this very desirable pool home on a DOUBLE .46 acre canal front lot on the Memorial Waterway! This property is in a great location near the borders of Englewood East and Rotonda West and is in preferred flood zone X500, so no flood insurance should be required! Bonuses - this home is being sold turnkey furnished and includes the zero degree turn mower in the shed along with a one year home warranty for added piece of mind! The extra lot on the side is a huge bonus that provides additional privacy and is cleared and landscaped with the shed. Inside, you’ll find a welcoming open concept design with cathedral ceilings and ceiling fans throughout, sliding doors in the living room and dining room that lead to the pool/lanai, fully applianced kitchen with breakfast bar, inside laundry room with closet pantry and spacious 23x15 living room. The master bedroom suite has a walk-in closet and bathroom with tub/shower combo. The main bathroom features a tub/shower combo and has easy access to the pool area as well. The pool is completely caged in and has a very welcoming peaceful water view and is heated with solar panels. Replacement of all interior plumbing lines is in the process of being completed as well!
Sold for $385,000
$385,000
7329 JENNIFER DRIVE, PORT CHARLOTTE, FL 33981
3beds
1,290sqft
Single Family Residence
Built in 1995
0.46 Acres Lot
$359,000 Zestimate®
$298/sqft
$2,739 Estimated rent
Home value
$359,000
$334,000 - $384,000
$2,739/mo
Zestimate® history
Owner options
List your home for rent
$2,739/mo
Rent Zestimate®
Find your next renter with Zillow Rental Manager. Plus, with online applications, you can quickly screen prospective tenants – for free.
$2,739/mo
Rent Zestimate®
Refinance and save
$2,588/mo
Est. payment
Refinancing to a lower rate could help reduce your monthly payments and save thousands over the life of the loan.
$2,588/mo
Est. payment
Explore your selling options
Work with a Zillow partner agent
Leverage their expertise and Zillow's premium Showcase listings to get your home seen by more buyers.
Get startedList with your own agent
Get your home in front of millions of buyers by listing it on Zillow.
Learn how to do itSell it yourself
Take full control of how buyers see your home on Zillow by listing For Sale by Owner (FSBO).
List your homeWhat's special
Master bedroom suiteFully applianced kitchenSliding doorsCeiling fans throughoutCathedral ceilingsWalk-in closetCloset pantry
Zillow last checked:
Listing updated:
Listed by:
Jenn Clifford 941-441-5466,
KW COASTAL LIVING 941-473-7399
Bought with:
Leah Thomas
REALTY EXCHANGE COMMERCIAL RESIDENTIAL BROKERAGE
Source: Stellar MLS,MLS#: D6131561 Originating MLS: Englewood
Originating MLS: Englewood
Facts & features
Interior
Bedrooms & bathrooms
- Bedrooms: 3
- Bathrooms: 2
- Full bathrooms: 2
Rooms
- Room types: Utility Room
Primary bedroom
- Features: Ceiling Fan(s), En Suite Bathroom, Handicapped Accessible, Walk-In Closet(s)
- Level: First
- Dimensions: 15x12
Bedroom 2
- Features: Ceiling Fan(s), Handicapped Accessible, Built-in Closet
- Level: First
- Dimensions: 15x9
Bedroom 3
- Features: Ceiling Fan(s), Handicapped Accessible, Built-in Closet
- Level: First
- Dimensions: 12x11
Primary bathroom
- Features: Single Vanity, Tub With Shower
- Level: First
- Dimensions: 11x5
Balcony porch lanai
- Features: Ceiling Fan(s), Handicapped Accessible
- Level: First
- Dimensions: 19x26
Dining room
- Features: Ceiling Fan(s), Handicapped Accessible
- Level: First
- Dimensions: 9x9
Kitchen
- Features: Breakfast Bar, Pantry, Handicapped Accessible, Tile Counters
- Level: First
- Dimensions: 9x8
Living room
- Features: Ceiling Fan(s), Handicapped Accessible
- Level: First
- Dimensions: 23x15
Utility room
- Features: Pantry
- Level: First
- Dimensions: 5x8
Heating
- Central
Cooling
- Central Air
Appliances
- Included: Dishwasher, Disposal, Dryer, Electric Water Heater, Microwave, Range, Refrigerator, Washer
- Laundry: Inside, Laundry Room
Features
- Cathedral Ceiling(s), Ceiling Fan(s), Eating Space In Kitchen, Kitchen/Family Room Combo, Living Room/Dining Room Combo, Primary Bedroom Main Floor, Open Floorplan, Solid Surface Counters, Split Bedroom, Thermostat, Walk-In Closet(s)
- Flooring: Carpet, Laminate
- Doors: Outdoor Shower, Sliding Doors
- Windows: Blinds, Drapes, Window Treatments
- Has fireplace: No
- Furnished: Yes
Interior area
- Total structure area: 1,862
- Total interior livable area: 1,290 sqft
Property
Parking
- Total spaces: 2
- Parking features: Covered, Driveway, Garage Door Opener, Ground Level, Guest, Off Street, Workshop in Garage
- Attached garage spaces: 2
- Has uncovered spaces: Yes
- Details: Garage Dimensions: 20x20
Accessibility
- Accessibility features: Accessible Approach with Ramp, Accessible Bedroom, Accessible Closets, Accessible Common Area, Accessible Electrical and Environmental Controls, Accessible Kitchen, Accessible Kitchen Appliances, Accessible Central Living Area, Accessible Washer/Dryer, Central Living Area
Features
- Levels: One
- Stories: 1
- Patio & porch: Covered, Patio, Rear Porch, Screened
- Exterior features: Lighting, Outdoor Shower, Private Mailbox, Rain Gutters, Storage
- Has private pool: Yes
- Pool features: Gunite, Heated, In Ground, Lighting, Screen Enclosure, Solar Cover, Solar Heat
- Has view: Yes
- View description: Pool, Trees/Woods, Water, Canal
- Has water view: Yes
- Water view: Water,Canal
- Waterfront features: Canal - Freshwater, Freshwater Canal Access, Bridges - Fixed
- Body of water: MEMORIAL WATERWAY
Lot
- Size: 0.46 Acres
- Dimensions: 183*125*137*125
- Features: Cleared, Drainage Canal, Near Golf Course, Near Marina, Oversized Lot
- Residential vegetation: Mature Landscaping, Trees/Landscaped
Details
- Additional structures: Shed(s), Storage
- Parcel number: 412012428005
- Zoning: RSF3.5
- Special conditions: Probate Listing
Construction
Type & style
- Home type: SingleFamily
- Architectural style: Ranch
- Property subtype: Single Family Residence
Materials
- Block, Stucco
- Foundation: Slab
- Roof: Shingle
Condition
- Completed
- New construction: No
- Year built: 1995
Details
- Warranty included: Yes
Utilities & green energy
- Sewer: Septic Tank
- Water: Public
- Utilities for property: BB/HS Internet Available, Cable Available, Electricity Connected, Private, Public, Water Connected
Community & HOA
Community
- Pet fee: $0 monthly
- Subdivision: PORT CHARLOTTE SEC 065
HOA
- Has HOA: No
Location
- Region: Pt Charlotte
Financial & listing details
- Price per square foot: $298/sqft
- Tax assessed value: $329,405
- Annual tax amount: $2,067
- Date on market: 7/24/2023
- Cumulative days on market: 26 days
- Listing terms: Cash,Conventional,FHA,VA Loan
- Ownership: Fee Simple
- Total actual rent: 0
- Electric utility on property: Yes
- Road surface type: Paved
Price history
| Date | Event | Price |
|---|---|---|
| 10/13/2023 | Sold | $385,000-1.3%$298/sqft |
Source:  Stellar MLS #D6131561 Report a problem Stellar MLS #D6131561 Report a problem | ||
| 8/30/2023 | Pending sale | $390,000$302/sqft |
Source: Stellar MLS #D6131561 Report a problem | ||
| 8/8/2023 | Listed for sale | $390,000$302/sqft |
Source: Stellar MLS #D6131561 Report a problem | ||
| 7/28/2023 | Pending sale | $390,000$302/sqft |
Source: Stellar MLS #D6131561 Report a problem | ||
| 7/24/2023 | Listed for sale | $390,000+11042.9%$302/sqft |
Source: Stellar MLS #D6131561 Report a problem | ||
| 9/20/1996 | Sold | $3,500-41.7%$3/sqft |
Source: Public Record Report a problem | ||
| 1/17/1995 | Sold | $6,000$5/sqft |
Source: Public Record Report a problem | ||
Public tax history
| Year | Property taxes | Tax assessment |
|---|---|---|
| 2025 | $6,257 +3.8% | $329,405 +0.6% |
| 2024 | $6,026 +178.8% | $327,291 +184.8% |
| 2023 | $2,162 +4.6% | $114,918 +3% |
| 2022 | $2,067 +1.5% | $111,571 +3% |
| 2021 | $2,035 +10.7% | $108,321 +1.4% |
| 2020 | $1,838 +5.2% | $106,825 +2.3% |
| 2019 | $1,748 +16.5% | $104,423 +1.9% |
| 2018 | $1,500 | $102,476 +2.1% |
| 2017 | $1,500 +1.5% | $100,368 +2.1% |
| 2016 | $1,479 +1.1% | $98,304 +0.7% |
| 2015 | $1,463 +1.4% | $97,621 +0.8% |
| 2014 | $1,443 +48.2% | $96,846 +4% |
| 2013 | $973 +4.8% | $93,131 -3.6% |
| 2012 | $929 -5% | $96,591 |
| 2011 | $978 -1% | $96,591 +0.9% |
| 2010 | $988 +12.1% | $95,713 +2.7% |
| 2009 | $881 | $93,197 +5.7% |
| 2007 | -- | $88,187 |
| 2006 | -- | $88,187 +6.1% |
| 2005 | -- | $83,124 +7.3% |
| 2004 | -- | $77,487 |
| 2003 | -- | $77,487 +2.4% |
| 2002 | $1,115 +1.7% | $75,671 +1.6% |
| 2001 | $1,096 +6.7% | $74,479 +3% |
| 2000 | $1,027 | $72,310 |
Find assessor info on the county website
Neighborhood: 33981
Nearby homes
- $200,0002 bd2 ba1k sqft7337 Jennifer Dr, Pt Charlotte, FL 33981Sold
- $358,1400.27 Acres11939 Carnival Ave, Port Charlotte, FL 33981Off Market
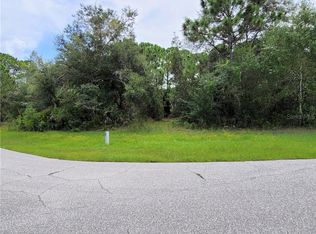
- $510,0003 bd2 ba2k sqft7313 Jennifer Dr, Pt Charlotte, FL 33981Sold

- $---- bd-- ba-- sqft7345 Jennifer Dr, Pt Charlotte, FL 33981Off Market
- $17,000-- bd-- ba-- sqft7336 Jennifer Dr, Port Charlotte, FL 33981Sold
- $17,00010,349 Square Feet7336 Jennifer Dr #29, Pt Charlotte, FL 33981Sold
- $340,6003 bd2 ba1.9k sqft7320 Memorial Dr, Port Charlotte, FL 33981Off Market
- $438,9003 bd2 ba1.7k sqft7353 Jennifer Dr, Port Charlotte, FL 33981Off Market
Nearby schools
GreatSchools rating
- 6/10Myakka River Elementary SchoolGrades: PK-5Distance: 2 mi
- 7/10L. A. Ainger Middle SchoolGrades: 6-8Distance: 1.9 mi
- 5/10Lemon Bay High SchoolGrades: 9-12Distance: 4.5 mi
Get a cash offer in 3 minutes
Find out how much your home could sell for in as little as 3 minutes with a no-obligation cash offer.
Estimated market value
$359,000
Get a cash offer in 3 minutes
Find out how much your home could sell for in as little as 3 minutes with a no-obligation cash offer.
Estimated market value
$359,000
- Florida
- Charlotte County
- Port Charlotte
- 33981
- 7329 JENNIFER DRIVE
Nearby cities
Nearby zip codes
Other Port Charlotte Topics
