Welcome to this beautifully appointed residence in the exclusive gated community of Country Club East in Lakewood Ranch, where timeless design meets modern luxury. This exceptional two-bedroom, two-bath home is on a serene, private homesite surrounded by lush landscaping and tranquil views. A welcoming covered entry leads into an open-concept floor plan with designer lighting that creates an immediate sense of sophistication. The great room, filled with natural light, features expansive sliding glass doors that open to the lanai for seamless indoor-outdoor living. The adjoining dining area provides an intimate setting for gatherings, while the gourmet kitchen is a chef’s dream — showcasing custom cabinetry, quartz countertops, a large center island, stainless steel appliances, gas range and walk-in pantry. The private primary suite serves as a retreat with peaceful views, a generous walk-in closet, and a luxurious en-suite bath featuring dual vanities, and walk-in shower. The additional guest suite with full bath offers comfort and privacy for family or visitors. Go outside to the expansive screened lanai, with a large backyard designed for year-round enjoyment. This inviting outdoor space is ideal for relaxation and entertaining, with plenty of room for lounging and enjoying the gentle Florida breeze. Additional features include a two-car garage, tile roof, paver driveway, and a well-appointed laundry room with built-in cabinetry and ample storage. Meticulously maintained and move-in ready, this home blends elegance, comfort and functionality at every turn. In the heart of Lakewood Ranch’s premier golf community, residents of Country Club East enjoy resort-style amenities including three community pools, fitness center, clubhouse, park areas, fine dining and optional membership to the Lakewood Ranch Golf & Country Club, featuring championship golf courses, tennis and pickleball courts. Close to top-rated schools, shopping, dining and the Gulf Coast’s world-famous beaches, 7298 Belleisle Glen offers a balance of luxury living and Florida lifestyle.
Sold for $480,000
$480,000
7298 Belleisle Gln, Lakewood Ranch, FL 34202
2beds
1,608sqft
Single Family Residence
Built in 2012
8,246 Square Feet Lot
$477,600 Zestimate®
$299/sqft
$2,791 Estimated rent
Home value
$477,600
$444,000 - $516,000
$2,791/mo
Zestimate® history
Owner options
List your home for rent
$2,791/mo
Rent Zestimate®
Find your next renter with Zillow Rental Manager. Plus, with online applications, you can quickly screen prospective tenants – for free.
$2,791/mo
Rent Zestimate®
Refinance and save
$3,593/mo
Est. payment
Refinancing to a lower rate could help reduce your monthly payments and save thousands over the life of the loan.
$3,593/mo
Est. payment
Explore your selling options
Work with a Zillow partner agent
Leverage their expertise and Zillow's premium Showcase listings to get your home seen by more buyers.
Get startedList with your own agent
Get your home in front of millions of buyers by listing it on Zillow.
Learn how to do itSell it yourself
Take full control of how buyers see your home on Zillow by listing For Sale by Owner (FSBO).
List your homeWhat's special
Large center islandExpansive screened lanaiPeaceful viewsSerene private homesiteQuartz countertopsLarge backyardGas range
Zillow last checked:
Listing updated:
Listed by:
Laura Stavola PLLC 941-447-4875,
PREMIER SOTHEBY'S INTERNATIONAL REALTY 941-907-9541
Bought with:
Mark Boehmig, 3311482
MICHAEL SAUNDERS & COMPANY
Source: Stellar MLS,MLS#: A4667663 Originating MLS: Sarasota - Manatee
Originating MLS: Sarasota - Manatee
Facts & features
Interior
Bedrooms & bathrooms
- Bedrooms: 2
- Bathrooms: 2
- Full bathrooms: 2
Rooms
- Room types: Dining Room
Primary bedroom
- Features: Walk-In Closet(s)
- Level: First
- Area: 182 Square Feet
- Dimensions: 14x13
Bedroom 2
- Features: Walk-In Closet(s)
- Level: First
- Area: 156 Square Feet
- Dimensions: 13x12
Kitchen
- Level: First
- Area: 182 Square Feet
- Dimensions: 13x14
Living room
- Level: First
- Area: 336 Square Feet
- Dimensions: 16x21
Heating
- Central
Cooling
- Central Air
Appliances
- Included: Dishwasher, Dryer, Microwave, Range, Refrigerator, Washer
- Laundry: Inside
Features
- Ceiling Fan(s), Living Room/Dining Room Combo, Open Floorplan, Split Bedroom, Stone Counters, Thermostat, Walk-In Closet(s)
- Flooring: Porcelain Tile
- Doors: Sliding Doors
- Has fireplace: No
Interior area
- Total structure area: 2,307
- Total interior livable area: 1,608 sqft
Property
Parking
- Total spaces: 2
- Parking features: Driveway, Garage Door Opener
- Attached garage spaces: 2
- Has uncovered spaces: Yes
Features
- Levels: One
- Stories: 1
- Patio & porch: Rear Porch, Screened
- Exterior features: Irrigation System, Sidewalk
- Has view: Yes
- View description: Trees/Woods
Lot
- Size: 8,246 Square Feet
- Features: Landscaped, Near Golf Course, Sidewalk, Above Flood Plain
- Residential vegetation: Mature Landscaping, Oak Trees, Trees/Landscaped
Details
- Parcel number: 586541059
- Zoning: PDMU/WPE
- Special conditions: None
Construction
Type & style
- Home type: SingleFamily
- Architectural style: Florida
- Property subtype: Single Family Residence
Materials
- Block, Stucco
- Foundation: Slab
- Roof: Tile
Condition
- New construction: No
- Year built: 2012
Utilities & green energy
- Sewer: Public Sewer
- Water: Public
- Utilities for property: BB/HS Internet Available, Cable Available, Cable Connected, Electricity Available, Electricity Connected, Natural Gas Available, Public, Sewer Available, Sewer Connected, Underground Utilities, Water Available, Water Connected
Green energy
- Water conservation: Fl. Friendly/Native Landscape
Community & HOA
Community
- Features: Clubhouse, Community Mailbox, Fitness Center, Gated Community - Guard, Golf Carts OK, Golf, Pool, Sidewalks, Special Community Restrictions, Tennis Court(s)
- Security: Gated Community, Smoke Detector(s)
- Pet fee: $0 monthly
- Subdivision: COUNTRY CLUB EAST AT LAKEWD RNCH QQ1 1
HOA
- Has HOA: Yes
- Amenities included: Basketball Court, Clubhouse, Fitness Center, Gated, Golf Course, Optional Additional Fees, Pickleball Court(s), Recreation Facilities, Tennis Court(s)
- Services included: Common Area Taxes
- HOA fee: $416 monthly
- HOA name: Christine Brookfield
Location
- Region: Lakewood Ranch
Financial & listing details
- Price per square foot: $299/sqft
- Tax assessed value: $446,878
- Annual tax amount: $6,058
- Date on market: 10/9/2025
- Cumulative days on market: 103 days
- Listing terms: Cash,Conventional
- Ownership: Fee Simple
- Total actual rent: 0
- Electric utility on property: Yes
- Road surface type: Paved, Asphalt
Price history
| Date | Event | Price |
|---|---|---|
| 3/17/2026 | Sold | $480,000-1.8%$299/sqft |
Source:  Stellar MLS #A4667663 Report a problem Stellar MLS #A4667663 Report a problem | ||
| 1/26/2026 | Pending sale | $489,000$304/sqft |
Source: Stellar MLS #A4667663 Report a problem | ||
| 11/3/2025 | Price change | $489,000-3.2%$304/sqft |
Source: Stellar MLS #A4667663 Report a problem | ||
| 10/9/2025 | Listed for sale | $505,000-2.7%$314/sqft |
Source: Stellar MLS #A4667663 Report a problem | ||
| 5/29/2025 | Listing removed | $519,000$323/sqft |
Source: Stellar MLS #A4618701 Report a problem | ||
| 4/5/2025 | Price change | $519,000-4.6%$323/sqft |
Source: Stellar MLS #A4618701 Report a problem | ||
| 2/24/2025 | Listed for sale | $544,000-5.4%$338/sqft |
Source: Stellar MLS #A4618701 Report a problem | ||
| 11/20/2024 | Listing removed | $575,000-4.2%$358/sqft |
Source: Stellar MLS #A4618701 Report a problem | ||
| 8/2/2024 | Listed for sale | $600,000+3.4%$373/sqft |
Source: Stellar MLS #A4618701 Report a problem | ||
| 11/22/2022 | Sold | $580,000-3.2%$361/sqft |
Source: Public Record Report a problem | ||
| 9/22/2022 | Pending sale | $599,000$373/sqft |
Source: Stellar MLS #A4540816 Report a problem | ||
| 8/28/2022 | Price change | $599,000-1.6%$373/sqft |
Source: Stellar MLS #A4540816 Report a problem | ||
| 7/1/2022 | Listed for sale | $609,000+2.5%$379/sqft |
Source: Stellar MLS #A4540816 Report a problem | ||
| 9/30/2021 | Listing removed | -- |
Source: Stellar MLS #A4507801 Report a problem | ||
| 9/9/2021 | Price change | $594,000+0.8%$369/sqft |
Source: Stellar MLS #A4507801 Report a problem | ||
| 7/29/2021 | Listed for sale | $589,500+44.1%$367/sqft |
Source: Stellar MLS #A4507801 Report a problem | ||
| 4/5/2021 | Sold | $409,000$254/sqft |
Source: Public Record Report a problem | ||
| 2/17/2021 | Pending sale | $409,000$254/sqft |
Source: Stellar MLS #A4491707 Report a problem | ||
| 2/17/2021 | Listed for sale | $409,000+24%$254/sqft |
Source: Stellar MLS #A4491707 Report a problem | ||
| 9/14/2019 | Listing removed | $329,900$205/sqft |
Source: Keller Williams Realty Select #A4443197 Report a problem | ||
| 8/9/2019 | Listed for sale | $329,900-9.3%$205/sqft |
Source: KELLER WILLIAMS REALTY SELECT #A4443197 Report a problem | ||
| 4/29/2017 | Listing removed | $363,900$226/sqft |
Source: Sarasota Lakewood Ranch #A4168608 Report a problem | ||
| 12/1/2016 | Price change | $363,900-2.7%$226/sqft |
Source: Keller Williams - Sarasota Lakewood Ranch #A4168608 Report a problem | ||
| 11/3/2016 | Listed for sale | $373,900+562.9%$233/sqft |
Source: KELLER WILLIAMS REALTY SELECT #A4168608 Report a problem | ||
| 9/16/2011 | Sold | $56,400$35/sqft |
Source: Public Record Report a problem | ||
Public tax history
| Year | Property taxes | Tax assessment |
|---|---|---|
| 2025 | $8,249 +36.2% | $446,878 +34.2% |
| 2024 | $6,058 -32.8% | $333,007 -32.1% |
| 2023 | $9,012 +17.6% | $490,502 +23.4% |
| 2022 | $7,666 +55.9% | $397,460 +64.1% |
| 2021 | $4,916 -6.3% | $242,244 +1.4% |
| 2020 | $5,245 -1.3% | $238,899 +2.3% |
| 2019 | $5,315 | $233,528 +1.9% |
| 2018 | $5,315 +1.8% | $229,174 +2.1% |
| 2017 | $5,221 +6.4% | $224,460 +2.1% |
| 2016 | $4,909 | $219,843 +0.7% |
| 2015 | $4,909 | $218,315 +0.8% |
| 2014 | $4,909 +2.2% | $216,582 +1.5% |
| 2013 | $4,803 +480196% | $213,381 +349.2% |
| 2012 | $1 | $47,500 |
Find assessor info on the county website
Neighborhood: 34202
Nearby homes
- $---- bd-- ba-- sqft7298 Belleisle Gln, Bradenton, FL 34202Off Market
- $575,3002 bd2 ba1.9k sqft7290 Belleisle Gln, Lakewood Ranch, FL 34202Off Market
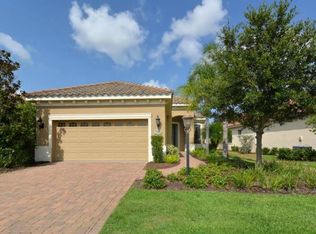
- $477,3002 bd2 ba1.9k sqft7286 Belleisle Gln, Lakewood Ranch, FL 34202Off Market
- $655,0003 bd2 ba1.7k sqft7282 Belleisle Gln, Lakewood Ranch, FL 34202Sold
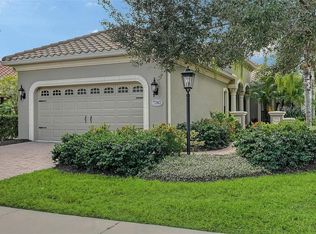
- $775,0003 bd3 ba2.1k sqft14407 Whitemoss Ter, Lakewood Ranch, FL 34202Sold
- $288,4922 bd2 ba1.7k sqft7278 Belleisle Gln, Lakewood ranch, FL 34202Off Market
- $288,492-- bd-- ba1.7k sqft7278 Belleisle Gln, Lakewood ranch, FL 34202Off Market
- $288,492-- bd-- ba1.7k sqft7278 Belleisle Gln, Lakewood ranch, FL 34202Off Market
Nearby schools
GreatSchools rating
- 10/10Robert Willis Elementary SchoolGrades: PK-5Distance: 0.9 mi
- 7/10R. Dan Nolan Middle SchoolGrades: 6-8Distance: 1 mi
- 6/10Lakewood Ranch High SchoolGrades: PK,9-12Distance: 3.4 mi
Schools provided by the listing agent
- Elementary: Robert E Willis Elementary
- Middle: Nolan Middle
- High: Lakewood Ranch High
Source: Stellar MLS. This data may not be complete. We recommend contacting the local school district to confirm school assignments for this home.
Get a cash offer in 3 minutes
Find out how much your home could sell for in as little as 3 minutes with a no-obligation cash offer.
Estimated market value
$477,600
Get a cash offer in 3 minutes
Find out how much your home could sell for in as little as 3 minutes with a no-obligation cash offer.
Estimated market value
$477,600
- Florida
- Manatee County
- Lakewood Ranch
- 34202
- 7298 Belleisle Gln
Nearby cities
Nearby neighborhoods
Nearby zip codes
Other Lakewood Ranch Topics
