Skip main navigation
Closed
  • $490,000

    7299 Dada Dr, Gurnee, IL 60031

    4beds
    2,492sqft
    Single Family Residence
    Built in 1997
    0.25 Acres Lot
    $490,200 Zestimate®
    $197/sqft
    $3,329 Estimated rent

    Home value

    $490,200

    $451,000 - $534,000

    $3,329/mo

    Zestimate® history
    Loading
    Loading...

    Owner options

    List your home for rent

    $3,329/mo

    Rent Zestimate®

    Find your next renter with Zillow Rental Manager. Plus, with online applications, you can quickly screen prospective tenants – for free.

    Learn more

    $3,329/mo

    Rent Zestimate®

    Refinance and save

    $3,854/mo

    Est. payment

    Refinancing to a lower rate could help reduce your monthly payments and save thousands over the life of the loan.

    See today's rates

    $3,854/mo

    Est. payment

    Explore your selling options

    Work with a Zillow partner agent

    Leverage their expertise and Zillow's premium Showcase listings to get your home seen by more buyers.

    Get started

    List with your own agent

    Get your home in front of millions of buyers by listing it on Zillow.

    Learn how to do it

    Sell it yourself

    Take full control of how buyers see your home on Zillow by listing For Sale by Owner (FSBO).

    List your home

    What's special

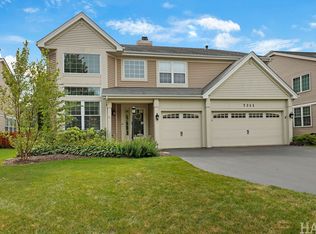
    Step into timeless elegance and refined comfort in this stunning 4-bedroom, 2.5-bath residence perfectly positioned along the beautiful fairways of Bittersweet Golf Club. From the moment you enter, you're welcomed by soaring 20-foot ceilings in the grand living room, creating a breathtaking first impression filled with natural light, warmth and sophistication. Rich architectural details, including crown molding throughout add an elevated touch of luxury and craftsmanship to every space. Designed for both everyday living and unforgettable entertaining, the home features an open and inviting layout with 9-foot ceilings on the main floor, spacious living areas and a beautifully appointed kitchen complete with stainless steel appliances, abundant cabinetry and seamless flow into the heart of the home. Upstairs, the spacious bedrooms provide comfort and privacy, while the primary suite offers the perfect retreat to unwind at the end of the day. The full basement provides endless possibilities for additional living space, recreation, fitness or storage. Outside, professionally landscaped grounds create exceptional curb appeal, while the backyard offers peaceful golf course views and a serene setting ideal for morning coffee or evening gatherings. Nestled in a quiet, family friendly neighborhood with an attached 2-car garage and close proximity to parks, shopping, dining and top rated amenities, this home delivers the perfect balance of elegance, comfort and lifestyle. This is more than a home, it's a place where memories are made and every day feels exceptional. Schedule your private showing today.

    Zillow last checked:

    Listing courtesy of:

    Mario Cordova (847)691-6934,

    eXp Realty,

    Katharine Cordova 224-456-2774,

    eXp Realty

    Bought with:

    Ryan Pavey

    Baird & Warner

    Source: MRED as distributed by MLS GRID,MLS#: 12637524MLS Logo

    Facts & features

    Interior

    Bedrooms & bathrooms
    • Bedrooms: 4
    • Bathrooms: 3
    • Full bathrooms: 2
    • 1/2 bathrooms: 1
    Primary bedroom
    • Features: Flooring (Carpet), Window Treatments (Double Pane Windows), Bathroom (Full)
    • Level: Second
    • Area: 208 Square Feet
    • Dimensions: 16X13
    Bedroom 2
    • Features: Flooring (Carpet), Window Treatments (Double Pane Windows)
    • Level: Second
    • Area: 180 Square Feet
    • Dimensions: 15X12
    Bedroom 3
    • Features: Flooring (Wood Laminate), Window Treatments (Curtains/Drapes)
    • Level: Second
    • Area: 143 Square Feet
    • Dimensions: 13X11
    Bedroom 4
    • Features: Flooring (Carpet), Window Treatments (Blinds)
    • Level: Second
    • Area: 132 Square Feet
    • Dimensions: 12X11
    Dining room
    • Features: Flooring (Carpet), Window Treatments (Blinds)
    • Level: Main
    • Area: 253 Square Feet
    • Dimensions: 23X11
    Family room
    • Features: Flooring (Hardwood), Window Treatments (Blinds)
    • Level: Main
    • Area: 364 Square Feet
    • Dimensions: 28X13
    Kitchen
    • Features: Kitchen (Eating Area-Table Space, Island, Pantry), Flooring (Ceramic Tile), Window Treatments (Blinds)
    • Level: Main
    • Area: 247 Square Feet
    • Dimensions: 19X13
    Laundry
    • Features: Flooring (Ceramic Tile)
    • Level: Main
    • Area: 48 Square Feet
    • Dimensions: 8X6
    Living room
    • Features: Flooring (Carpet), Window Treatments (Blinds)
    • Level: Main
    • Area: 204 Square Feet
    • Dimensions: 17X12
    Heating
    • Natural Gas
    Cooling
    • Central Air
    Appliances
    • Included: Range, Microwave, Dishwasher, Refrigerator, Washer, Dryer, Stainless Steel Appliance(s), Gas Water Heater
    • Laundry: Main Level, Gas Dryer Hookup, In Unit
    Features
    • Vaulted Ceiling(s), Walk-In Closet(s), High Ceilings, Granite Counters
    • Flooring: Hardwood, Carpet
    • Doors: Storm Door(s), Panel Door(s), Sliding Glass Door(s)
    • Windows: Double Pane Windows
    • Basement: Partially Finished,Full
    • Attic: Unfinished
    • Number of fireplaces: 1
    • Fireplace features: Gas Log, Gas Starter, Family Room
    Interior area
    • Total structure area: 3,642
    • Total interior livable area: 2,492 sqft
    • Finished area below ground: 1,150

    Property

    Parking
    • Total spaces: 2
    • Parking features: Asphalt, No Garage, Yes, Garage Owned, Attached, Garage
    • Attached garage spaces: 2
    Accessibility
    • Accessibility features: No Disability Access
    Features
    • Stories: 2
    • Patio & porch: Patio
    • Fencing: Fenced
    Lot
    • Size: 0.25 Acres
    • Dimensions: 123X73
    Details
    • Additional structures: None
    • Parcel number: 07184140050000
    • Special conditions: None
    • Other equipment: TV-Cable, Ceiling Fan(s), Sump Pump

    Construction

    Type & style
    • Home type: SingleFamily
    • Architectural style: Contemporary
    • Property subtype: Single Family Residence
    Materials
    • Vinyl Siding, Stone
    • Foundation: Concrete Perimeter
    • Roof: Asphalt
    Condition
    • New construction: No
    • Year built: 1997

    Utilities & green energy

    • Electric: Circuit Breakers, 100 Amp Service
    • Sewer: Public Sewer
    • Water: Public

    Community & neighborhood

    Security
    • Security features: Carbon Monoxide Detector(s)
    Community
    • Community features: Sidewalks, Street Lights, Street Paved
    Location
    • Region: Gurnee
    • Subdivision: Concord Oaks

    HOA & financial

    HOA
    • Has HOA: Yes
    • HOA fee: $150 annually
    • Services included: None

    Other

    Other facts
    • Listing terms: Conventional
    • Ownership: Fee Simple

    Price history

    DateEventPrice
    6/18/2026Sold$490,000-2%$197/sqft
    Source: MRED as distributed by MLS GRID #12637524 Report a problem
    5/21/2026Contingent$500,000$201/sqft
    Source: eXp Realty #12637524 Report a problem
    5/12/2026Listed for sale$500,000+86.9%$201/sqft
    Source: MRED as distributed by MLS GRID #12637524 Report a problem
    3/24/2021Listing removed--
    Source: Owner Report a problem
    8/20/2013Sold$267,500-4.4%$107/sqft
    Source: Public Record Report a problem
    5/24/2013Price change$279,900-2.8%$112/sqft
    Source: Owner Report a problem
    5/7/2013Price change$287,900-1.7%$116/sqft
    Source: Owner Report a problem
    4/11/2013Listed for sale$292,900+27.1%$118/sqft
    Source: Owner Report a problem
    3/24/1998Sold$230,500$92/sqft
    Source: Public Record Report a problem

    Public tax history

    YearProperty taxesTax assessment
    2024$12,186 +2.5%$145,876 +5%
    2023$11,891 +28.2%$138,943 +7.7%
    2022$9,278 +10.7%$128,997 +27.5%
    2021$8,383 +3.4%$101,188 +6.8%
    2020$8,111 +2.9%$94,741 +3%
    2019$7,879 -11.6%$91,991 -12.9%
    2018$8,917 $105,629 +3%
    2017$8,917 -1.4%$102,602
    2016$9,045 +13.2%$102,602 +5.4%
    2015$7,994 +3%$97,308 +14.6%
    2014$7,761 +5.5%$84,899 -0.8%
    2012$7,356 -1.9%$85,549 -13.1%
    2011$7,497 -0.8%$98,418 -8.8%
    2010$7,558 -0.8%$107,861 -8.4%
    2009$7,621 +0.7%$117,690 -2.1%
    2008$7,565 +2.1%$120,206 +4.3%
    2006$7,411 +9.9%$115,232
    2005$6,743 +9%--
    2004$6,187 +3.3%--
    2003$5,988 +4.6%--
    2002$5,723 +105.9%--
    2001$2,779 -48.5%$78,783 +3.5%
    2000$5,398 $76,118

    Find assessor info on the county website

    Neighborhood: 60031

    Nearby schools

    GreatSchools rating
    Schools provided by the listing agent
    • Elementary: Woodland Primary School
    • Middle: Woodland Middle School
    • High: Warren Township High School
    • District: 50

    Source: MRED as distributed by MLS GRID. This data may not be complete. We recommend contacting the local school district to confirm school assignments for this home.

    Get a cash offer in 3 minutes
    Find out how much your home could sell for in as little as 3 minutes with a no-obligation cash offer.
    Estimated market value
    $490,200
    Get a cash offer in 3 minutes
    Find out how much your home could sell for in as little as 3 minutes with a no-obligation cash offer.
    Estimated market value
    $490,200