Where elevated living and everyday comfort come together beautifully. Soaring vaulted ceilings and dramatic floor-to-ceiling windows fill the impressive foyer and living room with natural light, creating a stunning first impression. The adjoining dining room feels open and airy while maintaining just the right amount of separation for intimate dinners and entertaining. At the heart of the home, the beautifully updated kitchen is both striking and incredibly functional, featuring 42-inch cabinetry, quartz countertops and a showstopping waterfall island. Open to the warm and inviting family room and casual dining area, this is the space where everyday life naturally unfolds. Also on the main level, the former fifth bedroom has been completely reimagined as a sophisticated office and bar room-a chic and versatile space that makes working from home or entertaining equally appealing. Upstairs, the expansive primary suite is a true private retreat, with a beautifully appointed bath and separate walk-in closets. Three additional generously sized bedrooms complete the second level, offering plenty of space and flexibility. The finished lower level offers yet another destination for relaxing and entertaining, complete with a second bar area, brand-new sauna and hot tub. Outside, the setting is just as special. Perfectly positioned along the picturesque first hole of Bittersweet Golf Course, the professionally landscaped yard-with a newly added sprinkler system-creates a beautifully maintained setting against the peaceful golf course backdrop. Spacious, stylish and thoughtfully updated, this is a home that feels every bit as good as it looks.
Contingent
$609,900
7311 Dada Dr, Gurnee, IL 60031
4beds
4,128sqft
Single Family Residence
Built in 1997
-- sqft lot
$-- Zestimate®
$148/sqft
$13/mo HOA
What's special
Dramatic floor-to-ceiling windowsBeautifully appointed bathShowstopping waterfall islandSecond bar areaBeautifully updated kitchenQuartz countertopsSoaring vaulted ceilings
- 25 days
- 712
- 43
Likely to sell faster than
Zillow last checked:
Listing updated:
Listed by:
Jetta Grano (847)863-8490,
Jameson Sotheby's International Realty
Source: MRED as distributed by MLS GRID,MLS#: 12761129
Facts & features
Interior
Bedrooms & bathrooms
- Bedrooms: 4
- Bathrooms: 4
- Full bathrooms: 4
Rooms
- Room types: Recreation Room, Office, Utility Room-Lower Level
Primary bedroom
- Features: Flooring (Carpet), Bathroom (Full)
- Level: Second
- Area: 273 Square Feet
- Dimensions: 21X13
Bedroom 2
- Features: Flooring (Carpet)
- Level: Second
- Area: 169 Square Feet
- Dimensions: 13X13
Bedroom 3
- Features: Flooring (Carpet)
- Level: Second
- Area: 169 Square Feet
- Dimensions: 13X13
Bedroom 4
- Features: Flooring (Carpet)
- Level: Second
- Area: 130 Square Feet
- Dimensions: 13X10
Dining room
- Features: Flooring (Engineered Hardwood)
- Level: Main
- Area: 78 Square Feet
- Dimensions: 13X6
Family room
- Features: Flooring (Engineered Hardwood)
- Level: Main
- Area: 238 Square Feet
- Dimensions: 17X14
Kitchen
- Features: Kitchen (Eating Area-Table Space, Island, Updated Kitchen), Flooring (Engineered Hardwood)
- Level: Main
- Area: 288 Square Feet
- Dimensions: 18X16
Laundry
- Level: Main
- Area: 91 Square Feet
- Dimensions: 13X7
Living room
- Features: Flooring (Engineered Hardwood)
- Level: Main
- Area: 192 Square Feet
- Dimensions: 12X16
Office
- Level: Main
- Area: 130 Square Feet
- Dimensions: 10X13
Recreation room
- Level: Basement
- Area: 864 Square Feet
- Dimensions: 27X32
Other
- Level: Basement
- Area: 391 Square Feet
- Dimensions: 17X23
Heating
- Natural Gas
Cooling
- Central Air
Appliances
- Included: Range, Microwave, Dishwasher, Washer, Dryer, Disposal, Stainless Steel Appliance(s), Range Hood
Features
- Basement: Partially Finished,Full
- Number of fireplaces: 1
- Fireplace features: Wood Burning, Family Room
Interior area
- Total structure area: 4,641
- Total interior livable area: 4,128 sqft
- Finished area below ground: 990
Property
Parking
- Total spaces: 3
- Parking features: Yes, Attached, Garage
- Attached garage spaces: 3
Accessibility
- Accessibility features: No Disability Access
Features
- Stories: 2
- Fencing: Fenced
Lot
- Dimensions: 130x65.2x125.8x68.7
- Features: On Golf Course, Landscaped
Details
- Parcel number: 07184140030000
- Special conditions: None
Construction
Type & style
- Home type: SingleFamily
- Property subtype: Single Family Residence
Materials
- Vinyl Siding
Condition
- New construction: No
- Year built: 1997
Details
- Builder model: Windsor
Utilities & green energy
- Sewer: Public Sewer
- Water: Public
Community & HOA
Community
- Features: Sidewalks, Street Lights
- Subdivision: Concord Oaks
HOA
- Has HOA: Yes
- Services included: Other
- HOA fee: $150 annually
Location
- Region: Gurnee
Financial & listing details
- Price per square foot: $148/sqft
- Tax assessed value: $478,161
- Annual tax amount: $15,025
- Date on market: 9/16/2026
- Ownership: Fee Simple
Estimated market value
Not available
Estimated sales range
Not available
Not available
Price history
| Date | Event | Price |
|---|---|---|
| 6/1/2023 | Sold | $533,000-1.3%$129/sqft |
Source:  MRED as distributed by MLS GRID #11739302 Report a problem MRED as distributed by MLS GRID #11739302 Report a problem | ||
| 3/23/2023 | Contingent | $539,800$131/sqft |
Source: MRED as distributed by MLS GRID #11739302 Report a problem | ||
| 3/17/2023 | Listed for sale | $539,800+52.1%$131/sqft |
Source: MRED as distributed by MLS GRID #11739302 Report a problem | ||
| 6/1/2017 | Sold | $355,000-2.7%$86/sqft |
Source: MRED as distributed by MLS GRID #09559377 Report a problem | ||
| 4/2/2017 | Pending sale | $365,000$88/sqft |
Source: Greater Difference Realty #09559377 Report a problem | ||
| 3/9/2017 | Listed for sale | $365,000+40.9%$88/sqft |
Source: Greater Difference Realty #09559377 Report a problem | ||
| 10/1/1997 | Sold | $258,969$63/sqft |
Source: Public Record Report a problem | ||
Public tax history
| Year | Property taxes | Tax assessment |
|---|---|---|
| 2024 | $14,832 +2% | $167,324 +5% |
| 2023 | $14,541 +9.6% | $159,371 +7.7% |
| 2022 | $13,272 +10.4% | $147,963 +8.7% |
| 2021 | $12,019 +3.2% | $136,114 +6.8% |
| 2020 | $11,648 +2.8% | $127,441 +3% |
| 2019 | $11,327 +7.3% | $123,742 -0.1% |
| 2018 | $10,555 | $123,897 +2.9% |
| 2017 | $10,555 -3.7% | $120,347 -2.2% |
| 2016 | $10,964 +12.8% | $123,026 +5.4% |
| 2015 | $9,718 +3% | $116,679 +14.5% |
| 2014 | $9,433 +5.5% | $101,912 -0.8% |
| 2012 | $8,938 -0.4% | $102,693 -11.9% |
| 2011 | $8,971 +3.3% | $116,622 -8.9% |
| 2010 | $8,680 -0.9% | $128,015 -8.4% |
| 2009 | $8,760 +0.8% | $139,829 -2% |
| 2008 | $8,687 +1.7% | $142,718 +8.1% |
| 2006 | $8,541 +10.1% | $132,038 |
| 2005 | $7,759 +9.1% | -- |
| 2004 | $7,110 +3.5% | -- |
| 2003 | $6,868 +4.2% | -- |
| 2002 | $6,592 +2.8% | -- |
| 2001 | $6,411 +2.9% | $89,964 +3.4% |
| 2000 | $6,231 | $86,967 |
Find assessor info on the county website
Monthly payment
Est. payment
Payment breakdown
Explore the cost of this home by adjusting the details. Changes won't be saved.Climate risks
Neighborhood: 60031
Nearby schools
Schools provided by the listing agent
- High: Warren Township High School
- District: 50
Source: MRED as distributed by MLS GRID. This data may not be complete. We recommend contacting the local school district to confirm school assignments for this home.


Similar homes
- $499,9004 bd3 ba2.3k sqft7770 Rippling Ridge Ct, Gurnee, IL 60031New
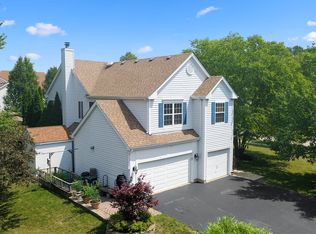 MLS ID #12713420, Corey Barker, Keller Williams North Shore West. MRED as distributed by MLS GRID
 - $634,0006 bd4 ba2.6k sqft17334 W Westwind Dr, Gurnee, IL 60031Active
 MLS ID #12692561, Corey Barker, Keller Williams North Shore West. MRED as distributed by MLS GRID
 - $699,9005 bd3 ba3.5k sqft7510 Clarewood Ln, Gurnee, IL 60031Active
 MLS ID #12730898, Jane Lee, RE/MAX Top Performers. MRED as distributed by MLS GRID
 - $665,0004 bd4 ba3.4k sqft5587 Notting Hill Rd, Gurnee, IL 60031Active
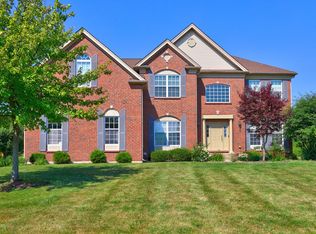 MLS ID #12700182, Avi Sonar, Starting Point Realty, Inc.. MRED as distributed by MLS GRID
