Available for immediate occupancy for this sought after Kensington Village Community of premier manufacture homes. This well maintained home is located at the rear of the community and backs up to woods for privacy. 26x60 Ritz Craft Cameo with 3 BRs, 2 Baths. Enjoy sitting out on the front covered porch and see your neighbors go by. Spacious open floor plan with cathedral ceilings in the LR, DR and Kitchen, which gives you that nice ceiling height and feeling of openness. Sliding glass door leads to large deck 10x20 for your outdoor eating & BBQ with easy ramp access and nice views of open backyard! Wood like vinyl flooring in kitchen and DR makes home very inviting. New roof with architectural roof shingles in September 2023. Primary bedroom has double entry full bath with sit down shower. Sun shine fills the Living room and with an electric fireplace mantel for a nice cozy atmosphere. Gas furnace has a replaced fan blower. 200 amp service. All the wall to wall carpeting professionally cleaned. 10x12 storage shed has electric. Parking in front for 2 cars. Must go thru Co-Op approval and residential application process. Monthly lot rent-$580 includes: Water, sewer, garbage, snow removal & lawn care in common areas only. You are responsible for your driveway & walkway snow removal and lawn care. Basic star savings of $785 not included in the school tax amount. Come and take a look to appreciate the home and the community. Easy access to many local and state parks, rail trails, CIA, FDR Homesite & Museum, Mid-Hudson Regional Hospital is 11 mins away, MNRR is 14 minutes away. See Realtor Remarks section for additional info. This is an estate listing, sold as-is. Inspections for information purpose only. Cash or Mobile home financing only. Seller request POF/Pre-qual letter to the Agent prior to scheduling showing appt. Please remove shoes, carpets just professionally cleaned.
Sold for $220,000
$220,000
73 Sixth Drive, Hyde Park, NY 12538
3beds
1,560sqft
Single Family Residence, Residential
Built in 1995
-- sqft lot
$349,700 Zestimate®
$141/sqft
$2,761 Estimated rent
Home value
$349,700
$318,000 - $381,000
$2,761/mo
Zestimate® history
Owner options
List your home for rent
$2,761/mo
Rent Zestimate®
Find your next renter with Zillow Rental Manager. Plus, with online applications, you can quickly screen prospective tenants – for free.
$2,761/mo
Rent Zestimate®
Refinance and save
$1,858/mo
Est. payment
Refinancing to a lower rate could help reduce your monthly payments and save thousands over the life of the loan.
$1,858/mo
Est. payment
Explore your selling options
Work with a Zillow partner agent
Leverage their expertise and Zillow's premium Showcase listings to get your home seen by more buyers.
Get startedList with your own agent
Get your home in front of millions of buyers by listing it on Zillow.
Learn how to do itSell it yourself
Take full control of how buyers see your home on Zillow by listing For Sale by Owner (FSBO).
List your homeWhat's special
Mobile home financingNew roofLarge deckFront covered porchPrimary bedroomNice viewsGas furnace
Zillow last checked:
Listing updated:
Listed by:
Frances Chiu 845-229-2613,
Realty Center Hudson Valley 845-462-8990
Bought with:
Trent R. Atkinson, 10301210043
Century 21 Alliance Rlty Group
Source: OneKey® MLS as distributed by MLS GRID,MLS#: H6303314
Facts & features
Interior
Bedrooms & bathrooms
- Bedrooms: 3
- Bathrooms: 2
- Full bathrooms: 2
Bedroom 1
- Level: First
Bedroom 2
- Level: First
Bathroom 1
- Level: First
Bathroom 2
- Level: First
Other
- Level: First
Dining room
- Level: First
Kitchen
- Level: First
Laundry
- Level: First
Living room
- Level: First
Heating
- Forced Air, Propane
Cooling
- Central Air
Appliances
- Included: Dishwasher, Dryer, Refrigerator, Washer, Gas Water Heater
Features
- Chandelier, Eat-in Kitchen, Formal Dining, First Floor Full Bath, Master Downstairs
- Flooring: Carpet
- Windows: Blinds, Drapes, Screens
- Basement: Crawl Space
- Attic: None
Interior area
- Total structure area: 1,560
- Total interior livable area: 1,560 sqft
Property
Parking
- Parking features: Driveway, Off Street
- Has uncovered spaces: Yes
Features
- Patio & porch: Deck
Lot
- Features: Level, Near Public Transit, Near School, Near Shops
- Residential vegetation: Partially Wooded
Construction
Type & style
- Home type: SingleFamily
- Architectural style: Ranch
- Property subtype: Single Family Residence, Residential
Materials
- Vinyl Siding
Condition
- Actual
- Year built: 1995
Details
- Builder model: Ritzcraft Cameo
Utilities & green energy
- Sewer: Public Sewer
- Water: Public
- Utilities for property: See Remarks
Community & HOA
Community
- Features: Park
- Subdivision: Kensington
HOA
- Has HOA: Yes
- Amenities included: Park
- Services included: Other, Trash, Water
- HOA fee: $580 monthly
Location
- Region: Hyde Park
Financial & listing details
- Price per square foot: $141/sqft
- Annual tax amount: $2,347
- Date on market: 4/26/2024
- Listing agreement: Exclusive Right To Sell
- Listing terms: Cash,Other
- Inclusions: Oven/Range
Price history
| Date | Event | Price |
|---|---|---|
| 6/7/2024 | Sold | $220,000+29.5%$141/sqft |
Source:  OneKey® MLS as distributed by MLS GRID #H6303314 Report a problem OneKey® MLS as distributed by MLS GRID #H6303314 Report a problem | ||
| 5/11/2024 | Pending sale | $169,888$109/sqft |
Source: OneKey® MLS as distributed by MLS GRID #H6303314 Report a problem | ||
| 4/26/2024 | Listed for sale | $169,888$109/sqft |
Source: OneKey® MLS as distributed by MLS GRID #H6303314 Report a problem | ||
Public tax history
Tax history is unavailable.
Neighborhood: Haviland
Nearby homes
- $170,0003 bd2 ba1.2k sqft64 Sixth Dr, Hyde Park, NY 12538Sold
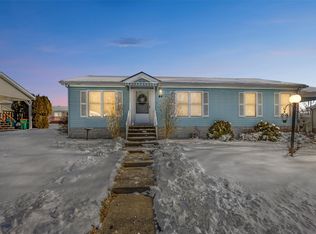
- $209,0003 bd2 ba1.6k sqft71 Sixth Dr, Hyde Park, NY 12538Off Market
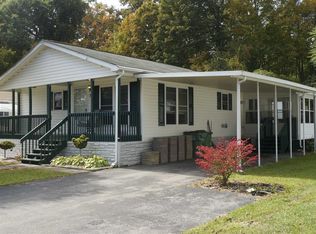
- $251,4003 bd2 ba1.5k sqft76 Sixth Dr, Hyde Park, NY 12538Off Market

- $161,9002 bd2 ba1k sqft62 Sixth Dr, Hyde Park, NY 12538Off Market

- $296,6002 bd2 ba1.2k sqft69 Sixth Dr, Hyde Park, NY 12538Off Market
- $209,0003 bd2 ba1.2k sqft54 4th Dr, Hyde Park, NY 12538Sold
- $194,9002 bd2 ba1.2k sqft43 Second Dr, Hyde Park, NY 12538Off Market
- $185,0003 bd2 ba1.1k sqft28 5th Dr, Hyde Park, NY 12538Sold
- $148,300-- bd-- ba-- sqft665-667 Violet Ave, Hyde Park, NY 12538Off Market
Nearby schools
GreatSchools rating
- 6/10Ralph R Smith SchoolGrades: K-5Distance: 0.3 mi
- 4/10Haviland Middle SchoolGrades: 6-8Distance: 0.5 mi
- 4/10Franklin D Roosevelt Senior High SchoolGrades: 9-12Distance: 3.6 mi
Schools provided by the listing agent
- Elementary: Ralph R Smith School
- Middle: Haviland Middle School
- High: Franklin D Roosevelt Senior Hs
Source: OneKey® MLS as distributed by MLS GRID. This data may not be complete. We recommend contacting the local school district to confirm school assignments for this home.
Get a cash offer in 3 minutes
Find out how much your home could sell for in as little as 3 minutes with a no-obligation cash offer.
Estimated market value
$349,700
Get a cash offer in 3 minutes
Find out how much your home could sell for in as little as 3 minutes with a no-obligation cash offer.
Estimated market value
$349,700
- New York
- Dutchess County
- Hyde Park
- 12538
- Haviland
- 73 Sixth Drive
Nearby cities
Nearby neighborhoods
Nearby zip codes
Other Hyde Park Topics
