Welcome to your private abode nestled on ONE ACRE of land, and abutting 20 acres of conservation area. Step past the charming fenced garden into this versatile split-entry home. The main level features three bedrooms, two full baths, and an eat-in kitchen boasting young stainless steel appliances. The walk-out lower level is an entertainer’s dream, starring a massive game room with a bar, wine fridge, and a flexible office/extra bedroom. Having a 1/2 bath and exterior access, the lower level is perfect for a guest suite or ADU. Set back from the street, the lot offers a tranquil koi pond, fire pit, a spacious patio, and a massive yard with endless room to play. Rest easy knowing you'll have a young roof (2020), maintenance-free vinyl siding and a brand-NEW BOILER. Ample parking makes hosting a breeze! Enjoy Milford’s vibrant dining, the scenic Upper Charles Trail, and quick access to I-495 and the Mass Pike. This property perfectly balances small-town charm with modern functionality.
Sold for $560,000
$560,000
73-73 Beaver St #A, Milford, MA 01757
3beds
1,868sqft
Single Family Residence
Built in 1998
1.02 Acres Lot
$-- Zestimate®
$300/sqft
$3,658 Estimated rent
Home value
Not available
Estimated sales range
Not available
$3,658/mo
Zestimate® history
Owner options
List your home for rent
$3,658/mo
Rent Zestimate®
Find your next renter with Zillow Rental Manager. Plus, with online applications, you can quickly screen prospective tenants – for free.
$3,658/mo
Rent Zestimate®
Refinance and save
$3,592/mo
Est. payment
Refinancing to a lower rate could help reduce your monthly payments and save thousands over the life of the loan.
$3,592/mo
Est. payment
Explore your selling options
Work with a Zillow partner agent
Leverage their expertise and Zillow's premium Showcase listings to get your home seen by more buyers.
Get startedList with your own agent
Get your home in front of millions of buyers by listing it on Zillow.
Learn how to do itSell it yourself
Take full control of how buyers see your home on Zillow by listing For Sale by Owner (FSBO).
List your homeWhat's special
Brand-new boilerFire pitEat-in kitchenOne acre of landThree bedroomsSpacious patioVersatile split-entry home
Zillow last checked:
Listing updated:
Listed by:
Sarah Lewis 603-440-5241,
Engel & Volkers Wellesley 781-591-8333
Bought with:
James Giguere
Aprilian Inc.
Source: MLS PIN,MLS#: 73498125
Facts & features
Interior
Bedrooms & bathrooms
- Bedrooms: 3
- Bathrooms: 3
- Full bathrooms: 2
- 1/2 bathrooms: 1
- Main level bathrooms: 1
Primary bedroom
- Features: Bathroom - 3/4, Ceiling Fan(s), Flooring - Wall to Wall Carpet
- Level: First
- Area: 160.44
- Dimensions: 12.67 x 12.67
Bedroom 2
- Features: Flooring - Wall to Wall Carpet
- Level: First
- Area: 169.94
- Dimensions: 12.67 x 13.42
Bedroom 3
- Features: Ceiling Fan(s), Flooring - Wall to Wall Carpet
- Level: First
- Area: 124.29
- Dimensions: 9.5 x 13.08
Primary bathroom
- Features: Yes
Bathroom 1
- Features: Bathroom - Full, Bathroom - With Tub & Shower, Flooring - Stone/Ceramic Tile, Countertops - Stone/Granite/Solid
- Level: Main,First
- Area: 48.29
- Dimensions: 5.08 x 9.5
Bathroom 2
- Features: Bathroom - 3/4, Bathroom - With Shower Stall, Flooring - Laminate
- Level: First
- Area: 47.5
- Dimensions: 5 x 9.5
Bathroom 3
- Features: Bathroom - Half, Flooring - Stone/Ceramic Tile
- Level: Basement
- Area: 62.67
- Dimensions: 8 x 7.83
Dining room
- Features: Flooring - Stone/Ceramic Tile, Deck - Exterior
- Level: First
- Area: 86.67
- Dimensions: 6.67 x 13
Kitchen
- Features: Flooring - Stone/Ceramic Tile, Balcony / Deck, Exterior Access
- Level: First
- Area: 165.72
- Dimensions: 12.67 x 13.08
Living room
- Features: Ceiling Fan(s), Flooring - Wall to Wall Carpet
- Level: First
- Area: 225.69
- Dimensions: 17.25 x 13.08
Office
- Features: Flooring - Concrete
- Level: Basement
- Area: 136.28
- Dimensions: 13.08 x 10.42
Heating
- Baseboard, Oil, Pellet Stove, Wood Stove
Cooling
- Window Unit(s)
Appliances
- Included: Electric Water Heater, Range, Dishwasher, Refrigerator, Wine Refrigerator
- Laundry: In Basement
Features
- Bathroom - 3/4, Office, Game Room
- Flooring: Tile, Carpet, Concrete, Flooring - Stone/Ceramic Tile
- Basement: Full,Partially Finished,Walk-Out Access
- Number of fireplaces: 1
- Fireplace features: Living Room, Wood / Coal / Pellet Stove
Interior area
- Total structure area: 1,868
- Total interior livable area: 1,868 sqft
- Finished area above ground: 1,182
- Finished area below ground: 686
Property
Parking
- Total spaces: 6
- Parking features: Shared Driveway, Off Street, Deeded
- Uncovered spaces: 6
Features
- Patio & porch: Deck - Wood, Patio
- Exterior features: Deck - Wood, Patio, Garden
Lot
- Size: 1.02 Acres
- Features: Wooded, Easements
Details
- Parcel number: M:54 B:000 L:4A,1619556
- Zoning: RC
Construction
Type & style
- Home type: SingleFamily
- Architectural style: Split Entry
- Property subtype: Single Family Residence
Materials
- Frame
- Foundation: Concrete Perimeter
- Roof: Shingle
Condition
- Year built: 1998
Utilities & green energy
- Electric: Circuit Breakers, 200+ Amp Service
- Sewer: Private Sewer
- Water: Private
Community & HOA
Community
- Features: Shopping, Walk/Jog Trails, Highway Access
HOA
- Has HOA: No
Location
- Region: Milford
Financial & listing details
- Price per square foot: $300/sqft
- Tax assessed value: $572,200
- Annual tax amount: $7,324
- Date on market: 5/28/2026
Price history
| Date | Event | Price |
|---|---|---|
| 6/17/2026 | Sold | $560,000$300/sqft |
Source: MLS PIN #73498125 Report a problem | ||
| 6/13/2026 | Pending sale | $560,000$300/sqft |
Source: MLS PIN #73498125 Report a problem | ||
| 4/16/2026 | Contingent | $560,000$300/sqft |
Source: MLS PIN #73498125 Report a problem | ||
| 4/8/2026 | Listed for sale | $560,000+12.4%$300/sqft |
Source: MLS PIN #73498125 Report a problem | ||
| 12/28/2022 | Sold | $498,000+4.9%$267/sqft |
Source: MLS PIN #73042007 Report a problem | ||
| 10/10/2022 | Contingent | $474,900$254/sqft |
Source: MLS PIN #73042007 Report a problem | ||
| 9/29/2022 | Listed for sale | $474,900$254/sqft |
Source: MLS PIN #73042007 Report a problem | ||
Public tax history
Tax history is unavailable.
Neighborhood: 01757
Nearby homes
- $578,7003 bd1 ba1.5k sqft73 Beaver St, Milford, MA 01757Off Market
- $629,0003 bd2 ba1.5k sqft75 Beaver St, Milford, MA 01757Off Market
- $561,0003 bd3 ba2k sqft73 A Beaver St, Milford, MA 01757Off Market

- $635,3003 bd3 ba1.8k sqft77 Beaver St, Milford, MA 01757Off Market
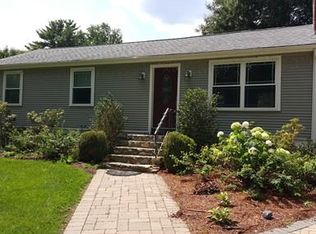
- $649,9002 bd3 ba2.3k sqft40 Black Bear Cir, Milford, MA 01757For Sale
- $676,6004 bd2 ba1.7k sqft112 Beaver St, Milford, MA 01757Off Market
- $623,7003 bd2 ba2k sqft110 Beaver St, Milford, MA 01757Off Market
- $649,9002 bd3 ba2.3k sqft42 Black Bear Cir #40, Milford, MA 01757For Sale
Nearby schools
GreatSchools rating
- NAMemorial Elementary SchoolGrades: K-2Distance: 1.9 mi
- 4/10Stacy Middle SchoolGrades: 6-8Distance: 1.7 mi
- 4/10Milford High SchoolGrades: 9-12Distance: 2.4 mi
Schools provided by the listing agent
- Elementary: Brookside
- Middle: Stacy Middle
- High: Milford High
Source: MLS PIN. This data may not be complete. We recommend contacting the local school district to confirm school assignments for this home.


Get pre-qualified for a loan
At Zillow Home Loans, we can pre-qualify you in as little as 5 minutes with no impact to your credit score.An equal housing lender. NMLS #10287.
- Massachusetts
- Worcester County
- Milford
- 01757
- 73-73 Beaver St Unit A
Nearby cities
Nearby zip codes
Other Milford Topics
