Milford’s newest and final Phase (#3) subdivision is now under construction! These free-standing single-family condominiums offer the perfect blend of privacy, style, and low-maintenance living. This Cape-style home features a spacious first-floor primary suite with a custom-tiled shower and flooring, plus an open-concept layout with a granite kitchen, island, and cabinet-packed design overlooking the dining and living areas. The second floor includes a large bonus room, second bedroom, and full bath—ideal for guests, office, or play space. Enjoy the perks of central air, a 2-car garage, and quality finishes throughout. Conveniently located with easy access to I-495 and nearby shopping, yet away from the downtown traffic. Visit our model today to pick out your finishes—customization at no extra cost! Phase 3 is the final opportunity—don’t miss out!
For sale
$649,900
40 Black Bear Cir, Milford, MA 01757
2beds
2,306sqft
:
Get pre-qualified$4,577/mo
Condominium
Built in 2025
-- sqft lot
$-- Zestimate®
$282/sqft
$250/mo HOA
What's special
Central airOpen-concept layoutGranite kitchenSpacious first-floor primary suiteCustom-tiled shower and flooringQuality finishes throughoutSecond bedroom
- 116 days |
- 133 |
- 9 |
Zillow last checked:
Listing updated:
Listed by:
Fatima Afonso 508-478-7286,
Afonso Real Estate 508-478-7286,
Diana Afonso 508-989-7400
Source: MLS PIN,MLS#: 73498950
Facts & features
Interior
Bedrooms & bathrooms
- Bedrooms: 2
- Bathrooms: 3
- Full bathrooms: 2
- 1/2 bathrooms: 1
Primary bedroom
- Features: Walk-In Closet(s), Flooring - Hardwood
- Level: First
Bedroom 2
- Features: Flooring - Wall to Wall Carpet
- Level: Second
Primary bathroom
- Features: Yes
Bathroom 1
- Features: Bathroom - Full, Bathroom - Tiled With Shower Stall, Closet - Linen, Flooring - Stone/Ceramic Tile
- Level: First
Bathroom 2
- Features: Bathroom - Half, Flooring - Stone/Ceramic Tile, Dryer Hookup - Electric, Washer Hookup
- Level: First
Bathroom 3
- Features: Bathroom - Full, Bathroom - With Tub & Shower, Flooring - Stone/Ceramic Tile
- Level: Second
Dining room
- Features: Flooring - Hardwood
- Level: First
Family room
- Features: Flooring - Hardwood
- Level: First
Kitchen
- Features: Flooring - Hardwood
- Level: First
Heating
- Forced Air
Cooling
- Central Air
Appliances
- Included: Range, Dishwasher, Disposal, Microwave, Refrigerator
- Laundry: First Floor
Features
- Bonus Room
- Flooring: Tile, Carpet, Hardwood, Flooring - Wall to Wall Carpet
- Windows: Insulated Windows
- Has basement: Yes
- Has fireplace: No
Interior area
- Total structure area: 2,306
- Total interior livable area: 2,306 sqft
- Finished area above ground: 2,306
Property
Parking
- Total spaces: 4
- Parking features: Garage
- Garage spaces: 2
- Uncovered spaces: 2
Details
- Zoning: Res
Construction
Type & style
- Home type: Condo
- Property subtype: Condominium
Materials
- Frame
- Roof: Shingle
Condition
- Year built: 2025
Utilities & green energy
- Electric: Circuit Breakers, 200+ Amp Service
- Sewer: Public Sewer
- Water: Public
Green energy
- Energy efficient items: Thermostat
Community & HOA
Community
- Features: Shopping, Walk/Jog Trails, Bike Path, Highway Access
HOA
- Services included: Sewer, Insurance, Maintenance Grounds, Snow Removal
- HOA fee: $250 monthly
Location
- Region: Milford
Financial & listing details
- Price per square foot: $282/sqft
- Date on market: 4/9/2026
- Exclusions: Phase 3 Does Not Include A Fireplace
Estimated market value
Not available
Estimated sales range
Not available
Not available
Price history
| Date | Event | Price |
|---|---|---|
| 4/9/2026 | Listed for sale | $649,900$282/sqft |
Source: MLS PIN #73498950 Report a problem | ||
Public tax history
Tax history is unavailable.
Monthly payment
Est. payment
Payment breakdown
Explore the cost of this home by adjusting the details. Changes won't be saved.Climate risks
Neighborhood: 01757
Nearby schools
GreatSchools rating
- NAMemorial Elementary SchoolGrades: K-2Distance: 1.9 mi
- 4/10Stacy Middle SchoolGrades: 6-8Distance: 1.6 mi
- 4/10Milford High SchoolGrades: 9-12Distance: 2.4 mi
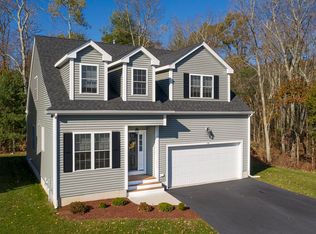
- $649,9002 bd3 ba2.3k sqft42 Black Bear Cir #40, Milford, MA 01757For Sale
- $649,9002 bd3 ba2.3k sqft44 Black Bear Cir, Milford, MA 01757For Sale
- $629,9002 bd3 ba2.3k sqft41 Black Bear Cir, Milford, MA 01757Sold
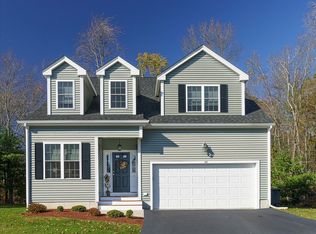
- $649,9002 bd3 ba2.3k sqft46 Black Bear Cir, Milford, MA 01757Sold
- $629,9002 bd3 ba2k sqft43 Black Bear Cir, Milford, MA 01757Sold
- $629,9002 bd3 ba2.3k sqft45 Black Bear Cir, Milford, MA 01757Sold
- $649,9002 bd3 ba2.3k sqft48 Black Bear Cir, Milford, MA 01757Sold
- $629,9002 bd3 ba2k sqft47 Black Bear Cir, Milford, MA 01757Sold
A local agent can set up tours, give advice and negotiate with sellers.
A local lender can help you make sure your offer is ready when you are.
Similar homes
- $649,9002 bd3 ba2.3k sqft42 Black Bear Cir #40, Milford, MA 01757For SaleMLS ID #73521276, Fatima Afonso, Afonso Real Estate. MLS PIN
- $649,9002 bd3 ba2.3k sqft44 Black Bear Cir, Milford, MA 01757For SaleMLS ID #73481774, Fatima Afonso, Afonso Real Estate. MLS PIN
- $639,9002 bd3 ba2.3k sqft15 Black Bear Cir, Milford, MA 01757For SaleMLS ID #73467429, Fatima Afonso, Afonso Real Estate. MLS PIN
- $589,0004 bd2 ba2.2k sqft7 Caroline Dr, Milford, MA 01757For Sale
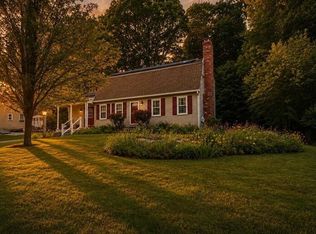 MLS ID #73557390, Jeffrey Incutto, BA Property & Lifestyle Advisors. MLS PIN
 - $710,0002 bd3 ba2.2k sqftWalden Woods Condominium, Milford, MA 01757For SaleMLS ID #73557826, Andrea Beth Castinetti, Castinetti Realty Group. MLS PIN
- $599,9002 bd3 ba2k sqftZain Ridge, Milford, MA 01757For SaleMLS ID #73547260, Kathy Chisholm, Realty Executives Boston West. MLS PIN
- $600,0003 bd3 ba2.7k sqftGranite Wood Condominium, Milford, MA 01757For SaleMLS ID #73496553, Mark Rizoli, Lamacchia Realty, Inc.. MLS PIN
- $634,9003 bd3 ba2.9k sqftThe Village At Cedarview Condominium, Milford, MA 01757For SaleMLS ID #73538119, Shelly A. Armstrong, Redfin Corp.. MLS PIN
- $609,9002 bd3 ba1.8k sqftHilltop Farms, South Grafton, MA 01560For SaleMLS ID #73557552, Claire Rainville, REMAX Executive Realty. MLS PIN
- $589,9003 bd2 ba1.7k sqft57 Quaker St, Northbridge, MA 01534For SaleMLS ID #73557138, Michelle Granger, REMAX Executive Realty. MLS PIN
- $799,9002 bd3 ba2.2k sqftDeerfield Estates, Hopkinton, MA 01748For SaleMLS ID #73550867, Nancy Mulroy, Coldwell Banker Realty - Worcester. MLS PIN
- $700,0004 bd3 ba2.4k sqft92 Lovering St, Medway, MA 02053For SaleMLS ID #73553918, The Kouri Team, Keller Williams Realty Boston South West. MLS PIN
- $779,9004 bd3 ba2.7k sqft73 Lovering St, Medway, MA 02053For SaleMLS ID #73556901, Lynn Rossini, REMAX Executive Realty. MLS PIN
- $739,9003 bd4 ba2.7k sqft75 Connor Pass, Uxbridge, MA 01569For SaleMLS ID #73556072, Greer Holland, Century 21 Custom Home Realty. MLS PIN
- $774,9994 bd3 ba2.2k sqft2 Tammie Rd, Hopedale, MA 01747For SaleMLS ID #73547387, Sheila Wajda, Afonso Real Estate. MLS PIN
- $789,0003 bd3 ba2k sqft4 Meadow Ln, Blackstone, MA 01504For SaleMLS ID #73557132, Joanna Hochman, Gibson Sotheby's International Realty. MLS PIN
- $650,0002 bd3 ba2k sqft60 Tuscany Dr Lot 60, Franklin, MA 02038For SaleMLS ID #73549740, Susan Morrison, REMAX Executive Realty. MLS PIN
- $699,0004 bd3 ba2.5k sqft30 Pine Warbler Way, Bellingham, MA 02019For SaleMLS ID #73542048, Lisa Duffy, Residential Properties Ltd. - Barrington. MLS PIN
- $549,9003 bd4 ba2.5k sqftLaurelwood At Hopedale, Hopedale, MA 01747For SaleMLS ID #73557082, Jodi Kairit, Berkshire Hathaway Home Services Commonwealth Real Estate. MLS PIN
- $649,9003 bd2 ba1.7k sqft29 Junction Cir, Attleboro, MA 02703For SaleMLS ID #73555676, D. Brian Colville III, HomeSmart First Class Realty. MLS PIN
