This beautifully remodeled chalet-style cabin blends rustic charm with modern comfort, creating the ideal mountain retreat. Vaulted ceilings, exposed beams, and modern mountain finishes. Lots of large windows let in an abundance of natural lighting. Offered fully furnished and thoughtfully appointed, this home is ready to enjoy from day one. The expansive deck is perfect for outdoor dining and gatherings, while the landscaped yard provides plenty of room to relax and take in the surrounding scenery. A cozy fire pit completes the outdoor experience—an inviting spot to enjoy crisp evenings under the stars. Inside, you’ll find modern conveniences throughout, including built-in surround sound in the living area and a Bluetooth-enabled bathroom fan, allowing you to enjoy music seamlessly as you move through the home. Located just steps from Lady Slipper Trail and Monte Verde Lake, this property offers exceptional access to hiking, fishing, and year-round outdoor recreation. With room to expand for a larger home and strong potential as a short-term rental or private getaway, this is a rare chance to own a standout property in Angel Fire. Be sure to explore the virtual walk-through!
For sale
$415,000
73 Alpine Lake Way, Angel Fire, NM 87710
2beds
1,176sqft
Single Family Residence
Built in 1990
0.59 Acres Lot
$-- Zestimate®
$353/sqft
$-- HOA
What's special
Cozy fire pitModern mountain finishesLots of large windowsLandscaped yardExposed beamsExpansive deckBluetooth-enabled bathroom fan
- 337 days
- 614
- 69
Zillow last checked:
Listing updated:
Listed by:
Lisa Sutton 505-603-0525,
Coldwell Banker Mountain Properties 575-377-1192
Source: Enchanted Circle,MLS#: 112326
Facts & features
Interior
Bedrooms & bathrooms
- Bedrooms: 2
- Bathrooms: 2
- Full bathrooms: 1
- 1/2 bathrooms: 1
Heating
- Baseboard, Electric, Wood Stove, Wall Furnace
Appliances
- Included: Dryer, Dishwasher, Gas Range, Gas Water Heater, Refrigerator, Washer
Features
- Ceiling Fan(s), Vaulted Ceiling(s)
- Number of fireplaces: 1
- Fireplace features: One
Interior area
- Total structure area: 1,176
- Total interior livable area: 1,176 sqft
Property
Parking
- Total spaces: 2
- Parking features: Attached Carport
- Carport spaces: 2
Features
- Levels: Two
- Stories: 2
- Patio & porch: Deck, Patio
- Pool features: Association
- Waterfront features: None
Lot
- Size: 0.59 Acres
- Features: Garden, Sprinkler System
- Residential vegetation: Wooded
Details
- Parcel number: 1087148353167
- Zoning description: Single Family
Construction
Type & style
- Home type: SingleFamily
- Property subtype: Single Family Residence
Materials
- Frame, Wood Siding
- Roof: Metal,Pitched
Condition
- Year built: 1990
- Major remodel year: 2024
Utilities & green energy
- Sewer: Septic Tank
- Water: Public
- Utilities for property: Electricity Connected, Propane, Phone Available
Community & HOA
Community
- Security: Smoke Detector(s)
- Membership fee: $0 annually
- Subdivision: Monte Verde V
HOA
- Has HOA: Yes
- Amenities included: Clubhouse, Golf Course, Pool
- Services included: Pool(s), Recreation Facilities
Location
- Region: Angel Fire
Financial & listing details
- Price per square foot: $353/sqft
- Tax assessed value: $224,383
- Annual tax amount: $2,184
- Date on market: 11/4/2025
- Listing agreement: Exclusive Right To Sell
- Electric utility on property: Yes
Estimated market value
Not available
Estimated sales range
Not available
$1,497/mo
Price history
| Date | Event | Price |
|---|---|---|
| 8/6/2026 | Price change | $415,000-5.5%$353/sqft |
Source:  Enchanted Circle #112326 Report a problem Enchanted Circle #112326 Report a problem | ||
| 11/24/2025 | Price change | $439,000-4.4%$373/sqft |
Source: Enchanted Circle #112326 Report a problem | ||
| 11/4/2025 | Listed for sale | $459,000$390/sqft |
Source: Enchanted Circle #112326 Report a problem | ||
| 9/8/2025 | Listing removed | $459,000$390/sqft |
Source: Enchanted Circle #112326 Report a problem | ||
| 7/2/2025 | Price change | $459,000-3.4%$390/sqft |
Source: Enchanted Circle #112326 Report a problem | ||
| 2/7/2025 | Price change | $475,000-0.8%$404/sqft |
Source: Enchanted Circle #112326 Report a problem | ||
| 9/30/2024 | Price change | $479,000-2%$407/sqft |
Source: Enchanted Circle #112326 Report a problem | ||
| 9/7/2024 | Listed for sale | $489,000$416/sqft |
Source: Enchanted Circle #112326 Report a problem | ||
| 8/21/2017 | Sold | -- |
Source: Agent Provided Report a problem | ||
Public tax history
| Year | Property taxes | Tax assessment |
|---|---|---|
| 2025 | $2,248 +4% | $74,794 +3% |
| 2024 | $2,162 +2% | $72,616 +3% |
| 2023 | $2,121 +3.5% | $70,501 +3% |
| 2022 | $2,048 +4.5% | $68,448 +3% |
| 2021 | $1,960 -3.4% | $66,455 +2.2% |
| 2020 | $2,029 +2.7% | $65,012 |
| 2019 | $1,975 +8.4% | $65,012 |
| 2018 | $1,823 +26.5% | $65,012 +18.5% |
| 2017 | $1,441 | $54,873 +3% |
| 2015 | -- | $53,274 |
| 2013 | -- | $53,274 |
Find assessor info on the county website
Monthly payment
Est. payment
Payment breakdown
Explore the cost of this home by adjusting the details. Changes won't be saved.Climate risks
Neighborhood: 87710
- $616,400-- bd-- ba1.7k sqft75 Alpine Lake Way, Angel Fire, NM 87710Off Market
- $468,800-- bd-- ba1.6k sqft27 Mountain Lake Ter, Angel Fire, NM 87710Off Market
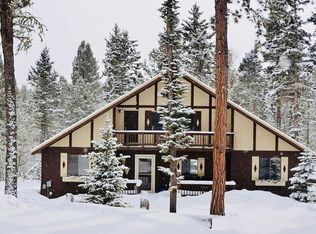
- $518,800-- bd-- ba2k sqft61 Alpine Lake Way, Angel Fire, NM 87710Off Market
- $--3 bd2 ba2.4k sqft105 Calle De Los Indios, Angel Fire, NM 87710Sold
Similar homes
- $525,0003 bd2 ba1.5k sqft84 St Andrews Way, Angel Fire, NM 87710For Sale
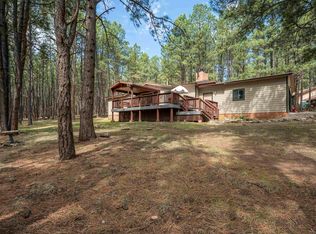 MLS ID #115169, Vicki Lanon. Enchanted Circle
 - $479,0002 bd2 ba1k sqft47 Center Rd, Angel Fire, NM 87710For Sale
 MLS ID #115359, Lisa Sutton. Enchanted Circle
 - $349,0002 bd2 ba1.3k sqft91 Country Club Rd, Angel Fire, NM 87710For Sale
 MLS ID #114701, Judy Willingham. Enchanted Circle
 - $372,0002 bd2 ba920 sqft14 Fria Ct, Angel Fire, NM 87710For Sale
 MLS ID #115453, The Weeks Group. Enchanted Circle
