Skip main navigation
Sold for $988,000
  • $988,000

    73 Benthaven Pl, Boulder, CO 80305

    3beds
    1,540sqft
    Single Family Residence
    Built in 1973
    1,788 Square Feet Lot
    $987,900 Zestimate®
    $642/sqft
    $3,486 Estimated rent

    Home value

    $987,900

    $939,000 - $1.05M

    $3,486/mo

    Zestimate® history
    Loading
    Loading...

    Owner options

    List your home for rent

    $3,486/mo

    Rent Zestimate®

    Find your next renter with Zillow Rental Manager. Plus, with online applications, you can quickly screen prospective tenants – for free.

    Learn more

    $3,486/mo

    Rent Zestimate®

    Refinance and save

    $6,224/mo

    Est. payment

    Refinancing to a lower rate could help reduce your monthly payments and save thousands over the life of the loan.

    See today's rates

    $6,224/mo

    Est. payment

    Explore your selling options

    Work with a Zillow partner agent

    Leverage their expertise and Zillow's premium Showcase listings to get your home seen by more buyers.

    Get started

    List with your own agent

    Get your home in front of millions of buyers by listing it on Zillow.

    Learn how to do it

    Sell it yourself

    Take full control of how buyers see your home on Zillow by listing For Sale by Owner (FSBO).

    List your home

    What's special

    Beautifully maintained park-like groundsSurrounded by lush greeneryModern appliancesReal lap poolCarefully executed upgradesBright quiet townhomeTennis courts
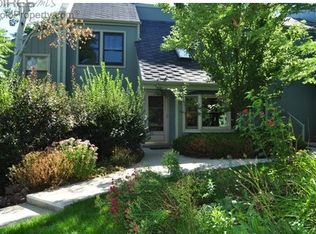
    Welcome to "Boulder Lifestyle" living in the sought-after Benthaven Place community. This bright, quiet townhome is surrounded by lush greenery and is just a short walk from some of Boulder's best hiking trails. Enjoy resort-style amenities including a real lap pool, kids' pool, tennis courts, and beautifully maintained park-like grounds. Located in the desirable upper Devil's Thumb neighborhood, this is a rare opportunity. Homes here seldom come available, and this one is thoughtfully updated with tasteful finishes, carefully executed upgrades, modern appliances, upgraded windows and insulation, and an energy-efficient heat pump system for year-round comfort. The lock-and-go lifestyle offers effortless access to downtown Boulder, Denver, DIA, and the mountains, whether by bike, car, or public transit. Sunlight fills the space throughout the day, while front and rear flagstone patios provide perfect spots to relax or entertain. A unique bonus: the insulated, climate-controlled two-car garage doubles as an ideal space for a home gym or studio. Move-in ready and designed for every stage of life. Seller is a licensed real estate broker and is also related to the listing agent. Welcome home!

    Zillow last checked:

    Listing updated:

    Listed by:

    Arn Rasker 303-443-6161,

    LIV Sotheby's Intl Realty

    Bought with:

    Brian Lantis, 100096650

    RE/MAX Alliance-FTC Dwtn

    Source: IRES as distributed by MLS GRID,MLS#: 1056053MLS Logo

    Facts & features

    Interior

    Bedrooms & bathrooms
    • Bedrooms: 3
    • Bathrooms: 3
    • Full bathrooms: 2
    • 1/2 bathrooms: 1
    • Main level bathrooms: 1
    Primary bedroom
    • Description: Carpet
    • Features: Full Primary Bath, Tub+Shower Primary, Luxury Features Primary Bath
    • Level: Upper
    • Area: 182 Square Feet
    • Dimensions: 13 x 14
    Bedroom 2
    • Description: Carpet
    • Level: Upper
    • Area: 143 Square Feet
    • Dimensions: 11 x 13
    Bedroom 3
    • Description: Carpet
    • Level: Upper
    • Area: 110 Square Feet
    • Dimensions: 10 x 11
    Dining room
    • Description: Tile
    • Level: Main
    • Area: 121 Square Feet
    • Dimensions: 11 x 11
    Kitchen
    • Description: Tile
    • Level: Main
    • Area: 264 Square Feet
    • Dimensions: 12 x 22
    Laundry
    • Description: Tile
    • Area: 50 Square Feet
    • Dimensions: 10 x 5
    Living room
    • Description: Tile
    • Level: Main
    • Area: 264 Square Feet
    • Dimensions: 12 x 22
    Heating
    • Forced Air, Heat Pump, 2 or more Heat Sources, Electronic Air Filter
    Cooling
    • Central Air
    Appliances
    • Included: No Inclusions, Gas Range, Self Cleaning Oven, Dishwasher, Refrigerator, Washer, Dryer, Disposal
    Features
    • Eat-in Kitchen, Separate Dining Room, Open Floorplan, Pantry
    • Windows: Window Coverings, Bay or Bow Window
    • Basement: None
    Interior area
    • Total structure area: 1,540
    • Total interior livable area: 1,540 sqft
    • Finished area above ground: 1,540

    Property

    Parking
    • Total spaces: 2
    • Parking features: Garage Door Opener, Detached, >8' Garage Door, Heated Garage, Oversized
    • Garage spaces: 2
    • Details: Detached
    Accessibility
    • Accessibility features: Level Lot, Accessible Doors
    Features
    • Levels: Two
    • Stories: 2
    • Patio & porch: Patio
    • Exterior features: Sprinkler System
    • Fencing: Partial
    Lot
    • Size: 1,788 sqft
    • Features: Evergreen Trees, Deciduous Trees, Rolling Slope, Paved
    Details
    • Parcel number: R0014735
    • Zoning: RES
    • Special conditions: Private Owner

    Construction

    Type & style
    • Home type: SingleFamily
    • Architectural style: Contemporary
    • Property subtype: Single Family Residence
    • Attached to another structure: Yes
    Materials
    • Frame, Painted/Stained
    • Roof: Composition
    Condition
    • New construction: No
    • Year built: 1973
    Details
    • Builder model: Complete Modern Remodel

    Utilities & green energy

    • Electric: Xcel
    • Gas: Xcel
    • Sewer: Public Sewer
    • Water: City
    • Utilities for property: Natural Gas Available, Electricity Available, Cable Available
    Green energy
    • Energy efficient items: Windows, High Efficiency Furnace

    Community & neighborhood

    Security
    • Security features: Fire Alarm
    Community
    • Community features: Clubhouse, Tennis Court(s), Pool, Playground, Trail(s), Recreation Room
    Location
    • Region: Boulder
    • Subdivision: Devils Thumb 3

    HOA & financial

    HOA
    • Has HOA: Yes
    • HOA fee: $483 monthly
    • Services included: Common Amenities, Snow Removal, Maintenance Grounds, Management, Exterior Maintenance
    • Association name: Devil's Thumb Townhouse Assoc.
    • Association phone: 720-810-4626

    Other

    Other facts
    • Listing terms: Cash,Conventional

    Price history

    DateEventPrice
    5/27/2026Sold$988,000-1%$642/sqft
    Source: IRES as distributed by MLS GRID #1056053 Report a problem
    5/5/2026Pending sale$998,000$648/sqft
    Source: REcolorado as distributed by MLS GRID #IR1056053 Report a problem
    4/22/2026Price change$998,000-5%$648/sqft
    Source: IRES as distributed by MLS GRID #1056053 Report a problem
    4/9/2026Listed for sale$1,050,000+39.8%$682/sqft
    Source: REcolorado as distributed by MLS GRID #IR1056053 Report a problem
    12/9/2024Listing removed$4,000$3/sqft
    Source: Zillow Rentals Report a problem
    12/1/2024Listed for rent$4,000$3/sqft
    Source: Zillow Rentals Report a problem
    4/20/2020Sold$751,000+3.6%$488/sqft
    Source: IRES as distributed by MLS GRID #907172 Report a problem
    4/20/2020Listed for sale$725,000$471/sqft
    Source: Live West Realty #7221106 Report a problem
    3/21/2020Pending sale$725,000$471/sqft
    Source: Live West Realty #907172 Report a problem
    3/20/2020Listed for sale$725,000+125.9%$471/sqft
    Source: Live West Realty #907172 Report a problem
    8/1/2007Sold$321,000$208/sqft
    Source: Public Record Report a problem

    Public tax history

    YearProperty taxesTax assessment
    2025$5,153 +3.3%$57,232 -6.8%
    2024$4,986 +5.2%$61,419 -1%
    2023$4,738 +4.9%$62,014 +21.5%
    2022$4,518 +17.8%$51,020 -2.8%
    2021$3,834 $52,488 +19.2%
    2020$3,834 +8%$44,044
    2019$3,549 $44,044 +7.6%
    2018$3,549 $40,932 -9.5%
    2017$3,549 +21.2%$45,253 +33.8%
    2016$2,929 +5.6%$33,830 +8%
    2015$2,773 +5.3%$31,330
    2014$2,634 +10.7%$31,330
    2013$2,381 +0.9%$31,330 +10.3%
    2012$2,360 +4.8%$28,417
    2011$2,252 +7.1%--
    2010$2,103 +4.4%$27,860 -8.1%
    2009$2,013 +3.5%$30,330 -3.6%
    2008$1,944 +12.1%$31,470
    2007$1,734 +3.9%$31,470 +16%
    2006$1,669 -9%$27,130
    2005$1,834 +0.7%$27,130 -9.6%
    2004$1,821 +13.1%$30,020
    2003$1,610 +10.3%$30,020 +30.1%
    2002$1,459 $23,070 -90.8%
    2001-- $252,100

    Find assessor info on the county website

    Neighborhood: Devil's Thumb

    Nearby schools

    GreatSchools rating
    Schools provided by the listing agent
    • Elementary: Bear Creek,Mesa
    • Middle: Southern Hills
    • High: Fairview

    Source: IRES as distributed by MLS GRID. This data may not be complete. We recommend contacting the local school district to confirm school assignments for this home.

    Get a cash offer in 3 minutes
    Find out how much your home could sell for in as little as 3 minutes with a no-obligation cash offer.
    Estimated market value
    $987,900
    Get a cash offer in 3 minutes
    Find out how much your home could sell for in as little as 3 minutes with a no-obligation cash offer.
    Estimated market value
    $987,900